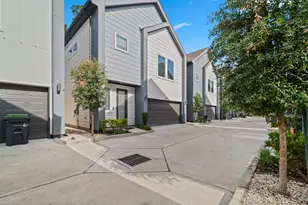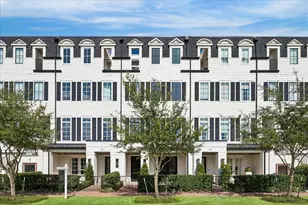
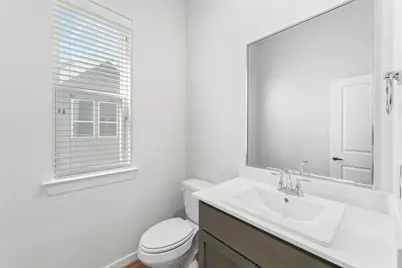

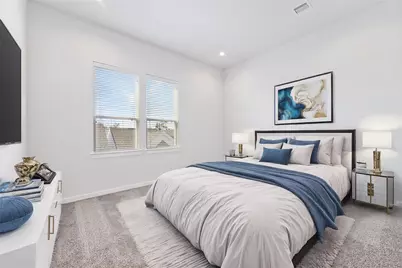
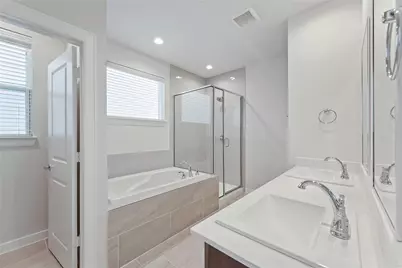
This is a carousel with tiles that activate property listing cards. Use the previous and next buttons to navigate.
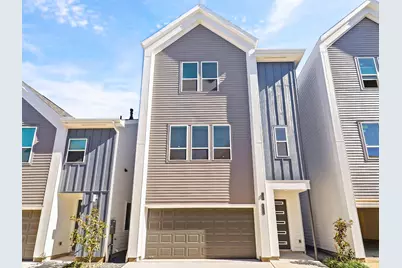
$669,990 Just Listed
This is a carousel with tiles that activate property listing cards. Use the previous and next buttons to navigate.
Full Property Details for 1013 Erin St St #U-V
General
- Price: $669,990
- HOA FEE: $199/month
- HOA FEE FREQ.: Annually
- Taxes: (2024)
- Status: Active
- Type: Multi-Family
- Source: Houston
- MLS ID: 11463887
- Updated: 8/24/2026
- Added to Site: 1 day(s) ago
Interior
- Interior Features: Quartz Counters, Window Treatments, Programmable Thermostat
- Appliances: Dishwasher, Disposal, Microwave, Refrigerator, ENERGY STAR Qualified Appliances, Tankless Water Heater
- Flooring: Carpet, Plank, Tile, Vinyl
Rooms
Bathrooms
- Total Bathrooms: 4
- Full Bathrooms: 4
Bedrooms
- Total Bedrooms: 3
Other Rooms
- Laundry: Washer Hookup, Dryer Hookup
Additional Information
- Shared Amenities: Controlled Access, Dog Park, Trash, Gated
- Security/Safety: Security Gate, Security System Owned, Fire Alarm
Exterior
- Exterior Features: Private Entrance
Parking
- Garage: Yes
- Parking Features: Garage, Garage Door Opener
Location
- Area: 9
- County: Harris
- Subdivision: Erin Park
- Driving Directions: From Washington, turn North onto Shepherd Drive. Turn right to enter onto I-10 East, then exit to merge onto 45 North. Exit at Patton St, then turn right to go East on Patton St. Turn south onto Irvington Blvd, then left to go East on Erin St. The development will come up on your left hand side at the corner of Elser St and Erin St.
School Information
- Elem School District: 27 - Houston
- Midd School District: 27 - Houston
- High School District: 27 - Houston
- Elementary School: LOOSCAN ELEMENTARY SCHOOL
- Middle School: MARSHALL MIDDLE SCHOOL (HOUSTON)
- High School: NORTHSIDE HIGH SCHOOL
Community
- Assoc. Name: Kings Property Mgmt
- Assoc. Fees Include: Common Areas, Insurance, Other
Heating & Cooling
- Central air: Yes
- Air Conditioning: Yes
- Cooling Type: Central Air, Electric, Zoned
- Heating Type: Central, Gas, Zoned
Structural Information
- Builder: CitySide Homes
- Construction: Other
- Roof: Composition
- Windows: Low-Emissivity Windows, Window Coverings
- Entry Access: Controlled Access
- Stories/Levels: 3
- Square Feet: 3,956
- Sq. Ft. Source: Builder
- Living Area: 3,956 Sq. Ft.
- Year Built: 2025
- Year Built Source: Builder
- Property Condition: New Construction
Lot Features
- Lot Size Source: Appraiser
- Lot Features: Subdivision
Green Features
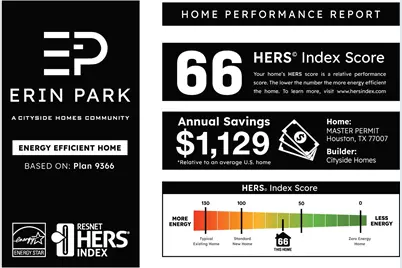
- Building Certification: ENERGY STAR Certified Homes, HERS Index Score
- Energy Efficient: Radiant Attic Barrier, Appliances, Insulation, Lighting, Roof, Thermostat, Water Heater, Windows
- Indoor Air Quality: Ventilation
Financial Considerations
- Association Fee: $2,390
- Assoc Fee Freq.: Annually
- Tax Year: 2024
- Terms: Cash, Conventional, FHA, Investor Financing, Other, VA Loan
Disclosures and Reports
- Legal Description: LT 21 & 22 BLK 1 ERIN PARK
- Legal Disclosures: None
- APN: 145-400-001-0021
- Section: 1
Listed by The Sears Group (713) 357-0068, Jimmy Egu (832) 551-7636 and The Sears Group (713) 357-0068, Brittney Posey (713) 409-4944
Schools serving 1013 Erin St St #U-V
| Name | Grades | Distance |
|---|---|---|
Looscan Elementary School 3800 Robertson Street, Houston, TX 77009 | K-5 | 0.1 mi |
Marshall Middle School, Houston, TX 1115 Noble Street, Houston, TX 77009 | 6-8 | 1.2 mi |
Northside High School 1101 Quitman Street, Houston, TX 77009 | 9-12 | 1 mi |
Price & Sales History for 1013 Erin St St #U-V
Estimate the Cost for 1013 Erin St St #U-V
1013 Erin St Street #U-V, Houston, TX 77009 (MLS# 11463887) is a Multi-Family property with 2 units containing 3 bedrooms and 4 full bathrooms. 1013 Erin St Street #U-V is currently listed for $669,990 and was received on August 24, 2026. Want to learn more about 1013 Erin St Street #U-V? Do you have questions about finding other Multi-Family real estate for sale in Houston? You can browse all Houston real estate or contact a Coldwell Banker agent to request more information.