No photo available
$649,000 Just Listed
Property Description
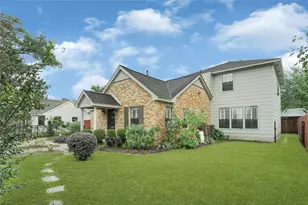
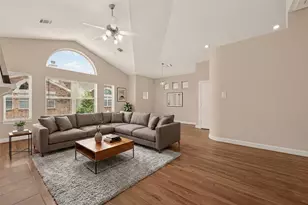
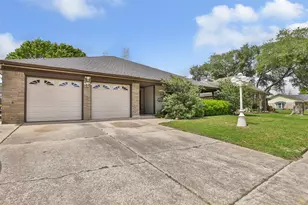
Located in sought-after Garden Oaks, this beautifully updated 3-bedroom, 2-bath home blends timeless charm with modern luxury. The fully updated living areas, kitchen, and primary suite showcase high-end finishes throughout. The stunning chef's kitchen features an oversized island with breakfast bar seating, matte porcelain counters, and abundant storage - perfect for everyday living. The primary suite offers a back-of-house location and efficiently laid out bathroom and closet with designer details and premium materials. Two spacious secondary bedrooms with dual closets, nooks, and a shared bath sit behind a pocket door hallway and offer privacy for kids, work from home space, or guests. Step outside to a low-maintenance turf backyard complete with an inviting outdoor fireplace, ideal for relaxing or hosting year-round gatherings. Additional highlights include off-street parking, thoughtful utility room upgrades, and an unbeatable location close to neighborhood favorites.
Full Property Details
Full Property Details for 1067 W 42nd St
General
- Price: $649,000
- Taxes: $11,767 (2025)
- Status: Active
- Type: Single Family
- Source: Houston
- MLS ID: 40955221
- Updated: 5/28/2026
- Added to Site: 1 day(s) ago
Interior
- Number of Rooms: 7
- Interior Features: Breakfast Bar, Kitchen Island, Kitchen/Family Room Combo, Pots & Pan Drawers, Pantry, Self-closing Cabinet Doors, Self-closing Drawers, Tub Shower, Window Treatments, Ceiling Fan(s), Programmable Thermostat
- Fireplace: Yes
- Number of Fireplaces: 1
- Fireplace(s): Wood Burning, Outside
- Appliances: Convection Oven, Dishwasher, Electric Oven, Disposal, Gas Range, Microwave, Oven
- Flooring: Engineered Hardwood
Rooms
Bathrooms
- Total Bathrooms: 2
- Full Bathrooms: 2
Bedrooms
- Total Bedrooms: 3
Other Rooms
- Laundry: Washer Hookup, Electric Dryer Hookup, Gas Dryer Hookup
Additional Information
- Shared Amenities: Picnic Area, Playground, Park
- Security/Safety: Security System Owned, Smoke Detector(s)
Exterior
- Exterior Features: Deck, Fence, Paved Driveway, Porch, Patio, Private Yard
- Porch/Patio/Deck: Deck, Patio, Porch
Parking
- Garage: Yes
- Attached garage: Yes
- Garage Spaces: 1
- Parking Features: Additional Parking, Attached, Driveway, Garage, Garage Door Opener
Location
- Area: 9
- County: Harris
- Subdivision: Garden Oaks
- Driving Directions: From W 43rd, turn South on Apollo and Left on W 42nd. The home will be on your Right.
- Direction Faces: North
School Information
- Elem School District: 27 - Houston
- Midd School District: 27 - Houston
- High School District: 27 - Houston
- Elementary School: GARDEN OAKS ELEMENTARY SCHOOL
- Middle School: BLACK MIDDLE SCHOOL
- High School: WALTRIP HIGH SCHOOL
Heating & Cooling
- Central air: Yes
- Air Conditioning: Yes
- Cooling Type: Central Air, Electric
- Heating Type: Central, Gas
Utilities
- Sewer: Public Sewer
- Water: Public
Structural Information
- Architectural Style: Ranch
- Construction: Cement Siding
- Roof: Composition
- Windows: Low-Emissivity Windows, Window Coverings
- Stories/Levels: 1
- Square Feet: 1,608
- Sq. Ft. Source: Appraiser
- Living Area: 1,608 Sq. Ft.
- Year Built: 1948
- Year Built Source: Public Records
Lot Features
- Lot Size (Acres): 0.1625
- Lot Size Source: Appraiser
- Lot Features: Subdivision
- Fencing (Description): Back Yard
Green Features
- Energy Efficient: Thermostat, Windows
Financial Considerations
- Tax Amount: $11,767
- Tax Year: 2025
- Terms: Cash, Conventional
Disclosures and Reports
- Legal Description: LT 22 BLK 51 GARDEN OAKS SEC 5
- Legal Disclosures: Seller Disclosure
- APN: 066-046-051-0022
- Section: 5
Listed by Martha Turner Sotheby's International Realty (713) 520-1981, Mark Fontenot (713) 828-6135
Get Pre-Approved Today
Schools
Schools serving 1067 W 42nd St
School District:Houston Independent School District
| Name | Grades | Distance |
|---|---|---|
Garden Oaks Elementary School 901 Sue Barnett Drive, Houston, TX 77018 | K-5 | 0.9 mi |
Black Middle School 1575 Chantilly Lane, Houston, TX 77018 | 6-8 | 0.8 mi |
Waltrip High School 1900 West 34th Street, Houston, TX 77018 | 9-12 | 0.5 mi |
Disclaimer:
School attendance boundaries provided by ATTOM Data Solutions and are for reference only. Contact the school directly to verify enrollment eligibility.
Price & Sales History for 1067 W 42nd St
Date
Details
Price
Change
Source
5/28/2026
Listed
$649,000
—
MLS
Disclaimer: Historical sales information is derived from public records provided by the county offices. Information is not guaranteed and should be independently verified.

Tax History
Tax History for 1067 W 42nd St
Year
Property Taxes
Change
Tax Assessment
Change
2025
$8,201
26%
$600,528
5%
2023
$6,520
—
$574,544
3%
2022
$6,520
-6%
$560,444
35%
2022
$6,933
-15%
$416,000
-8%
2021
$8,151
3%
$450,662
6%
2020
$7,883
-16%
$424,312
9%
2019
$9,403
5%
$388,300
10%
2018
$8,932
—
$353,000
—
2017
$8,918
6%
$353,000
6%
2016
$8,452
10%
$334,253
10%
2015
$7,704
—
$303,867
-6%
2015
$7,704
20%
$322,099
28%
2013
$6,426
—
$251,130
—
Disclaimer: Historical tax information is derived from public records provided by the county offices. Information is not guaranteed and should be independently verified.
Estimate the Cost
Estimate the Cost for 1067 W 42nd St
1067 W 42nd Street, Houston, TX 77018 (MLS# 40955221) is a Single Family property with 3 bedrooms and 2 full bathrooms. 1067 W 42nd Street is currently listed for $649,000 and was received on May 28, 2026. Want to learn more about 1067 W 42nd Street? Do you have questions about finding other Single Family real estate for sale in Downtown Houston? You can browse all Downtown Houston real estate or contact a Coldwell Banker agent to request more information.