No photo available
$698,000 Just Listed
Property Description
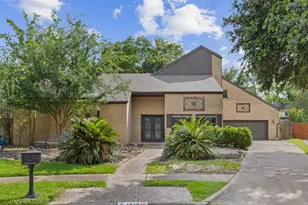
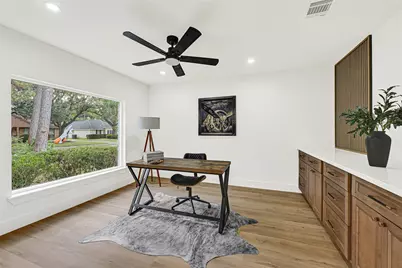
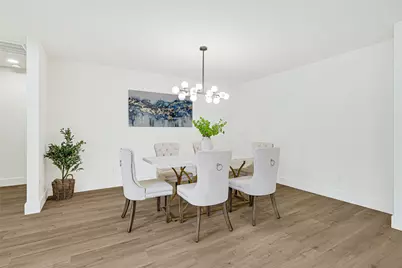
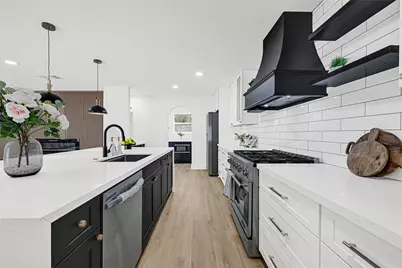
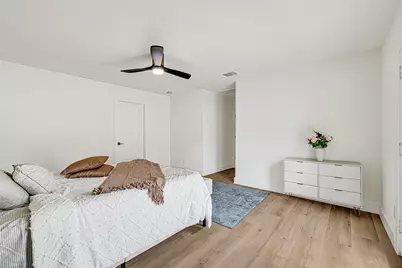
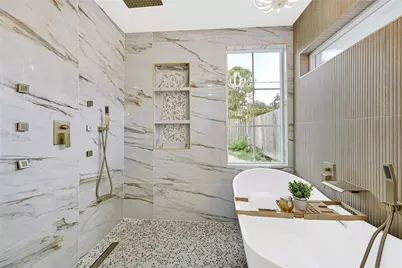
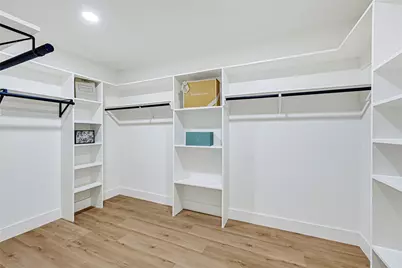
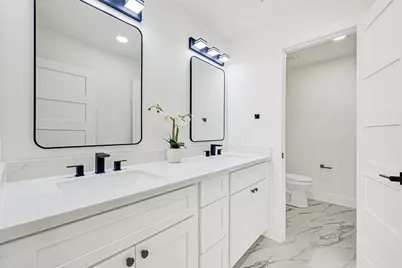
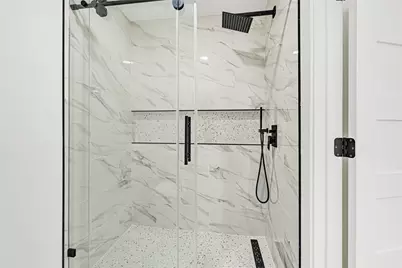
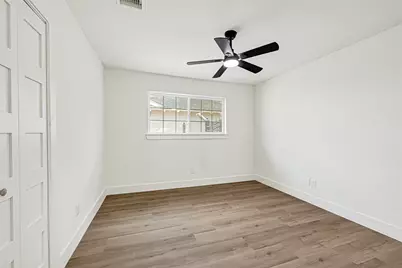
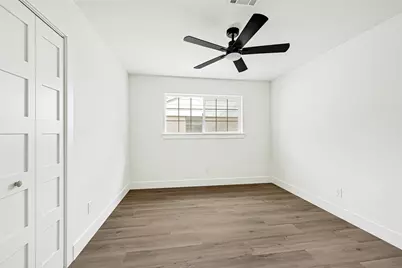
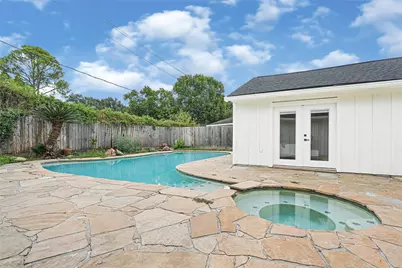
Step into luxury with this completely Upgraded and Remodeled One Story Home in Walnut Bend that offers 4 Bedrooms, 2.5 Baths, a Spacious Living room with electric Fireplace, dining area, study/office & a 2-Car detached Garage. Beautifully remodeled Kitchen features an Oversized Waterfall Island, Quartz Countertops, Brand New Cabinets, Stainless Steel Appliances incl. Refrigerator & a 36" high end range that is a chef's dream along with a huge walk in butler's pantry with a lot of storage. The house also features Brand New Roof, 2023 HVAC unit, New Luxury Vinyl Flooring, New recessed LED lights all over the house, New remote-controlled Fans in each room, New Double Pane Windows, Completely Remodeled Bathrooms with New Vanities, Quartz Countertops and New PEX Plumbing & Fixtures. Complete Fresh Exterior & Interior SW Paint and new Baseboards. This house also features a beautiful pool perfect for entertaining and enjoying your evenings and weekends with the family.
Full Property Details
Full Property Details for 10710 Candlewood Dr
General
- Price: $698,000
- HOA FEE: $83/month
- HOA FEE FREQ.: Quarterly
- Taxes: $9,057 (2025)
- Status: Active
- Type: Single Family
- Source: Houston
- MLS ID: 88077564
- Updated: Today (5/29/2026)
- Added to Site: Today
Interior
- Number of Rooms: 7
- Fireplace: Yes
- Number of Fireplaces: 1
Rooms
Bathrooms
- Total Bathrooms: 3
- Full Bathrooms: 2
- Half Bathrooms: 1
Bedrooms
- Total Bedrooms: 4
Additional Information
- Pool: Yes
- Private Pool: Yes
- Pool Description: In Ground
Parking
- Garage: Yes
- Garage Spaces: 2
- Parking Features: Detached, Garage
Location
- Area: 31
- County: Harris
- Subdivision: Walnut Bend Sec 07
- Driving Directions: From Briar Forest and Walnut bend travel north, turn left on cedar creek and right on Walnut bend ln. Turn right on Candlewood, property is on the left.
School Information
- Elem School District: 27 - Houston
- Midd School District: 27 - Houston
- High School District: 27 - Houston
- Elementary School: WALNUT BEND ELEMENTARY SCHOOL (HOUSTON)
- Middle School: REVERE MIDDLE SCHOOL
- High School: WESTSIDE HIGH SCHOOL
Community
- Association: Yes
- Assoc. Name: Crest Management
Heating & Cooling
- Central air: Yes
- Air Conditioning: Yes
- Cooling Type: Central Air, Electric
- Heating Type: Central, Gas
Utilities
- Sewer: Public Sewer
- Water: Public
Structural Information
- Architectural Style: Traditional
- Construction: Brick, Wood Siding
- Roof: Composition
- Stories/Levels: 1
- Square Feet: 2,372
- Sq. Ft. Source: Appraiser
- Living Area: 2,372 Sq. Ft.
- Year Built: 1970
- Year Built Source: Public Records
Lot Features
- Lot Size (Acres): 0.2066
- Lot Size Source: Appraiser
- Lot Features: Subdivision
Financial Considerations
- Association Fee: $250
- Assoc Fee Freq.: Quarterly
- Tax Amount: $9,057
- Tax Year: 2025
Disclosures and Reports
- Legal Description: LT 7 BLK 26 WALNUT BEND SEC 7
- Legal Disclosures: Seller Disclosure
- APN: 097-189-000-0007
- Section: 7
Listed by REALM Real Estate Professionals - Sugar Land (281) 690-5900, Faheem Ghaffar (281) 222-9491
Get Pre-Approved Today
Schools
Schools serving 10710 Candlewood Dr
School District:Houston Independent School District
| Name | Grades | Distance |
|---|---|---|
Walnut Bend Elementary School 10620 Briar Forest Drive, Houston, TX 77042 | K-5 | 0.5 mi |
Revere Middle School 10502 Briar Forest Drive, Houston, TX 77042 | 6-8 | 0.4 mi |
Westside High School 14201 Briar Forest Drive, Houston, TX 77077 | 9-12 | 4.4 mi |
Disclaimer:
School attendance boundaries provided by ATTOM Data Solutions and are for reference only. Contact the school directly to verify enrollment eligibility.
Price & Sales History for 10710 Candlewood Dr
Date
Details
Price
Change
Source
5/29/2026
Listed
$698,000
—
MLS
Disclaimer: Historical sales information is derived from public records provided by the county offices. Information is not guaranteed and should be independently verified.

Tax History
Tax History for 10710 Candlewood Dr
Year
Property Taxes
Change
Tax Assessment
Change
2025
$9,200
53%
$432,880
-3%
2023
$6,020
—
$444,159
—
2022
$6,020
-6%
$442,562
12%
2022
$6,436
2%
$396,807
13%
2021
$6,318
1%
$352,590
4%
2020
$6,272
-16%
$340,623
10%
2019
$7,507
-11%
$310,000
-7%
2018
$8,402
10%
$332,017
10%
2017
$7,625
10%
$301,834
10%
2016
$6,938
10%
$274,395
10%
2015
$6,324
—
$249,450
-9%
2015
$6,324
20%
$274,959
33%
2013
$5,276
—
$206,158
—
Disclaimer: Historical tax information is derived from public records provided by the county offices. Information is not guaranteed and should be independently verified.
Estimate the Cost
Estimate the Cost for 10710 Candlewood Dr
10710 Candlewood Drive, Houston, TX 77042 (MLS# 88077564) is a Single Family property with 4 bedrooms, 2 full bathrooms and 1 partial bathroom. 10710 Candlewood Drive is currently listed for $698,000 and was received on May 29, 2026. Want to learn more about 10710 Candlewood Drive? Do you have questions about finding other Single Family real estate for sale in Downtown Houston? You can browse all Downtown Houston real estate or contact a Coldwell Banker agent to request more information.