No photo available
$580,000 Just Listed
Property Description
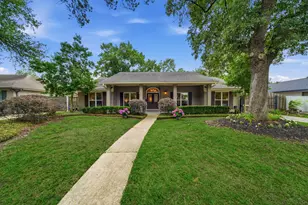
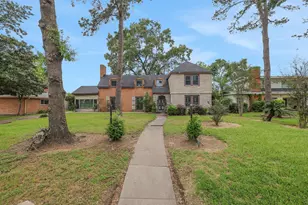
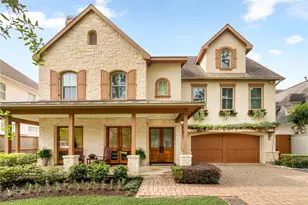
Strikingly updated Westbury home on a large corner lot. A private gated courtyard welcomes you into an open-concept floor plan featuring spacious living, dining, and kitchen areas with hardwood floors throughout. The updated kitchen offers quartz countertops, stainless steel appliances, and abundant storage. The oversized primary suite includes a spa-like bath with dual vanities, soaking tub, and walk-in shower with dual rainfall showerheads. Three secondary bedrooms provide flexible space for guests, a home office, or hobby room. Enjoy the beautifully maintained backyard with a large patio and pergola, perfect for outdoor entertaining. Recent roof, HVAC, water heater, windows, and flooring (per seller). Conveniently located near the Texas Medical Center, Downtown Houston, shopping, dining, and parks. Zoned to highly acclaimed Parker Elementary. Come make this home yours today! Photos are virtually staged.
Full Property Details
Full Property Details for 10819 Burdine St
General
- Price: $580,000
- Taxes: $10,569 (2025)
- Status: Active
- Type: Single Family
- Source: Houston
- MLS ID: 54403783
- Updated: Today (5/27/2026)
- Added to Site: Today
Interior
- Number of Rooms: 11
- Interior Features: Dry Bar, Double Vanity, Soaking Tub, Separate Shower, Tub Shower, Ceiling Fan(s), Kitchen/Dining Combo, Programmable Thermostat
- Fireplace: Yes
- Number of Fireplaces: 1
- Fireplace(s): Electric
- Appliances: Dishwasher, Electric Oven, Free-Standing Range, Disposal, Gas Range, Microwave
- Flooring: Engineered Hardwood, Tile
Rooms
Bathrooms
- Total Bathrooms: 2
- Full Bathrooms: 2
Bedrooms
- Total Bedrooms: 4
Other Rooms
- Laundry: Washer Hookup, Electric Dryer Hookup
Additional Information
- Pool: Yes
- Security/Safety: Security System Owned, Smoke Detector(s)
Exterior
- Exterior Features: Deck, Fence, Sprinkler/Irrigation, Patio, Private Yard
- Porch/Patio/Deck: Deck, Patio
Parking
- Garage: Yes
- Attached garage: Yes
- Garage Spaces: 2
- Parking Features: Attached, Garage
Location
- Area: 20
- County: Harris
- Subdivision: Westbury
- Driving Directions: West on Belfort Ave. Take a right onto Chimney Rock Rd. Left onto Kinglet St. and follow the curve to Burdine St. Home is on the right.
School Information
- Elem School District: 27 - Houston
- Midd School District: 27 - Houston
- High School District: 27 - Houston
- Elementary School: PARKER ELEMENTARY SCHOOL (HOUSTON)
- Middle School: MEYERLAND MIDDLE SCHOOL
- High School: WESTBURY HIGH SCHOOL
Heating & Cooling
- Central air: Yes
- Air Conditioning: Yes
- Cooling Type: Central Air, Electric
- Heating Type: Central, Gas
Utilities
- Sewer: Public Sewer
- Water: Public
Structural Information
- Architectural Style: Traditional
- Construction: Brick, Cement Siding
- Roof: Composition
- Stories/Levels: 1
- Square Feet: 2,425
- Sq. Ft. Source: Appraiser
- Living Area: 2,425 Sq. Ft.
- Year Built: 1960
- Year Built Source: Public Records
Lot Features
- Lot Size (Acres): 0.2204
- Lot Size Source: Appraiser
- Lot Features: Subdivision
- Fencing (Description): Back Yard
Green Features
- Energy Efficient: Thermostat
Financial Considerations
- Tax Amount: $10,569
- Tax Year: 2025
- Terms: Cash, Conventional, FHA, VA Loan
Disclosures and Reports
- Legal Description: LT 1 BLK 41 WESTBURY SEC 2
- Legal Disclosures: Seller Disclosure
- APN: 084-044-000-0001
- Section: 2
Listed by Compass RE Texas, LLC - Houston (832) 899-4788, Brian Chiu (281) 844-6709
Get Pre-Approved Today
Schools
Schools serving 10819 Burdine St
School District:Houston Independent School District
| Name | Grades | Distance |
|---|---|---|
Parker Elementary School, Houston, TX 10626 Atwell Drive, Houston, TX 77096 | K-5 | 0.2 mi |
Johnston Middle School 10410 Manhattan Drive, Houston, TX 77096 | 6-8 | 0.6 mi |
Westbury High School 11911 Chimney Rock Road, Houston, TX 77035 | 9-12 | 0.9 mi |
Disclaimer:
School attendance boundaries provided by ATTOM Data Solutions and are for reference only. Contact the school directly to verify enrollment eligibility.
Price & Sales History for 10819 Burdine St
Date
Details
Price
Change
Source
5/27/2026
Listed
$580,000
—
MLS
Disclaimer: Historical sales information is derived from public records provided by the county offices. Information is not guaranteed and should be independently verified.

Tax History
Tax History for 10819 Burdine St
Year
Property Taxes
Change
Tax Assessment
Change
2025
$6,859
40%
$474,951
-10%
2023
$4,908
—
$529,841
-4%
2022
$4,908
-55%
$550,000
10%
2022
$10,974
95%
$498,412
106%
2021
$5,627
273%
$241,421
—
2020
$1,509
-75%
$241,763
-1%
2019
$6,150
-1%
$243,885
4%
2018
$6,187
—
$235,198
—
2017
$6,177
6%
$235,198
6%
2016
$5,816
10%
$221,262
10%
2015
$5,301
—
$201,148
10%
2015
$5,301
9%
$182,862
—
2013
$4,874
—
$183,297
—
Disclaimer: Historical tax information is derived from public records provided by the county offices. Information is not guaranteed and should be independently verified.
Estimate the Cost
Estimate the Cost for 10819 Burdine St
10819 Burdine Street, Houston, TX 77096 (MLS# 54403783) is a Single Family property with 4 bedrooms and 2 full bathrooms. 10819 Burdine Street is currently listed for $580,000 and was received on May 27, 2026. Want to learn more about 10819 Burdine Street? Do you have questions about finding other Single Family real estate for sale in Downtown Houston? You can browse all Downtown Houston real estate or contact a Coldwell Banker agent to request more information.