
No photo available
$499,000 Just Listed
Property Description
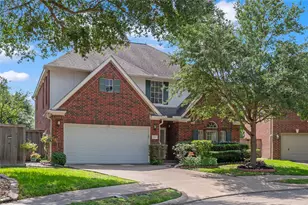
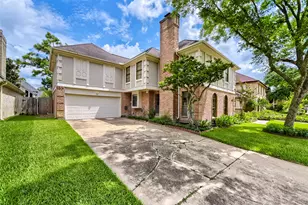
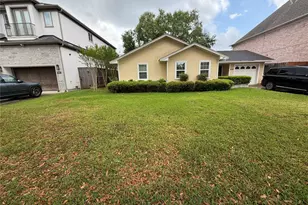
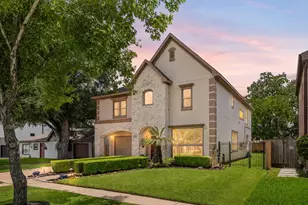
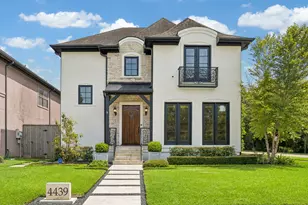
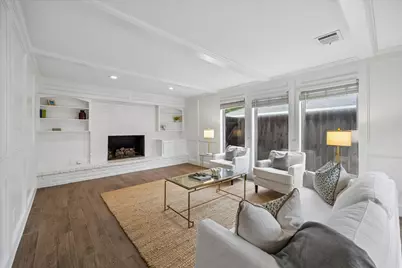
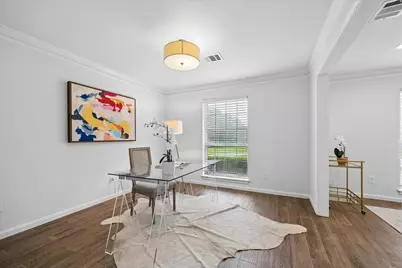
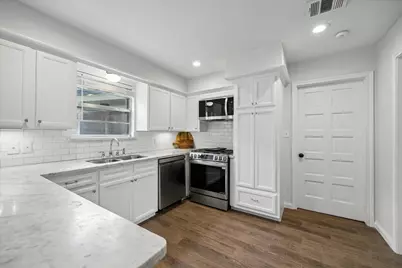
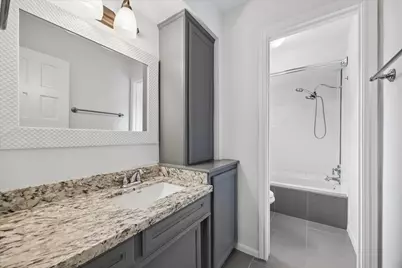
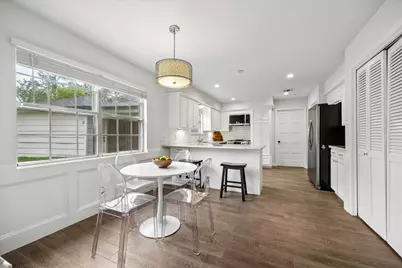
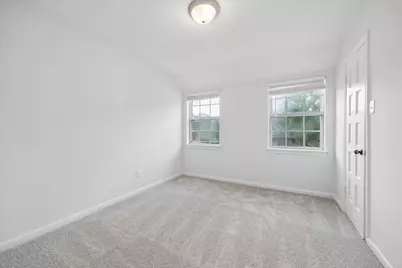
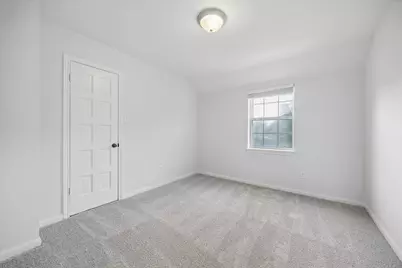
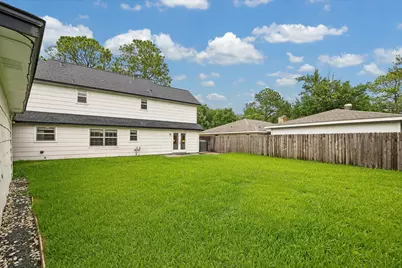
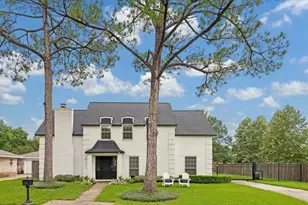
Tucked away on a quiet cul-de-sac, this beautifully refreshed 4-BR, 2.5-BA residence in Lakeside Estates perfectly blends timeless elegance with modern comfort. Recent floors & an upgraded kitchen set the tone for an inviting open layout, featuring a spacious living area anchored by custom built-ins & a stately fireplace. Roof approx 4 years old, AC & Heat approx 5 years old, wood look flooring throughout the first floor, TONS of storage, & driveway gate. The kitchen impresses with sleek Quartz countertops & stainless-steel appliances, while the generous primary suite offers a private bath, walk-in closet, & exceptional storage. 3 secondary bedrooms provide ample space & impressive closet capacity. Set on an expansive lot of over 11,000 square feet, the backyard offers endless potential for entertaining or creating the pool & outdoor retreat of your dreams. Located just minutes from CityCentre & the Energy Corridor, this move-in-ready home delivers exceptional value & enduring appeal.
Full Property Details
Full Property Details for 10935 Piping Rock Ln
General
- Price: $499,000
- HOA FEE: $75/month
- HOA FEE FREQ.: Annually
- Taxes: $11,523 (2025)
- Status: Active
- Type: Single Family
- Source: Houston
- MLS ID: 10828785
- Updated: Today (5/29/2026)
- Added to Site: Today
Interior
- Number of Rooms: 10
- Interior Features: Wet Bar, Dry Bar, Double Vanity, Entrance Foyer, Kitchen Island, Bath in Primary Bedroom, Pots & Pan Drawers, Pantry, Quartz Counters, Tub Shower, Ceiling Fan(s)
- Fireplace: Yes
- Number of Fireplaces: 1
- Fireplace(s): Gas Log
- Appliances: Dishwasher, Disposal, Gas Oven, Gas Range, Microwave, Refrigerator
- Flooring: Carpet, Wood
Rooms
Bathrooms
- Total Bathrooms: 3
- Full Bathrooms: 2
- Half Bathrooms: 1
Bedrooms
- Total Bedrooms: 4
Other Rooms
- Laundry: Washer Hookup, Electric Dryer Hookup
Additional Information
- Shared Amenities: Clubhouse, Playground, Pool, Tennis Court(s), Guard
- Pool: Yes
- Pool Description: Association
- Security/Safety: Security Gate
Exterior
- Exterior Features: Fully Fenced, Fence, Private Yard
Parking
- Garage: Yes
- Garage Spaces: 2
- Parking Features: Detached, Electric Gate, Garage, Garage Door Opener
Location
- Area: 31
- County: Harris
- Subdivision: Lake Side Estates
- Driving Directions: West of Beltway 8 off of Westheimer. Right on Lakeside Estates, left on Piping Rock. The home will be on your right.
- Direction Faces: South
School Information
- Elem School District: 27 - Houston
- Midd School District: 27 - Houston
- High School District: 27 - Houston
- Elementary School: WALNUT BEND ELEMENTARY SCHOOL (HOUSTON)
- Middle School: REVERE MIDDLE SCHOOL
- High School: WESTSIDE HIGH SCHOOL
Community
- Association: Yes
- Assoc. Name: Lakeside Improvement
- Assoc. Fees Include: Clubhouse, Other, Recreation Facilities
Heating & Cooling
- Central air: Yes
- Air Conditioning: Yes
- Cooling Type: Central Air, Electric
- Heating Type: Central, Gas
Utilities
- Sewer: Public Sewer
- Water: Public
Structural Information
- Architectural Style: Traditional
- Construction: Brick, Wood Siding
- Roof: Composition
- Stories/Levels: 2
- Square Feet: 2,442
- Sq. Ft. Source: Appraiser
- Living Area: 2,442 Sq. Ft.
- Year Built: 1972
- Year Built Source: Public Records
Lot Features
- Lot Size (Acres): 0.259
- Lot Size Source: Appraiser
- Lot Features: Cul-De-Sac
- Fencing (Description): Back Yard
Green Features
- Indoor Air Quality: Ventilation
Financial Considerations
- Association Fee: $900
- Assoc Fee Freq.: Annually
- Tax Amount: $11,523
- Tax Year: 2025
Disclosures and Reports
- Legal Description: LT 18 BLK 4 LAKESIDE ESTATES SEC 2
- Legal Disclosures: Seller Disclosure
- APN: 102-285-000-0018
- Section: 2
Listed by Compass RE Texas, LLC - Memorial (832) 899-4788, Holley Madden (832) 419-1626
Get Pre-Approved Today
Schools
Schools serving 10935 Piping Rock Ln
School District:Houston Independent School District
| Name | Grades | Distance |
|---|---|---|
Walnut Bend Elementary School 10620 Briar Forest Drive, Houston, TX 77042 | K-5 | 0.6 mi |
Revere Middle School 10502 Briar Forest Drive, Houston, TX 77042 | 6-8 | 0.9 mi |
Westside High School 14201 Briar Forest Drive, Houston, TX 77077 | 9-12 | 4.1 mi |
Disclaimer:
School attendance boundaries provided by ATTOM Data Solutions and are for reference only. Contact the school directly to verify enrollment eligibility.
Price & Sales History for 10935 Piping Rock Ln
Date
Details
Price
Change
Source
5/29/2026
Listed
$499,000
—
MLS
Disclaimer: Historical sales information is derived from public records provided by the county offices. Information is not guaranteed and should be independently verified.

Tax History
Tax History for 10935 Piping Rock Ln
Year
Property Taxes
Change
Tax Assessment
Change
2025
$8,004
26%
$588,071
18%
2023
$6,367
—
$497,464
3%
2022
$6,367
-6%
$482,710
8%
2022
$6,780
2%
$448,500
21%
2021
$6,649
1%
$370,318
3%
2020
$6,610
-33%
$358,160
-12%
2019
$9,847
3%
$406,632
7%
2018
$9,606
-16%
$379,627
-17%
2017
$11,500
10%
$455,189
10%
2016
$10,463
6%
$413,809
6%
2015
$9,910
—
$390,897
10%
2015
$9,910
82%
$355,361
67%
2013
$5,444
—
$212,746
—
Disclaimer: Historical tax information is derived from public records provided by the county offices. Information is not guaranteed and should be independently verified.
Estimate the Cost
Estimate the Cost for 10935 Piping Rock Ln
10935 Piping Rock Lane, Houston, TX 77042 (MLS# 10828785) is a Single Family property with 4 bedrooms, 2 full bathrooms and 1 partial bathroom. 10935 Piping Rock Lane is currently listed for $499,000 and was received on May 29, 2026. Want to learn more about 10935 Piping Rock Lane? Do you have questions about finding other Single Family real estate for sale in Downtown Houston? You can browse all Downtown Houston real estate or contact a Coldwell Banker agent to request more information.