No photo available
$429,700 Just Listed
Property Description
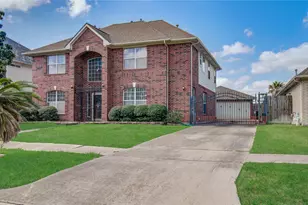
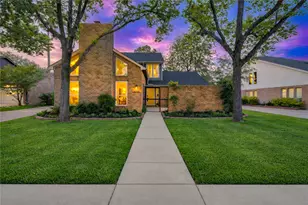
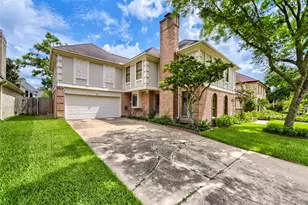
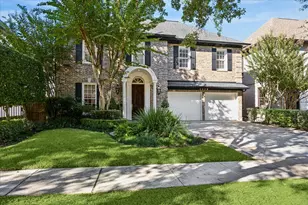
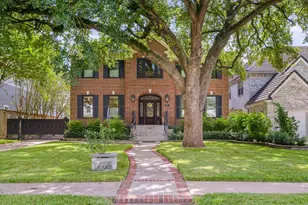
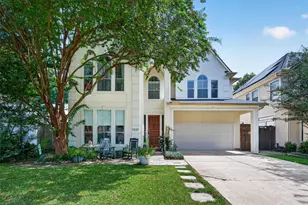
Discover stylish living in Village West, in the heart of the Energy Corridor! This 4-bedroom home blends comfort with designer flair, featuring curated colors, chic wallpaper and statement lighting selected by its interior decorator owner. Warm wood floors flow through the first-floor living spaces, where an open kitchen with granite countertops connects to a light-filled living room overlooking the backyard. A private study with floor-to-ceiling bookcases offers the perfect work-from-home retreat. Upstairs, unwind in the renovated primary bath with a freestanding soaking tub and walk-in shower. Host memorable gatherings on the expansive brick paver patio while enjoying the spacious fenced backyard. AC replaced in 2018, plus PEX plumbing and other updates. Enjoy nearby Terry Hershey Park's scenic trails, shopping, dining and easy Beltway 8 access. Your Energy Corridor lifestyle awaits!
Full Property Details
Full Property Details for 11423 Inwood Dr
General
- Price: $429,700
- HOA FEE: $69/month
- HOA FEE FREQ.: Annually
- Taxes: $7,652 (2026)
- Status: Active
- Type: Single Family
- Source: Houston
- MLS ID: 84212214
- Updated: Today (10/16/2026)
- Added to Site: Today
Interior
- Number of Rooms: 9
- Interior Features: All Bedrooms Up, Jetted Tub, Bath in Primary Bedroom, Soaking Tub, Walk-In Closet(s), Ceiling Fan(s)
- Fireplace: Yes
- Number of Fireplaces: 1
- Fireplace(s): Gas, Wood Burning
- Appliances: Dishwasher, Electric Cooktop, Disposal, Gas Oven, Microwave
- Flooring: Carpet, Tile, Wood
Rooms
Bathrooms
- Total Bathrooms: 3
- Full Bathrooms: 2
- Half Bathrooms: 1
Bedrooms
- Total Bedrooms: 4
Other Rooms
- Laundry: Washer Hookup, Electric Dryer Hookup, Gas Dryer Hookup
Additional Information
- Security/Safety: Smoke Detector(s)
Exterior
- Exterior Features: Deck, Fence, Irrigation Sprinklers, Porch, Patio, Private Yard, Storage
- Porch/Patio/Deck: Deck, Patio, Porch
Parking
- Garage: Yes
- Garage Spaces: 1
- Parking Features: Detached, Garage
Location
- Area: 31
- County: Harris
- Subdivision: Village West Sec 03
- Driving Directions: From I-10, South on Kirkwood, take a left on Briar Forest, turn right on Woodland Parkway, Left on Inwood Dr. House is on the right
- Direction Faces: North
School Information
- Elem School District: 27 - Houston
- Midd School District: 27 - Houston
- High School District: 27 - Houston
- Elementary School: ASKEW ELEMENTARY SCHOOL
- Middle School: REVERE MIDDLE SCHOOL
- High School: WESTSIDE HIGH SCHOOL
Community
- Association: Yes
- Assoc. Name: Village West / Spectrum
Heating & Cooling
- Central air: Yes
- Air Conditioning: Yes
- Cooling Type: Central Air, Electric
- Heating Type: Central, Gas
Utilities
- Sewer: Public Sewer
- Water: Public
Structural Information
- Architectural Style: French Provincial, Georgian, Traditional
- Construction: Brick, Stucco
- Roof: Composition
- Stories/Levels: 2
- Square Feet: 2,533
- Sq. Ft. Source: Appraiser
- Living Area: 2,533 Sq. Ft.
- Year Built: 1979
- Year Built Source: Public Records
Additional Structures
- Other Structures: Shed(s)
Lot Features
- Lot Size (Acres): 0.1855
- Lot Size Source: Appraiser
- Lot Features: Subdivision
- Fencing (Description): Back Yard, Partial
Green Features
- Indoor Air Quality: Ventilation
Financial Considerations
- Association Fee: $829
- Assoc Fee Freq.: Annually
- Tax Amount: $7,652
- Tax Year: 2026
- Terms: Cash, Conventional, FHA, VA Loan
Disclosures and Reports
- Documents Avail.: Seller's Property Disclosure
- Legal Description: LT 33 BLK 1 VILLAGE WEST SEC 3
- APN: 111-170-000-0033
- Section: 3
Listed by Energy Realty (281) 679-6266, Sheryle Campbell (281) 797-7892
Get Pre-Approved Today
Schools
Schools serving 11423 Inwood Dr
School District:Houston Independent School District
| Name | Grades | Distance |
|---|---|---|
Askew Elementary School 11200 Wood Lodge Drive, Houston, TX 77077 | K-5 | 0.5 mi |
Revere Middle School 10502 Briar Forest Drive, Houston, TX 77042 | 6-8 | 1.1 mi |
Westside High School 14201 Briar Forest Drive, Houston, TX 77077 | 9-12 | 3.6 mi |
Disclaimer:
School attendance boundaries provided by ATTOM Data Solutions and are for reference only. Contact the school directly to verify enrollment eligibility.
Price & Sales History for 11423 Inwood Dr
Date
Details
Price
Change
Source
10/16/2026
Listed
$429,700
—
MLS
Disclaimer: Historical sales information is derived from public records provided by the county offices. Information is not guaranteed and should be independently verified.

Tax History
Tax History for 11423 Inwood Dr
Year
Property Taxes
Change
Tax Assessment
Change
2025
$7,828
—
$360,036
-2%
2025
$7,828
6%
$368,352
1%
2023
$7,412
—
$363,833
-1%
2022
$7,412
-4%
$367,863
5%
2022
$7,711
14%
$350,178
21%
2021
$6,739
-10%
$289,137
-7%
2020
$7,469
-3%
$311,276
-2%
2019
$7,725
5%
$319,000
10%
2018
$7,338
5%
$290,000
5%
2017
$6,980
10%
$276,274
10%
2016
$6,351
10%
$251,159
10%
2015
$5,788
—
$228,327
-9%
2015
$5,788
20%
$250,324
33%
2013
$4,829
—
$188,700
—
Disclaimer: Historical tax information is derived from public records provided by the county offices. Information is not guaranteed and should be independently verified.
Estimate the Cost
Estimate the Cost for 11423 Inwood Dr
11423 Inwood Drive, Houston, TX 77077 (MLS# 84212214) is a Single Family property with 4 bedrooms, 2 full bathrooms and 1 partial bathroom. 11423 Inwood Drive is currently listed for $429,700 and was received on October 16, 2026. Want to learn more about 11423 Inwood Drive? Do you have questions about finding other Single Family real estate for sale in Downtown Houston? You can browse all Downtown Houston real estate or contact a Coldwell Banker agent to request more information.