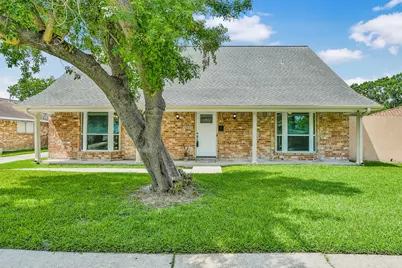
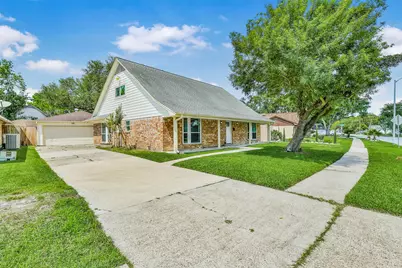
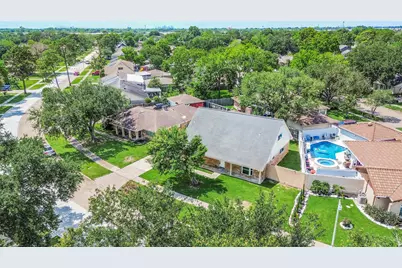
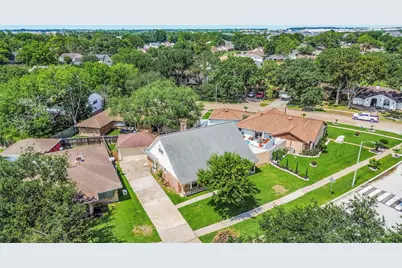
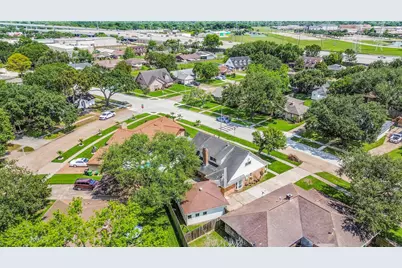
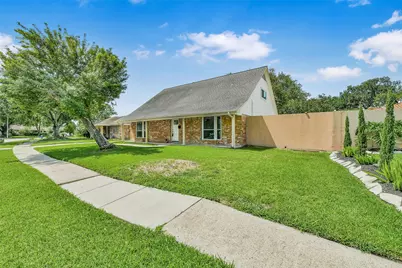
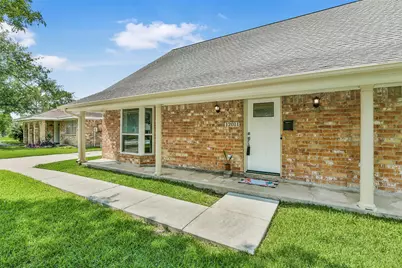
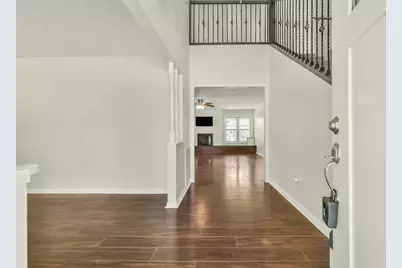
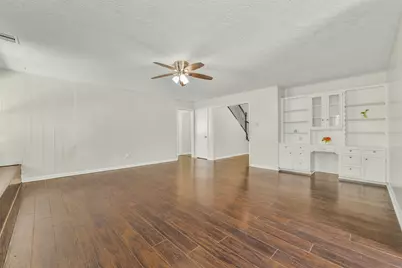
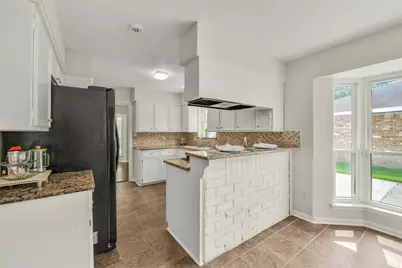
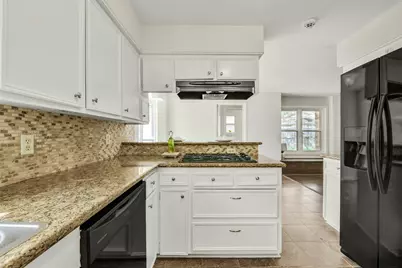
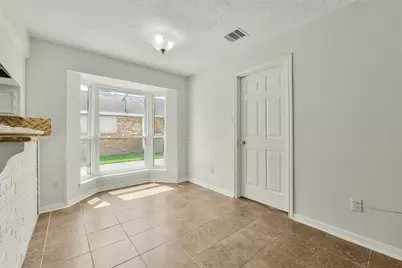
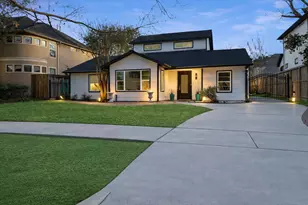
Full Property Details for 12011 Kirknoll Dr
General
- Price: $319,900
- HOA FEE: $4/month
- HOA FEE FREQ.: Annually
- Taxes: $5,655 (2025)
- Status: Active
- Type: Single Family
- Source: Houston
- MLS ID: 12261513
- Updated: 5/28/2026
- Added to Site: 15 day(s) ago
Interior
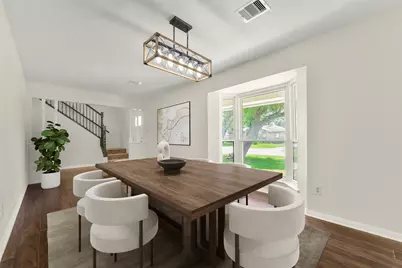
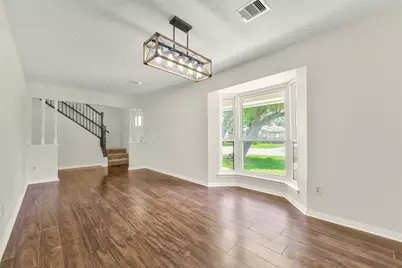
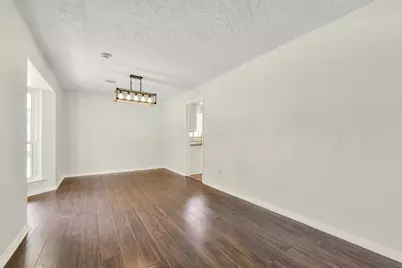
- Number of Rooms: 11
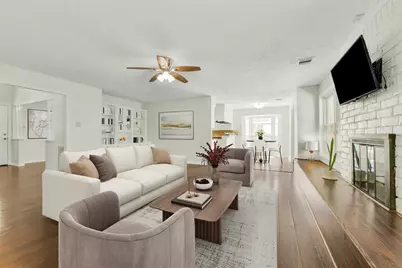
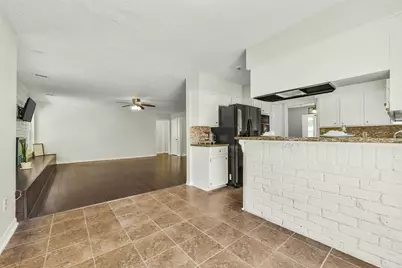
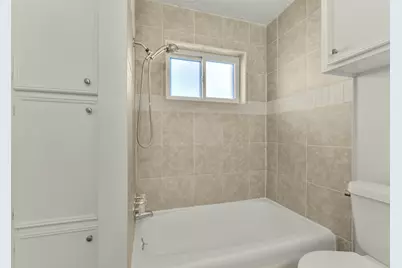
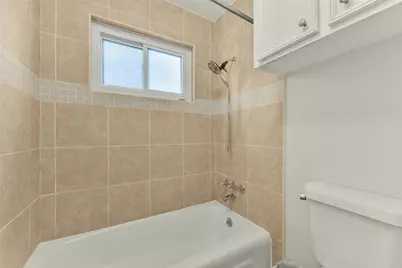
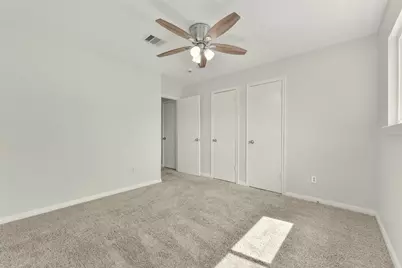
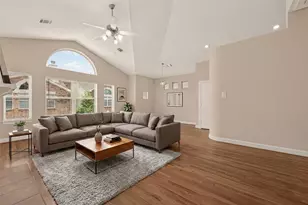
- Interior Features: Breakfast Bar, Entrance Foyer, Granite Counters, Pantry, Tub Shower, Ceiling Fan(s)
- Fireplace: Yes
- Number of Fireplaces: 1
- Fireplace(s): Gas
- Appliances: Dishwasher, Disposal, Gas Oven, Gas Range, Microwave, Refrigerator
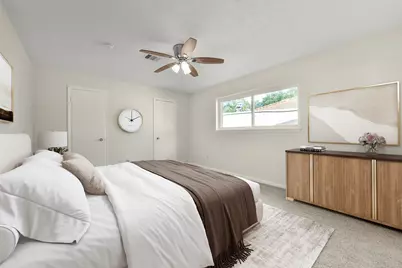
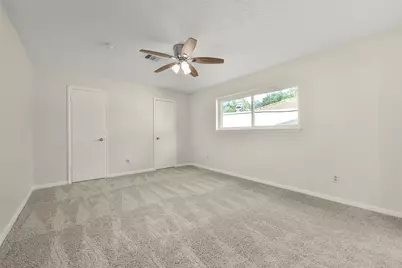
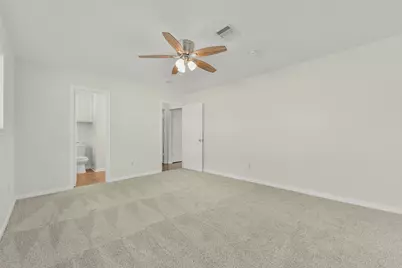
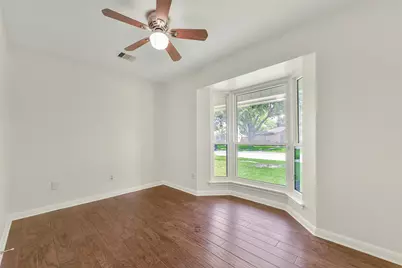
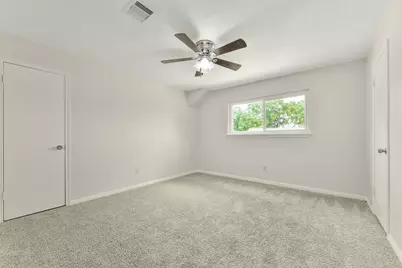
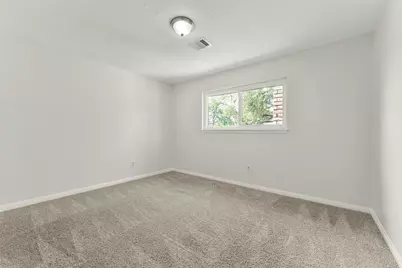
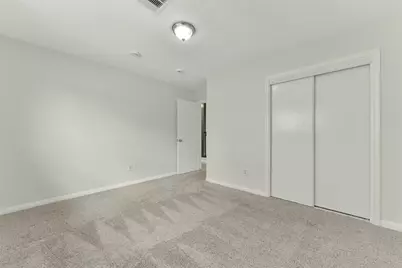
- Flooring: Carpet, Engineered Hardwood, Tile
Rooms
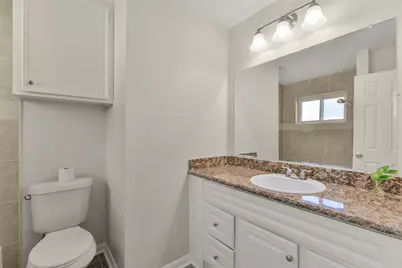
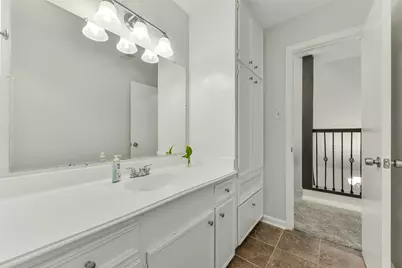
- Total Bathrooms: 3
- Full Bathrooms: 2
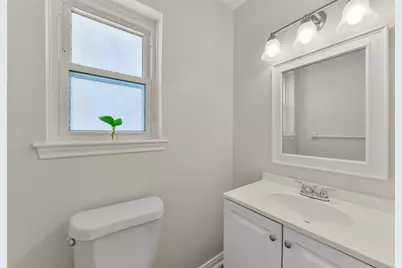
- Half Bathrooms: 1
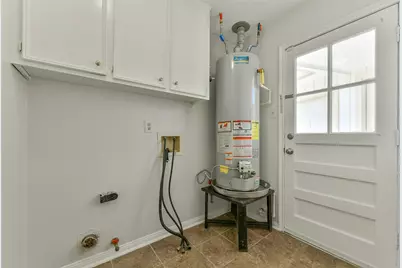
- Laundry: Washer Hookup, Electric Dryer Hookup, Gas Dryer Hookup
Additional Information
- Security/Safety: Smoke Detector(s)
Exterior
Parking
- Garage: Yes
- Garage Spaces: 2
- Parking Features: Detached, Garage, Garage Door Opener
Location
- Area: 3
- County: Harris
- Subdivision: Sagemont Park Sec 01
- Driving Directions: 45 South, Right on Beltway 8 FRTG RD., Right on Sabo Rd., Left on Sageforest Dr., you will arrive at 12011 KIRKNOLL DR. The property will be on the right.
- Direction Faces: South
School Information
- Elem School District: 41 - Pasadena
- Midd School District: 41 - Pasadena
- High School District: 41 - Pasadena
- Elementary School: STUCHBERY ELEMENTARY SCHOOL
- Middle School: MORRIS MIDDLE SCHOOL (PASADENA)
- High School: DOBIE HIGH SCHOOL
Community
- Association: Yes
- Assoc. Name: Sagemont Park Community Impovment
Heating & Cooling
- Central air: Yes
- Air Conditioning: Yes
- Cooling Type: Central Air, Electric
- Heating Type: Central, Gas
Utilities
- Sewer: Public Sewer
- Water: Public
Structural Information
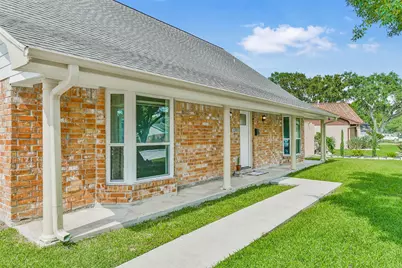
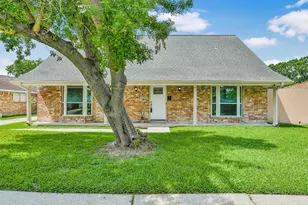
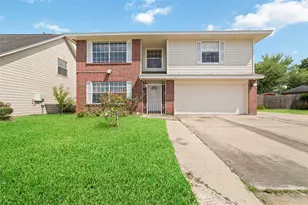
- Architectural Style: Traditional
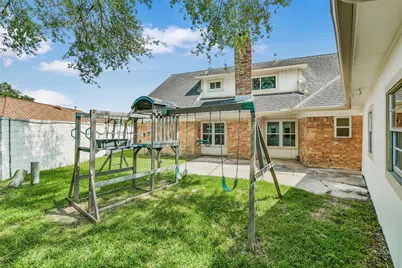
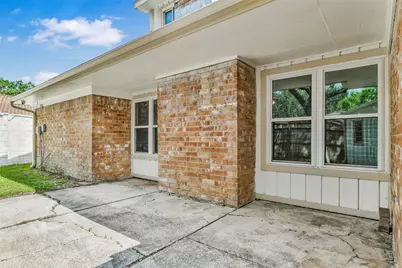
- Construction: Brick, Cement Siding
- Roof: Composition
- Windows: Low-Emissivity Windows
- Stories/Levels: 2
- Square Feet: 2,085
- Sq. Ft. Source: Appraiser
- Living Area: 2,085 Sq. Ft.
- Year Built: 1971
- Year Built Source: Public Records
Lot Features
- Lot Size (Acres): 0.1687
- Lot Size Source: Appraiser
- Lot Features: Subdivision
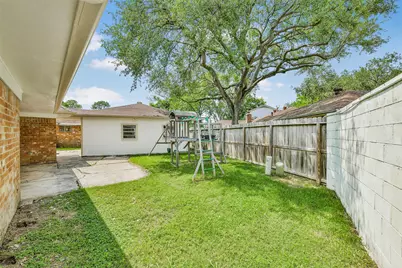
- Fencing (Description): Back Yard
Green Features
- Energy Efficient: Windows
Financial Considerations
- Association Fee: $50
- Assoc Fee Freq.: Annually
- Tax Amount: $5,655
- Tax Year: 2025
- Terms: Cash, Conventional, FHA, Investor Financing, VA Loan
Disclosures and Reports
- Ownership: Full Ownership
- Legal Description: LT 15 BLK 8 SAGEMONT PARK SEC 1
- Legal Disclosures: Seller Disclosure
- APN: 103-008-000-0015
- Section: 1
Listed by JLA Realty (713) 489-8130, Jennifer Pareya (832) 264-1535