No photo available
$812,000 Just Listed
Get directions
View more dates
Join us at 1211 Campton Court on:
- Open House: 11:00 AM - 3:00 PM
Sunday 6/7 11:00 AM - 3:00 PM
1211 Campton Court,Houston, TX 770551211 Campton CourtHoustonTX77055
Property Description
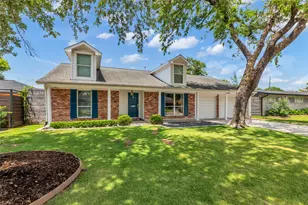
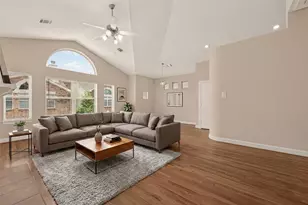
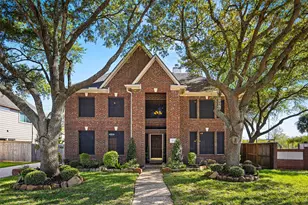
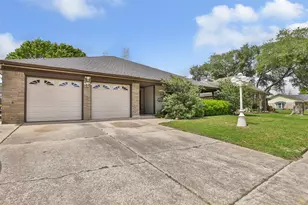
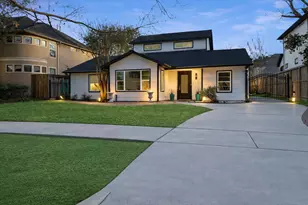
Location is everything! Located in the highly desirable, 24/7 guarded gated community of the Village of Afton Woods, this beautifully 3 bed 3 bath renovated luxury Spring Branch, Houston home is thoughtfully designed for both elegance and everyday comfort & showcases stunning "Carrara marble-like" porcelain tile flooring, multiple fireplaces, an open-concept layout filled with natural light, and a gourmet kitchen equipped with premium stainless steel appliances including LG double ovens, an ultra-quiet LG dishwasher, and a KitchenAid cooktop. The home also features gleaming granite countertops and stylish cabinetry finished in today's sought-after warm tones. The massive primary suite has a spa-inspired bath including dual sinks, a vanity area, and a beautifully crafted walk-in shower. Ideally located near Downtown Houston, Memorial City Mall, CityCentre, The Galleria, and The Heights, and zoned to Memorial High School, Spring Branch Middle School, and Hunter's Creek Elementary.
Full Property Details
Full Property Details for 1211 Campton Ct
General
- Price: $812,000
- HOA FEE: $218/month
- HOA FEE FREQ.: Annually
- Status: Active
- Type: Single Family
- Source: Houston
- MLS ID: 83153777
- Updated: 5/30/2026
- Added to Site: 1 day(s) ago
Interior
- Number of Rooms: 9
- Interior Features: Breakfast Bar, Crown Molding, Double Vanity, High Ceilings, Kitchen Island, Kitchen/Family Room Combo, Pantry, Tub Shower, Window Treatments, Ceiling Fan(s)
- Fireplace: Yes
- Number of Fireplaces: 2
- Fireplace(s): Gas Log
- Appliances: Convection Oven, Dishwasher, Electric Cooktop, Electric Oven, Disposal, Microwave
- Flooring: Tile
Rooms
Bathrooms
- Total Bathrooms: 3
- Full Bathrooms: 3
Bedrooms
- Total Bedrooms: 3
Other Rooms
- Laundry: Washer Hookup, Electric Dryer Hookup
Additional Information
- Shared Amenities: Pool, Guard
- Pool: Yes
- Pool Description: Association
Exterior
- Exterior Features: Covered Patio, Fence, Sprinkler/Irrigation, Paved Driveway, Patio
- Porch/Patio/Deck: Covered, Deck, Patio
Parking
- Garage: Yes
- Attached garage: Yes
- Garage Spaces: 2
- Parking Features: Attached, Garage
Location
- Area: 24
- County: Harris
- Subdivision: Village Afton Woods R/P
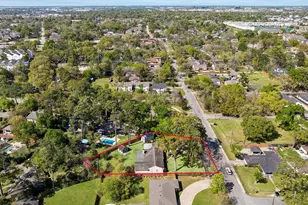
- Driving Directions: Head down I-10 going East, exit Antoine and turn left, turn right on to Gary st, turn left on to Afton st, turn right into gated neighborhood on Afton Woods dr, and turn right on to Campton ct. The house is at the end of the cul de sac on the right.
School Information
- Elem School District: 49 - Spring Branch
- Midd School District: 49 - Spring Branch
- High School District: 49 - Spring Branch
- Elementary School: HOUSMAN ELEMENTARY SCHOOL
- Middle School: SPRING BRANCH MIDDLE SCHOOL (SPRING BRANCH)
- High School: MEMORIAL HIGH SCHOOL (SPRING BRANCH)
Community
- Association: Yes
- Assoc. Name: Village of Afton Woods
- Assoc. Fees Include: Recreation Facilities
Heating & Cooling
- Central air: Yes
- Air Conditioning: Yes
- Cooling Type: Central Air, Electric
- Heating Type: Central, Gas
Utilities
- Sewer: Public Sewer
- Water: Public
Structural Information
- Architectural Style: Traditional
- Construction: Brick
- Roof: Tile
- Windows: Window Coverings
- Stories/Levels: 2
- Square Feet: 2,813
- Sq. Ft. Source: Appraiser
- Living Area: 2,813 Sq. Ft.
- Year Built: 1996
- Year Built Source: Public Records
Lot Features
- Lot Size (Acres): 0.1084
- Lot Size Source: Appraiser
- Lot Features: Cul-De-Sac
- Fencing (Description): Back Yard
Green Features
- Energy Efficient: Radiant Attic Barrier, Solar Screens
Financial Considerations
- Association Fee: $2,617
- Assoc Fee Freq.: Annually
- Terms: Cash, Conventional, FHA, VA Loan
Disclosures and Reports
- Ownership: Full Ownership
- Legal Description: LT 67 BLK 1 VILLAGE OF AFTON WOODS R/P
- Legal Disclosures: Seller Disclosure
- APN: 117-950-001-0067
- Section: 1
Listed by JPAR Houston (972) 836-9295, Cristian Marsico (713) 494-1344
Get Pre-Approved Today
Schools
Schools serving 1211 Campton Ct
School District:Spring Branch Independent School District
| Name | Grades | Distance |
|---|---|---|
Housman Elementary School 6705 Housman, Houston, TX 77055 | K-5 | 0.6 mi |
Spring Branch Middle School, Houston, TX 1000 Piney Point Road, Houston, TX 77024 | 6-8 | 2.8 mi |
Memorial High School, Houston, TX 935 Echo Lane, Houston, TX 77024 | 9-12 | 3.3 mi |
Disclaimer:
School attendance boundaries provided by ATTOM Data Solutions and are for reference only. Contact the school directly to verify enrollment eligibility.
Price & Sales History for 1211 Campton Ct
Date
Details
Price
Change
Source
5/29/2026
Listed
$812,000
—
MLS
Disclaimer: Historical sales information is derived from public records provided by the county offices. Information is not guaranteed and should be independently verified.

Tax History
Tax History for 1211 Campton Ct
Year
Property Taxes
Change
Tax Assessment
Change
2025
$3,819
92%
$670,000
12%
2023
$1,984
—
$598,100
—
2022
$1,984
-64%
$598,100
—
2022
$5,568
-6%
$595,615
26%
2021
$5,924
4%
$470,852
7%
2020
$5,690
-50%
$440,000
—
2019
$11,465
-4%
$440,000
—
2018
$11,959
4%
$440,000
—
2017
$11,501
-10%
$440,000
-9%
2016
$12,713
-6%
$485,950
-2%
2015
$13,519
—
$495,000
3%
2015
$13,519
33%
$480,284
31%
2013
$10,150
—
$366,469
—
Disclaimer: Historical tax information is derived from public records provided by the county offices. Information is not guaranteed and should be independently verified.
Estimate the Cost
Estimate the Cost for 1211 Campton Ct
1211 Campton Court, Houston, TX 77055 (MLS# 83153777) is a Single Family property with 3 bedrooms and 3 full bathrooms. 1211 Campton Court is currently listed for $812,000 and was received on May 29, 2026. Want to learn more about 1211 Campton Court? Do you have questions about finding other Single Family real estate for sale in Downtown Houston? You can browse all Downtown Houston real estate or contact a Coldwell Banker agent to request more information.