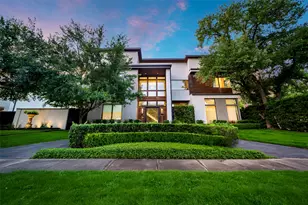
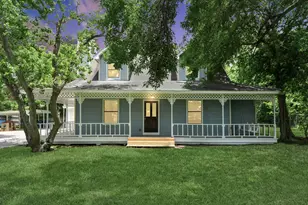
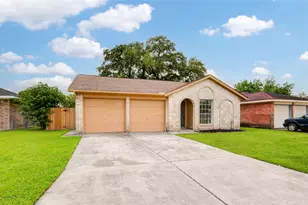
Full Property Details for 12338 Honeywood Trail
General
- Price: $1,790,000
- HOA FEE: $71/month
- HOA FEE FREQ.: Annually
- Taxes: $25,395 (2025)
- Status: Active
- Type: Single Family
- Source: Houston
- MLS ID: 93491588
- Updated: Today (7/30/2026)
- Added to Site: Today
Interior
- Number of Rooms: 22
- Interior Features: Wet Bar, Dual Sinks, Double Vanity, Entrance Foyer, High Ceilings, Kitchen Island, Kitchen/Family Room Combo, Bath in Primary Bedroom, Pantry, Quartz Counters, Self-closing Cabinet Doors, Self-closing Drawers, Soaking Tub, Separate Shower, Tub Shower, Vaulted Ceiling(s), Walk-In Pantry, Ceiling Fan(s), Kitchen/Dining Combo, Programmable Thermostat
- Fireplace: Yes
- Number of Fireplaces: 2
- Fireplace(s): Gas, Gas Log
- Appliances: Double Oven, Dishwasher, Electric Cooktop, Electric Oven, Disposal, Microwave, Wine Refrigerator
- Flooring: Concrete, Engineered Hardwood, Tile
Rooms
- Total Bathrooms: 5
- Full Bathrooms: 4
- Half Bathrooms: 1
- Laundry: Washer Hookup, Electric Dryer Hookup, Gas Dryer Hookup
Additional Information
- Shared Amenities: Picnic Area, Playground, Pickleball, Pool, Tennis Court(s), Trash, Guard
- Pool: Yes
- Pool Description: Association
- Security/Safety: Security Gate, Prewired, Security System Owned
Exterior
- Exterior Features: Balcony, Covered Patio, Deck, Fence, Sprinkler/Irrigation, Outdoor Kitchen, Paved Driveway, Porch, Patio, Private Yard, Storage, Tennis Court(s)
- Porch/Patio/Deck: Balcony, Covered, Deck, Mosquito System, Patio, Porch
Parking
- Garage: Yes
- Attached garage: Yes
- Garage Spaces: 2
- Carports: Yes
- Carport Spaces: 1
- Parking Features: Additional Parking, Attached, Detached Carport, Electric Gate, Garage, Garage Door Opener, Oversized, Workshop in Garage
Location
- Area: 31
- County: Harris
- Subdivision: Ashford Forest Lake
- Driving Directions: From I-10, Exit Dairy Ashford Exit and proceed south on Dairy Ashford. Proceed through the light at Memorial Drive. Turn left on Ashford Parkway, left on Spanish Moss. Right at the Ashford Lake tower and proceed around the lake. Home will be on the left.
- Direction Faces: East
School Information
- Elem School District: 27 - Houston
- Midd School District: 27 - Houston
- High School District: 27 - Houston
- Elementary School: ASHFORD/SHADOWBRIAR ELEMENTARY SCHOOL
- Middle School: WEST BRIAR MIDDLE SCHOOL
- High School: WESTSIDE HIGH SCHOOL
Community
- Association: Yes
- Assoc. Name: Ashford Community Assn/Sterling
- Assoc. Fees Include: Common Areas, Recreation Facilities
Heating & Cooling
- Central air: Yes
- Air Conditioning: Yes
- Cooling Type: Central Air, Electric
- Heating Type: Central, Gas
Utilities
- Sewer: Public Sewer
- Water: Public
Structural Information
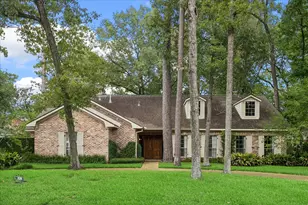
- Architectural Style: Contemporary/Modern, Traditional
- Construction: Cement Siding, Stone, Wood Siding
- Roof: Composition
- Windows: Low-Emissivity Windows
- Stories/Levels: 2
- Square Feet: 5,593
- Sq. Ft. Source: Appraiser
- Living Area: 5,593 Sq. Ft.
- Year Built: 1970
- Year Built Source: Public Records
Additional Structures
- Other Structures: Shed(s)
Lot Features
- Property View: Lake, Water
- Lot Size (Acres): 0.6924
- Lot Size Source: Appraiser
- Lot Features: Cul-De-Sac, Subdivision, Views, Wooded, Waterfront, Side Yard
- Fencing (Description): Partial
Water Features
- Water Front: Yes
- Water View: Yes
- Water Front Desc.: Bulkhead, Lake, Lake Front, Pier, Waterfront
- Lake Front: Yes
Green Features
- Energy Efficient: HVAC, Thermostat, Windows
- Indoor Air Quality: Ventilation
Financial Considerations
- Association Fee: $848
- Assoc Fee Freq.: Annually
- Tax Amount: $25,395
- Tax Year: 2025
- Terms: Buyer Assistance Programs, Cash, Conventional
Disclosures and Reports
- Ownership: Full Ownership
- Legal Description: LT 18 BLK 2 ASHFORD FOREST LAKE SEC 1
- Legal Disclosures: Other, Seller Disclosure
- APN: 101-275-000-0018
- Section: 1
Listed by Keller Williams Memorial (713) 461-9393, Pamela Kimmons (832) 715-3993


 NMLS#: 1598647