No photo available
$509,900 Just Listed
Property Description
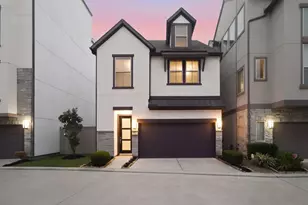
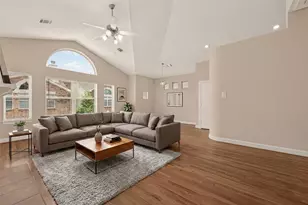
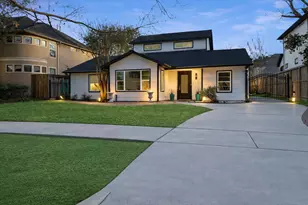
Welcome to this beautiful 3-story single-family home offering a functional floor plan & exceptional versatility. The main living area on the 1st floor features extra-tall ceilings, rich hardwood floors & an inviting deck that flows seamlessly into the side yard. All bedrooms are conveniently situated on the 2nd floor, including a massive primary suite w/ spacious spa-like bathroom, dual vanities & his-&-hers walk-in closets. The 3rd floor offers a sprawling game room complete w/ full bath making it ideal for a 4th bedroom, media room, or private retreat. A rooftop terrace extends the living space w/ endless potential. Storage is abundant throughout the home w/ oversized closets & thoughtful built-ins that enhance everyday convenience. Nestled within an intimate, well-maintained gated community, the home offers quick access to shops, parks, grocery stores, restaurants & major highways for effortless commuting. This property blends comfort, style & flexibility to suit any lifestyle.
Full Property Details
Full Property Details for 1360 W 25th St
General
- Price: $509,900
- HOA FEE: $154/month
- HOA FEE FREQ.: Annually
- Taxes: $12,803 (2025)
- Status: Active
- Type: Single Family
- Source: Houston
- MLS ID: 71023035
- Updated: Today (5/29/2026)
- Added to Site: Today
Interior
- Number of Rooms: 7
- Interior Features: Breakfast Bar, Balcony, Crown Molding, Double Vanity, Granite Counters, High Ceilings, Kitchen Island, Kitchen/Family Room Combo, Bath in Primary Bedroom, Pots & Pan Drawers, Pantry, Self-closing Cabinet Doors, Self-closing Drawers, Soaking Tub, Separate Shower, Tub Shower, Window Treatments, Ceiling Fan(s), Kitchen/Dining Combo, Programmable Thermostat
- Appliances: Dishwasher, Electric Oven, Gas Cooktop, Disposal, Microwave, Dryer, Washer
- Flooring: Carpet, Tile, Wood
Rooms
Bathrooms
- Total Bathrooms: 4
- Full Bathrooms: 3
- Half Bathrooms: 1
Bedrooms
- Total Bedrooms: 3
Other Rooms
- Laundry: Washer Hookup, Electric Dryer Hookup, Gas Dryer Hookup
Additional Information
- Security/Safety: Security System Owned, Controlled Access, Smoke Detector(s)
Exterior
- Exterior Features: Deck, Fence, Porch, Patio
- Porch/Patio/Deck: Deck, Patio, Porch, Rooftop
Parking
- Garage: Yes
- Attached garage: Yes
- Garage Spaces: 2
- Parking Features: Attached, Garage
Location
- Area: 9
- County: Harris
- Subdivision: Shady Acres Crest
- Driving Directions: From 610-North exit Ella Blvd and go south on Ella, turn left on W 25th, community entrance is on the right and home is last one on the right.
- Direction Faces: East
School Information
- Elem School District: 27 - Houston
- Midd School District: 27 - Houston
- High School District: 27 - Houston
- Elementary School: SINCLAIR ELEMENTARY SCHOOL (HOUSTON)
- Middle School: HAMILTON MIDDLE SCHOOL (HOUSTON)
- High School: WALTRIP HIGH SCHOOL
Community
- Association: Yes
- Assoc. Name: King Management
- Assoc. Fees Include: Common Areas, Other
Heating & Cooling
- Central air: Yes
- Air Conditioning: Yes
- Cooling Type: Central Air, Electric
- Heating Type: Central, Gas
Utilities
- Sewer: Public Sewer
- Water: Public
Structural Information
- Architectural Style: Mediterranean, Traditional
- Builder: InTown Homes
- Construction: Cement Siding, Stucco
- Roof: Composition
- Windows: Low-Emissivity Windows, Window Coverings
- Stories/Levels: 3
- Square Feet: 2,774
- Sq. Ft. Source: Appraiser
- Living Area: 2,774 Sq. Ft.
- Year Built: 2013
- Year Built Source: Public Records
Lot Features
- Lot Size (Acres): 0.0551
- Lot Size Source: Appraiser
- Lot Features: Side Yard
- Fencing (Description): Back Yard
Green Features
- Energy Efficient: HVAC, Lighting, Thermostat, Windows
Financial Considerations
- Association Fee: $1,850
- Assoc Fee Freq.: Annually
- Tax Amount: $12,803
- Tax Year: 2025
- Terms: Cash, Conventional, FHA, VA Loan
Disclosures and Reports
- Ownership: Full Ownership
- Legal Description: LT 6 BLK 1 SHADY ACRES CREST
- Legal Disclosures: Seller Disclosure
- APN: 133-569-001-0006
Listed by Keller Williams Memorial (713) 461-9393, Ashley Burton-Smith (707) 779-2366
Get Pre-Approved Today
Schools
Schools serving 1360 W 25th St
School District:Houston Independent School District
| Name | Grades | Distance |
|---|---|---|
Sinclair Elementary School, Houston, TX 6410 Grovewood Lane, Houston, TX 77008 | K-5 | 1 mi |
Hamilton Middle School, Houston, TX 139 East 20th Street, Houston, TX 77008 | 6-8 | 1.6 mi |
Waltrip High School 1900 West 34th Street, Houston, TX 77018 | 9-12 | 0.8 mi |
Disclaimer:
School attendance boundaries provided by ATTOM Data Solutions and are for reference only. Contact the school directly to verify enrollment eligibility.
Price & Sales History for 1360 W 25th St
Date
Details
Price
Change
Source
5/29/2026
Listed
$509,900
—
MLS
Disclaimer: Historical sales information is derived from public records provided by the county offices. Information is not guaranteed and should be independently verified.

Tax History
Tax History for 1360 W 25th St
Year
Property Taxes
Change
Tax Assessment
Change
2025
$9,192
6%
$611,913
-2%
2023
$8,695
—
$625,453
-5%
2022
$8,695
-4%
$660,015
11%
2022
$9,096
2%
$596,429
22%
2021
$8,878
-8%
$489,500
-6%
2020
$9,667
-15%
$520,638
11%
2019
$11,381
-2%
$470,000
2%
2018
$11,640
—
$460,000
—
2017
$11,621
—
$460,000
—
2016
$11,631
-16%
$460,000
-16%
2015
$13,921
—
$549,098
182%
2015
$13,921
715%
$194,643
192%
2013
$1,709
—
$66,772
—
Disclaimer: Historical tax information is derived from public records provided by the county offices. Information is not guaranteed and should be independently verified.
Estimate the Cost
Estimate the Cost for 1360 W 25th St
1360 W 25th Street, Houston, TX 77008 (MLS# 71023035) is a Single Family property with 3 bedrooms, 3 full bathrooms and 1 partial bathroom. 1360 W 25th Street is currently listed for $509,900 and was received on May 29, 2026. Want to learn more about 1360 W 25th Street? Do you have questions about finding other Single Family real estate for sale in Downtown Houston? You can browse all Downtown Houston real estate or contact a Coldwell Banker agent to request more information.