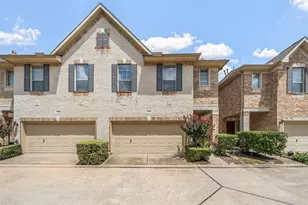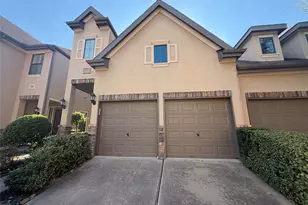
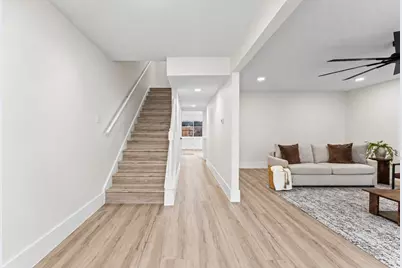
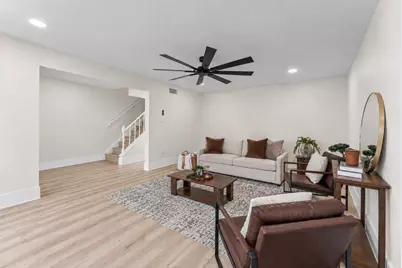
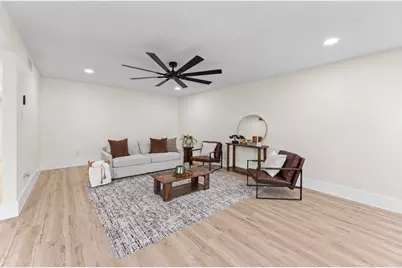
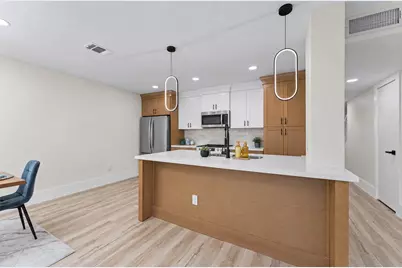




This is a carousel with tiles that activate property listing cards. Use the previous and next buttons to navigate.
$320,000 Just Listed
This is a carousel with tiles that activate property listing cards. Use the previous and next buttons to navigate.
Full Property Details for 14387 Misty Meadow Ln
General
- Price: $320,000
- HOA FEE: $445/month
- Taxes: $5,077 (2025)
- Status: Active
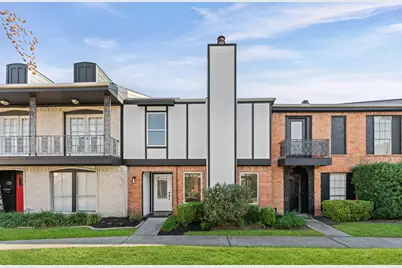
- Type: Townhouse
- Source: Houston
- MLS ID: 38999933
- Updated: 9/25/2026
- Added to Site: 4 day(s) ago
Interior
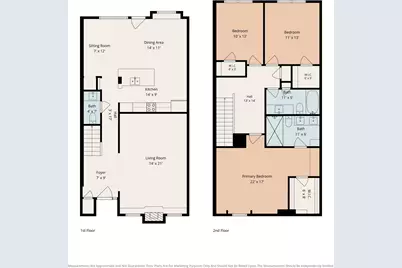
- Number of Rooms: 6
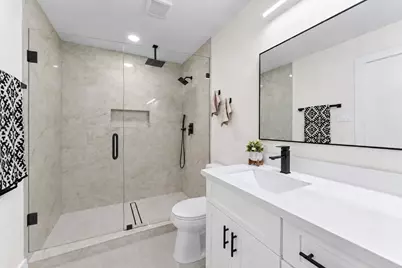
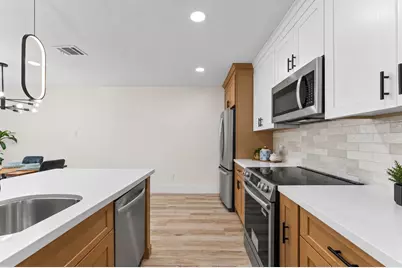
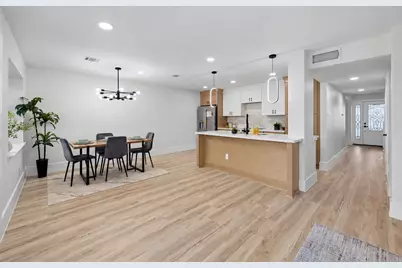
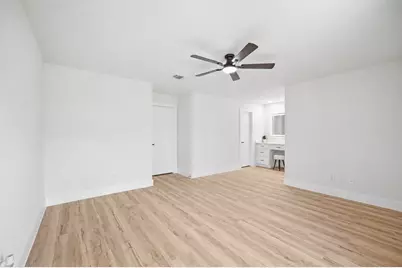
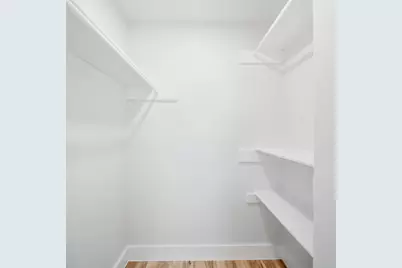
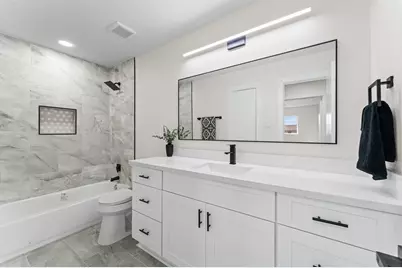
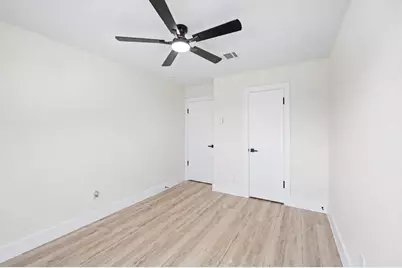
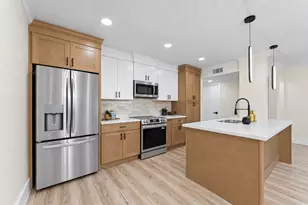
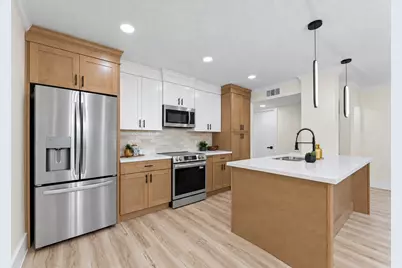
- Interior Features: All Bedrooms Up, Double Vanity, En Suite Bathroom, Kitchen Island, Bath in Primary Bedroom, Pantry, Quartz Counters, Self-closing Cabinet Doors, Self-closing Drawers, Shower Only, Tub Shower, Upper Level Primary, Vanity, Walk-In Closet(s), Ceiling Fan(s), Kitchen/Dining Combo
- Fireplace: Yes
- Number of Fireplaces: 1
- Fireplace(s): Wood Burning
- Appliances: Dryer, Dishwasher, Disposal, Microwave, Washer, Refrigerator
- Flooring: Laminate, Plank, Tile, Vinyl
Rooms
Bathrooms
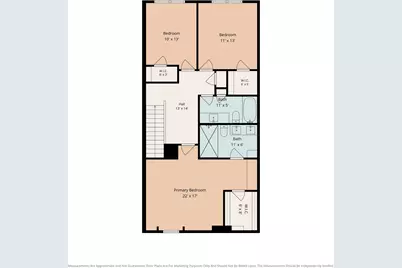
- Total Bathrooms: 3
- Full Bathrooms: 2
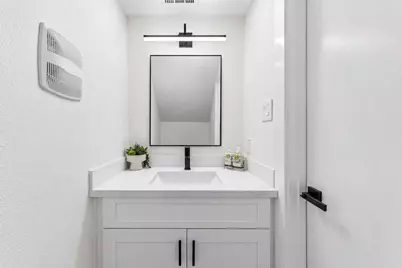
- Half Bathrooms: 1
Bedrooms
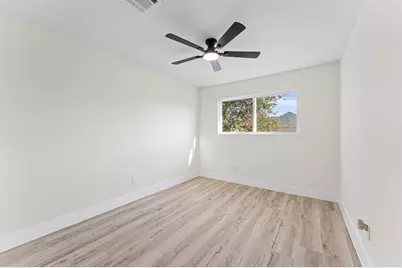
- Total Bedrooms: 3
Other Rooms
- Laundry: Common Area
Additional Information
- Shared Amenities: Clubhouse, Maintenance Grounds, Playground, Park, Pool, Tennis Court(s), Trail(s)
- Pool: Yes
- Pool Description: In Ground, Association
Exterior
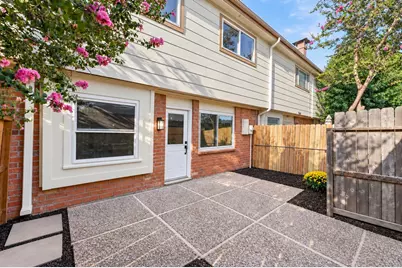
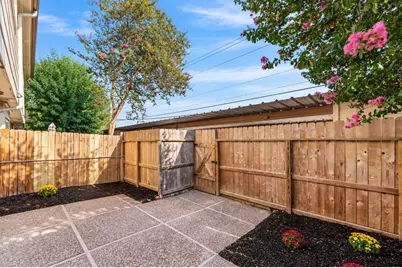
- Exterior Features: Fence, Private Yard
Parking
- Carports: Yes
- Carport Spaces: 2
- Parking Features: Additional Parking, Assigned, Carport
Location
- Area: 23
- County: Harris
- Subdivision: Memorial Club T/H Sec 02
- Driving Directions: I-10 W to Dairy Ashford Rd. Exit. Head south on Dairy Ashford Rd. to Memorial Dr, then follow signs toward Misty Meadow Ln. Property is located at 14387 Misty Meadow Ln.
School Information
- Elem School District: 49 - Spring Branch
- Midd School District: 49 - Spring Branch
- High School District: 49 - Spring Branch
- Elementary School: THORNWOOD ELEMENTARY SCHOOL
- Middle School: SPRING FOREST MIDDLE SCHOOL
- High School: STRATFORD HIGH SCHOOL (SPRING BRANCH)
Community
- Assoc. Name: Memorial Club
- Assoc. Fees Include: Clubhouse, Common Areas, Maintenance Grounds, Recreation Facilities, Sewer, Water
Heating & Cooling
- Central air: Yes
- Air Conditioning: Yes
- Cooling Type: Central Air, Electric
- Heating Type: Central, Electric
Utilities
- Sewer: Public Sewer
- Water: Public
Structural Information
- Architectural Style: Traditional
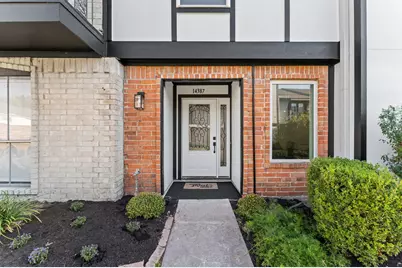
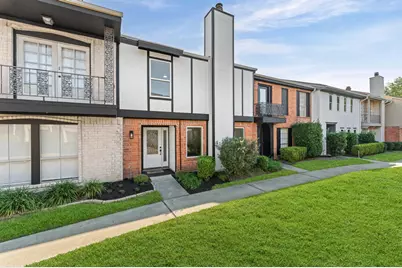
- Construction: Brick, Wood Siding
- Roof: Composition
- Stories/Levels: 2
- Square Feet: 1,848
- Sq. Ft. Source: Appraiser
- Living Area: 1,848 Sq. Ft.
- Year Built: 1976
- Year Built Source: Public Records
Lot Features
- Lot Size Source: Appraiser
Financial Considerations
- Association Fee: $445
- Assoc Fee Freq.: Monthly
- Tax Amount: $5,077
- Tax Year: 2025
- Terms: Cash, FHA, VA Loan
Disclosures and Reports
- Documents Avail.: Seller's Property Disclosure
- Legal Description: TRS 6A & 7 BLK 39 MEMORIAL CLUB T/H SEC 2
- Legal Disclosures: Owner Is Listing Agent
- APN: 104-607-000-0007
- Section: 2
Listed by eXp Realty LLC (888) 519-7431, Sydney Peterson (919) 402-3160
Schools serving 14387 Misty Meadow Ln
| Name | Grades | Distance |
|---|---|---|
Thornwood Elementary School 14400 Fern Drive, Houston, TX 77079 | PK-5 | 0.2 mi |
Spring Forest Middle School 14240 Memorial Drive, Houston, TX 77079 | 6-8 | 0.5 mi |
Stratford High School, Houston, TX 14555 Fern Street, Houston, TX 77079 | 9-12 | 0.6 mi |
Price & Sales History for 14387 Misty Meadow Ln
Tax History for 14387 Misty Meadow Ln
Estimate the Cost for 14387 Misty Meadow Ln
14387 Misty Meadow Lane, Houston, TX 77079 (MLS# 38999933) is a Townhouse property with 3 bedrooms, 2 full bathrooms and 1 partial bathroom. 14387 Misty Meadow Lane is currently listed for $320,000 and was received on September 25, 2026. Want to learn more about 14387 Misty Meadow Lane? Do you have questions about finding other Townhouse real estate for sale in Houston? You can browse all Houston real estate or contact a Coldwell Banker agent to request more information.