No photo available
$1,990,000 Just Listed
Property Description
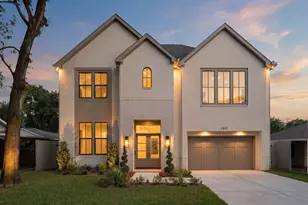
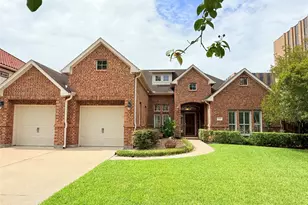
Custom construction by Venice Custom Homes pairs quality craftsmanship with a thoughtfully designed floor plan in Oak Forest. Soaring 12 foot ceilings on the first floor and white oak flooring create an open, elevated feel throughout the main living spaces, complemented by granite countertops and carefully selected lighting. Quality wood materials are carried throughout the home, including the garage, reflecting the builder's attention to construction and durability. Six inch insulation adds efficiency, while 2 Carrier HVAC systems totaling 9 tons provide substantial climate control. A tankless water heater with a hot water recirculation system provides quicker access to hot water throughout the home. Generous living and entertaining spaces are balanced by private bedrooms and functional everyday spaces, creating a home designed for both daily living and hosting. Conveniently located in Oak Forest with access to neighborhood amenities, dining, shopping and major Houston destinations.
Full Property Details
Full Property Details for 1457 Curtin St
General
- Price: $1,990,000
- Taxes: $10,009 (2026)
- Status: Active
- Type: Single Family
- Source: Houston
- MLS ID: 96822457
- Updated: 10/7/2026
- Added to Site: 3 day(s) ago
Interior
- Number of Rooms: 10
- Interior Features: Wet Bar, Breakfast Bar, Balcony, Bedroom on Main Level, Crown Molding, Double Vanity, Entrance Foyer, En Suite Bathroom, Full Bath on Main Level, High Ceilings, Kitchen Island, Kitchen/Family Room Combo, Bath in Primary Bedroom, Pot Filler, Self-closing Cabinet Doors, Self-closing Drawers, Soaking Tub, Separate Shower, Tub Shower, Upper Level Primary, Vanity
- Fireplace: Yes
- Number of Fireplaces: 1
- Fireplace(s): Gas
- Appliances: Double Oven, Dishwasher, Disposal, Gas Range, Microwave
- Flooring: Tile, Wood
Rooms
Bathrooms
- Total Bathrooms: 6
- Full Bathrooms: 5
- Half Bathrooms: 1
Bedrooms
- Total Bedrooms: 4
Other Rooms
- Laundry: Washer Hookup, Electric Dryer Hookup, Gas Dryer Hookup
Additional Information
- Pool: Yes
- Security/Safety: Prewired, Security System Owned, Smoke Detector(s)
Exterior
- Exterior Features: Covered Patio, Fence, IrrigationSprinklers, Outdoor Kitchen, Paved Driveway, Patio, Private Yard
- Porch/Patio/Deck: Covered, Deck, Patio
Parking
- Garage: Yes
- Attached garage: Yes
- Garage Spaces: 2
- Parking Features: Attached, Driveway, Garage, Garage Door Opener
Location
- Area: 9
- County: Harris
- Subdivision: Oak Forest
- Driving Directions: 610 north on Ella, left on 43rd, right on Curtin, home is on the right
School Information
- Elem School District: 27 - Houston
- Midd School District: 27 - Houston
- High School District: 27 - Houston
- Elementary School: OAK FOREST ELEMENTARY SCHOOL (HOUSTON)
- Middle School: BLACK MIDDLE SCHOOL
- High School: WALTRIP HIGH SCHOOL
Heating & Cooling
- Central air: Yes
- Air Conditioning: Yes
- Cooling Type: Central Air, Electric
- Heating Type: Central, Gas
Utilities
- Sewer: Public Sewer
- Water: Public
Structural Information
- Architectural Style: Traditional
- Builder: Venice Custom Homes
- Construction: Stucco
- Roof: Composition, Metal
- Windows: Window Coverings
- Stories/Levels: 2
- Square Feet: 4,866
- Sq. Ft. Source: Builder
- Living Area: 4,866 Sq. Ft.
- Year Built: 2026
- Year Built Source: Builder
- Property Condition: New Construction
Lot Features
- Lot Size (Acres): 0.1622
- Lot Size Source: Appraiser
- Lot Features: Subdivision
- Fencing (Description): Back Yard
Green Features
- Energy Efficient: Thermostat
Financial Considerations
- Tax Amount: $10,009
- Tax Year: 2026
- Terms: Cash, Conventional
Disclosures and Reports
- Ownership: Full Ownership
- Legal Description: LT 2 BLK 62 OAK FOREST SEC 7
- Legal Disclosures: None
- APN: 073-100-044-0002
- Section: 7
Listed by Happen Houston (713) 391-8637, Michael Silva (713) 391-8284
Get Pre-Approved Today
Schools
Schools serving 1457 Curtin St
School District:Houston Independent School District
| Name | Grades | Distance |
|---|---|---|
Oak Forest Elementary School, Houston, TX 1401 West 43rd Street, Houston, TX 77018 | K-5 | 0.1 mi |
Black Middle School 1575 Chantilly Lane, Houston, TX 77018 | 6-8 | 0.2 mi |
Waltrip High School 1900 West 34th Street, Houston, TX 77018 | 9-12 | 0.9 mi |
Disclaimer:
School attendance boundaries provided by ATTOM Data Solutions and are for reference only. Contact the school directly to verify enrollment eligibility.
Price & Sales History for 1457 Curtin St
Date
Details
Price
Change
Source
10/07/2026
Listed
$1,990,000
—
MLS
Disclaimer: Historical sales information is derived from public records provided by the county offices. Information is not guaranteed and should be independently verified.

Tax History
Tax History for 1457 Curtin St
Year
Property Taxes
Change
Tax Assessment
Change
2025
$12,437
—
$470,953
-20%
2025
$12,437
54%
$585,207
-1%
2023
$8,058
—
$591,841
7%
2022
$8,058
-28%
$552,846
10%
2022
$11,116
35%
$504,822
11%
2021
$8,227
3%
$454,706
6%
2020
$8,004
-17%
$430,633
8%
2019
$9,617
-2%
$397,128
2%
2018
$9,835
—
$388,672
—
2017
$9,819
—
$388,672
—
2016
$9,828
-2%
$388,672
-1%
2015
$9,988
—
$393,972
10%
2015
$9,988
56%
$358,157
43%
2013
$6,414
—
$250,664
—
Disclaimer: Historical tax information is derived from public records provided by the county offices. Information is not guaranteed and should be independently verified.
Estimate the Cost
Estimate the Cost for 1457 Curtin St
1457 Curtin Street, Houston, TX 77018 (MLS# 96822457) is a Single Family property with 4 bedrooms, 5 full bathrooms and 1 partial bathroom. 1457 Curtin Street is currently listed for $1,990,000 and was received on October 07, 2026. Want to learn more about 1457 Curtin Street? Do you have questions about finding other Single Family real estate for sale in Downtown Houston? You can browse all Downtown Houston real estate or contact a Coldwell Banker agent to request more information.