No photo available
$255,000 Just Listed
Property Description
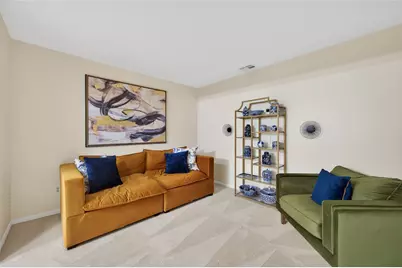
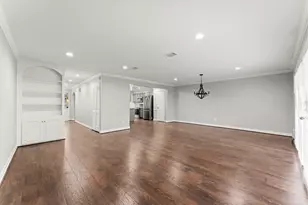
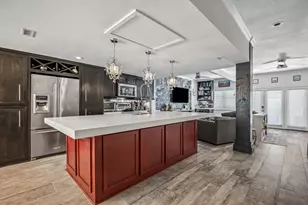
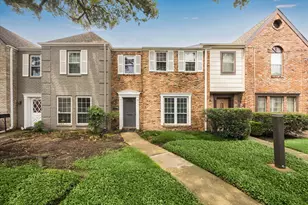
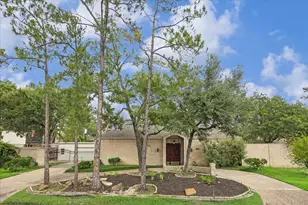
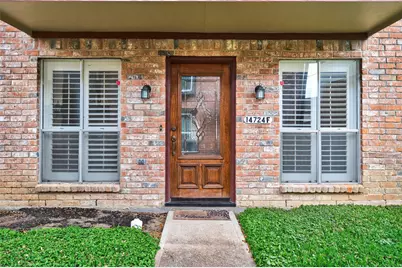
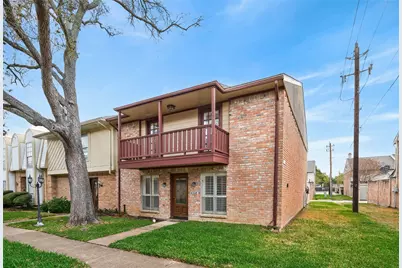
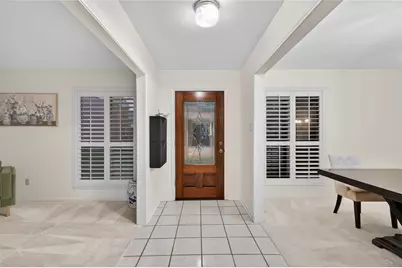
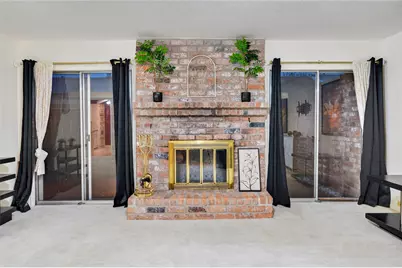
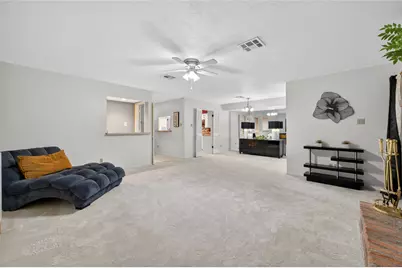
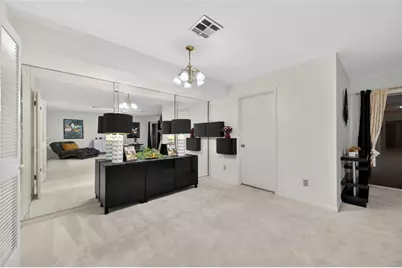
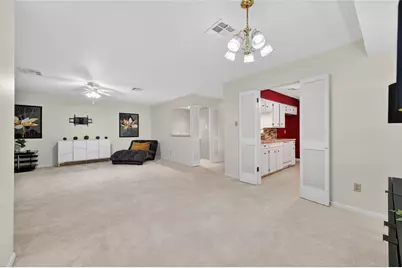
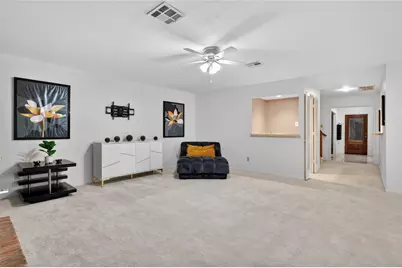
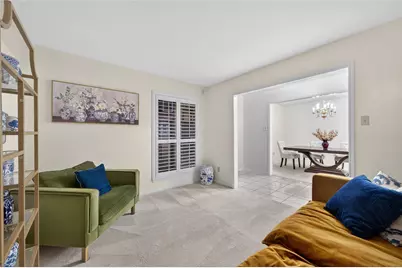
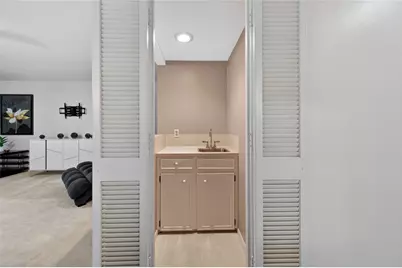
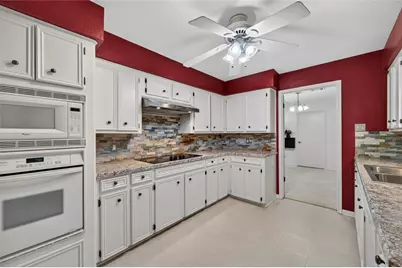
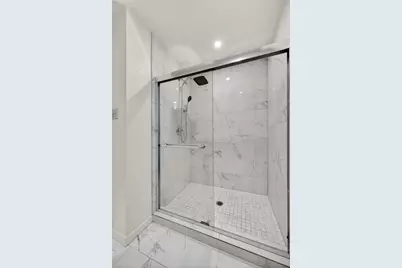
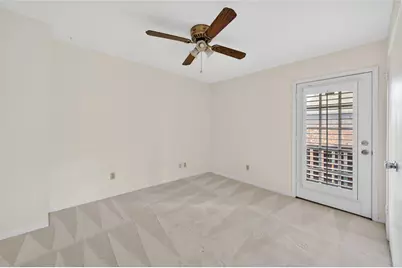
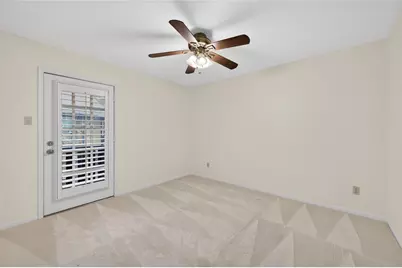
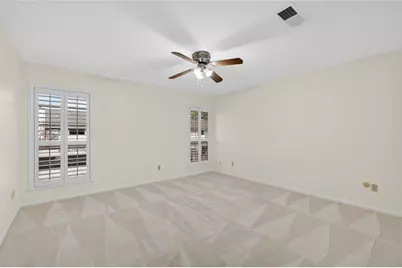
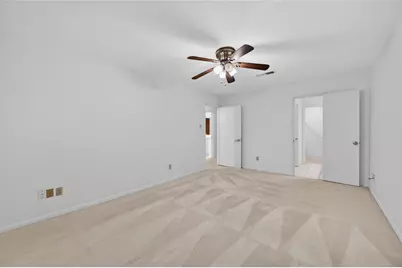
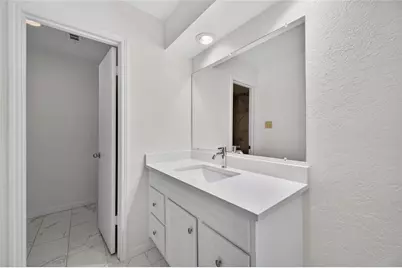
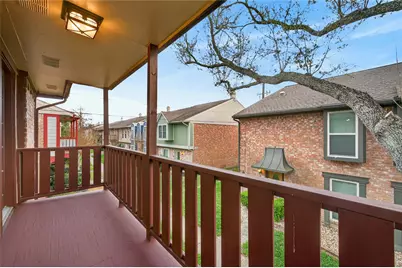
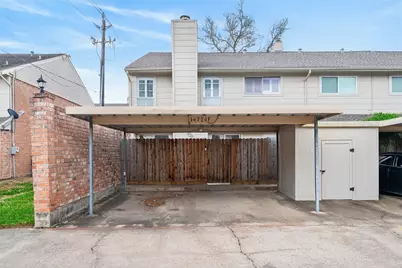
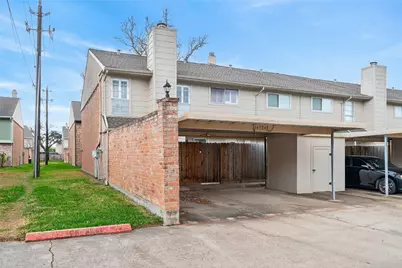
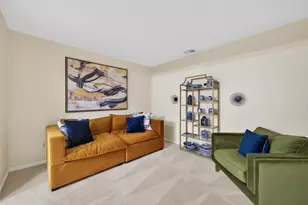
Beautiful end-unit townhome located in the heart of Houston's Energy Corridor. This spacious 4-bedroom, 2.5-bath home offers large rooms, ample storage, and a balcony overlooking the courtyard. All bathrooms have been completely remodeled with quartz countertops, tile flooring, new toilets, and updated tub/shower fixtures. Features durable PEX plumbing for all bathrooms for reliable water flow. New Rockwool insulation installed in 2025 adds to the home's comfort and efficiency. New roof installed in 2025. The flexible floor plan includes formal living and dining areas that can also be used as a study room. The generously sized kitchen opens to a bright family room and private patio, perfect for entertaining. Enjoy nearby green spaces and convenient access to grocery stores, restaurants, shopping, and gyms. Zoned to the highly sought-after Spring Branch ISD. HOA covers lawn care, fence, siding, and carport repairs, and pool access. HOA fee covers owner's water bill as well.
Full Property Details
Full Property Details for 14724 Perthshire Rd #F
General
- Price: $255,000
- HOA FEE: $400/month
- Taxes: $5,934 (2025)
- Status: Active
- Type: Townhouse
- Source: Houston
- MLS ID: 91910266
- Updated: Today (5/27/2026)
- Added to Site: Today
Interior
- Number of Rooms: 10
- Interior Features: Vanity, Window Treatments, Ceiling Fan(s)
- Fireplace: Yes
- Number of Fireplaces: 2
- Fireplace(s): Wood Burning
- Appliances: Convection Oven, Dishwasher, Electric Cooktop, Disposal, Microwave, Oven
- Flooring: Carpet, Tile
Rooms
Bathrooms
- Total Bathrooms: 3
- Full Bathrooms: 2
- Half Bathrooms: 1
Bedrooms
- Total Bedrooms: 4
Other Rooms
- Laundry: Electric Dryer Hookup
Additional Information
- Shared Amenities: Park, Pool
- Pool: Yes
- Pool Description: Association
- Security/Safety: Smoke Detector(s)
Exterior
- Exterior Features: Balcony, Deck, Patio
- Porch/Patio/Deck: Balcony, Deck, Patio
Parking
- Carports: Yes
- Carport Spaces: 2
Location
- Area: 23
- County: Harris
- Subdivision: Memorial Ashford T/H
- Driving Directions: Get on I-10 W from Memorial Dr 10 min (5.1 mi) Continue on I-10 to Interstate 10 Frontage Rd W. Take exit 753A from I-10 W 9 min (10.7 mi) Continue on Interstate 10 Frontage Rd W. Take Dairy Ashford Rd to Perthshire Rd 6 min (2.1 mi) 14724 Perthshire Rd Houston, TX 77079
School Information
- Elem School District: 49 - Spring Branch
- Midd School District: 49 - Spring Branch
- High School District: 49 - Spring Branch
- Elementary School: NOTTINGHAM ELEMENTARY SCHOOL
- Middle School: SPRING FOREST MIDDLE SCHOOL
- High School: STRATFORD HIGH SCHOOL (SPRING BRANCH)
Community
- Assoc. Name: Memorial Ashford Townhomes Assoc
- Assoc. Fees Include: Clubhouse, Common Areas, Maintenance Grounds, Maintenance Structure
Heating & Cooling
- Central air: Yes
- Air Conditioning: Yes
- Cooling Type: Central Air, Electric
- Heating Type: Central, Electric
Utilities
- Sewer: Public Sewer
- Water: Public
Structural Information
- Architectural Style: Traditional
- Construction: Brick, Stone
- Roof: Composition
- Windows: Window Coverings
- Stories/Levels: 2
- Square Feet: 2,464
- Sq. Ft. Source: Appraiser
- Living Area: 2,464 Sq. Ft.
- Year Built: 1979
- Year Built Source: Public Records
Lot Features
- Lot Size Source: Appraiser
Financial Considerations
- Association Fee: $400
- Assoc Fee Freq.: Monthly
- Tax Amount: $5,934
- Tax Year: 2025
- Terms: Cash, Conventional, FHA, VA Loan
Disclosures and Reports
- Legal Description: LT 182 BLDG 30 MEMORIAL ASHFORD T/H
- Legal Disclosures: Other, Seller Disclosure
- APN: 107-497-000-0182
Listed by 5th Stream Realty (214) 868-0707, Ambrosia Hernandez (346) 368-4580
Get Pre-Approved Today
Schools
Schools serving 14724 Perthshire Rd #F
School District:Spring Branch Independent School District
| Name | Grades | Distance |
|---|---|---|
Nottingham Elementary School 570 Nottingham Oaks Trail, Houston, TX 77079 | PK-5 | 0.5 mi |
Spring Forest Middle School 14240 Memorial Drive, Houston, TX 77079 | 6-8 | 0.8 mi |
Stratford High School, Houston, TX 14555 Fern Street, Houston, TX 77079 | 9-12 | 0.8 mi |
Disclaimer:
School attendance boundaries provided by ATTOM Data Solutions and are for reference only. Contact the school directly to verify enrollment eligibility.
Price & Sales History for 14724 Perthshire Rd #F
Date
Details
Price
Change
Source
5/27/2026
Listed
$255,000
—
MLS
Disclaimer: Historical sales information is derived from public records provided by the county offices. Information is not guaranteed and should be independently verified.

Tax History
Tax History for 14724 Perthshire Rd #F
Year
Property Taxes
Change
Tax Assessment
Change
2025
$3,315
91%
$273,285
-1%
2020
$1,738
-47%
$275,613
36%
2022
$3,272
-1%
$202,099
8%
2021
$3,312
-1%
$186,271
—
2020
$3,359
-28%
$186,271
1%
2019
$4,637
-3%
$185,056
2%
2018
$4,769
10%
$182,180
10%
2017
$4,329
10%
$165,619
10%
2016
$3,939
9%
$150,563
10%
2015
$3,601
—
$136,876
10%
2015
$3,601
8%
$124,433
—
2013
$3,322
—
$124,433
—
Disclaimer: Historical tax information is derived from public records provided by the county offices. Information is not guaranteed and should be independently verified.
Estimate the Cost
Estimate the Cost for 14724 Perthshire Rd #F
14724 Perthshire Road #F, Houston, TX 77079 (MLS# 91910266) is a Townhouse property with 4 bedrooms, 2 full bathrooms and 1 partial bathroom. 14724 Perthshire Road #F is currently listed for $255,000 and was received on May 27, 2026. Want to learn more about 14724 Perthshire Road #F? Do you have questions about finding other Townhouse real estate for sale in Downtown Houston? You can browse all Downtown Houston real estate or contact a Coldwell Banker agent to request more information.