No photo available
$1,499,000 Just Listed
Get directions
View more dates
Join us at 1511 Thornton Drive on:
- Open House: 2:00 PM - 4:00 PM
Sunday 7/26 2:00 PM - 4:00 PM
1511 Thornton Drive,Houston, TX 770181511 Thornton DriveHoustonTX77018
Property Description
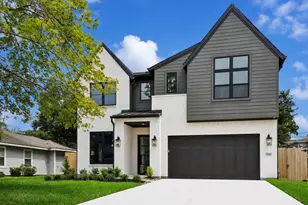
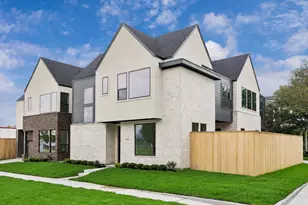
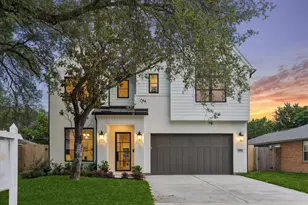
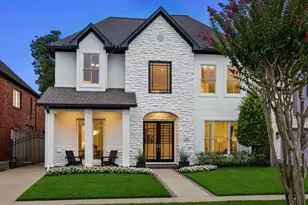
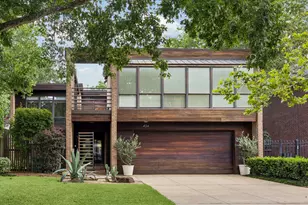
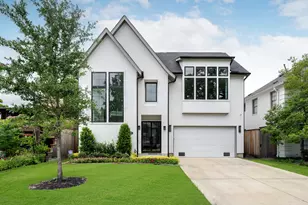
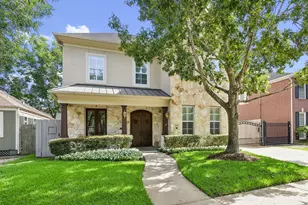
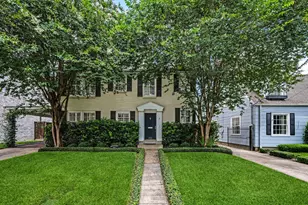
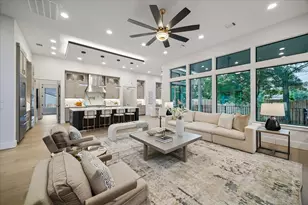
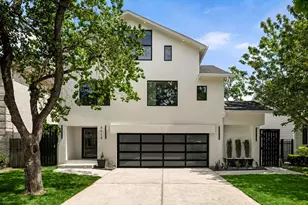
MLS# 52824997 - Built by Homebound - Ready Now! ~ Experience modern living in this stunning new construction home located in the highly sought-after Oak Forest neighborhood. This spacious two-story residence built by Homebound offers thoughtfully designed living space with five bedrooms and four full bathrooms. The open-concept floor plan features a bright living area with large windows, a stylish kitchen with generous island seating, and a dining space perfect for entertaining. A first-floor guest suite provides comfort and privacy for visitors or living. Upstairs, the luxurious primary suite includes a spa-inspired bath and walk-in closet, while additional bedrooms and a versatile game room create space for work, relaxation, and play. The home also includes a two-car garage, modern finishes, and smart layout details throughout. Situated on a large lot in a vibrant Houston community, this home offers convenient access to major highways, dining, shopping, parks, and entertainment.
Full Property Details
Full Property Details for 1511 Thornton Dr
General
- Price: $1,499,000
- Status: Active
- Type: Single Family
- Source: Houston
- MLS ID: 52824997
- Updated: Today (7/24/2026)
- Added to Site: Today
Interior
- Number of Rooms: 10
- Interior Features: Double Vanity, High Ceilings, Kitchen Island, Kitchen/Family Room Combo, Pantry, Quartz Counters, Self-closing Cabinet Doors, Self-closing Drawers, Separate Shower, Walk-In Pantry, Ceiling Fan(s), Loft, Programmable Thermostat
- Fireplace: Yes
- Number of Fireplaces: 1
- Fireplace(s): Electric
- Appliances: Double Oven, Dishwasher, Disposal, Gas Oven, Gas Range, Microwave, ENERGY STAR Qualified Appliances, Tankless Water Heater
- Flooring: Engineered Hardwood, Tile
Rooms
Bathrooms
- Total Bathrooms: 4
- Full Bathrooms: 4
Bedrooms
- Total Bedrooms: 5
Other Rooms
- Laundry: Washer Hookup, Electric Dryer Hookup, Gas Dryer Hookup
Additional Information
- Security/Safety: Prewired, Smoke Detector(s)
Parking
- Garage: Yes
- Attached garage: Yes
- Garage Spaces: 2
- Parking Features: Attached, Garage
Location
- Area: 9
- County: Harris
- Subdivision: Oak Forest
- Driving Directions: From 610-N, Take exit 13B toward West TC Jester Blvd-East TC Jester Blvd. Use the left 2 lanes to turn left onto E T C Jester Blvd. Continue onto Rosslyn Rd. Turn right onto Nina Lee Ln. The home will be on your right.
School Information
- Elem School District: 27 - Houston
- Midd School District: 27 - Houston
- High School District: 27 - Houston
- Elementary School: OAK FOREST ELEMENTARY SCHOOL (HOUSTON)
- Middle School: BLACK MIDDLE SCHOOL
- High School: WALTRIP HIGH SCHOOL
Community
- Assoc. Name: NA
Heating & Cooling
- Central air: Yes
- Air Conditioning: Yes
- Cooling Type: Central Air, Electric
- Heating Type: Central, Gas
Utilities
- Sewer: Public Sewer
- Water: Public
Structural Information
- Architectural Style: Contemporary/Modern
- Builder: Homebound
- Construction: Other
- Roof: Composition
- Windows: Low-Emissivity Windows
- Doors: Insulated Doors
- Stories/Levels: 2
- Square Feet: 4,274
- Sq. Ft. Source: Builder
- Living Area: 4,274 Sq. Ft.
- Year Built: 2026
- Year Built Source: Builder
- Property Condition: New Construction
Lot Features
- Lot Size Source: Appraiser
- Lot Features: Subdivision
Green Features
- Energy Efficient: Appliances, Doors, HVAC, Insulation, Thermostat, Water Heater, Windows
- Indoor Air Quality: Ventilation
Financial Considerations
- Assoc Fee Freq.: Annually
- Terms: Cash, Conventional, VA Loan
Disclosures and Reports
- Legal Description: LT 8 BLK 82 OAK FOREST SEC 9
- Legal Disclosures: None
- APN: NA
- Section: 9
Listed by HomesUSA.com (888) 872-6006, Ben Caballero (888) 872-6006
Get Pre-Approved Today
Schools
Schools serving 1511 Thornton Dr
School District:Houston Independent School District
| Name | Grades | Distance |
|---|---|---|
Oak Forest Elementary School, Houston, TX 1401 West 43rd Street, Houston, TX 77018 | K-5 | 0.2 mi |
Black Middle School 1575 Chantilly Lane, Houston, TX 77018 | 6-8 | 0.2 mi |
Waltrip High School 1900 West 34th Street, Houston, TX 77018 | 9-12 | 0.9 mi |
Disclaimer:
School attendance boundaries provided by ATTOM Data Solutions and are for reference only. Contact the school directly to verify enrollment eligibility.
Price & Sales History for 1511 Thornton Dr
Date
Details
Price
Change
Source
7/24/2026
Listed
$1,499,000
—
MLS
Disclaimer: Historical sales information is derived from public records provided by the county offices. Information is not guaranteed and should be independently verified.

Tax History
Tax History for 1511 Thornton Dr
Year
Property Taxes
Change
Tax Assessment
Change
2025
$9,963
12%
$657,185
-1%
2023
$8,926
—
$662,006
5%
2022
$8,926
-4%
$628,132
8%
2022
$9,325
-20%
$579,643
16%
2021
$11,684
39%
$501,327
-7%
2020
$8,377
-29%
$537,215
11%
2019
$11,745
-3%
$485,000
2%
2018
$12,073
-8%
$477,100
-8%
2017
$13,068
16%
$517,266
16%
2016
$11,271
17%
$445,750
17%
2015
$9,665
—
$381,242
42%
2015
$9,665
105%
$268,000
45%
2013
$4,720
—
$184,459
—
Disclaimer: Historical tax information is derived from public records provided by the county offices. Information is not guaranteed and should be independently verified.
Estimate the Cost
Estimate the Cost for 1511 Thornton Dr
1511 Thornton Drive, Houston, TX 77018 (MLS# 52824997) is a Single Family property with 5 bedrooms and 4 full bathrooms. 1511 Thornton Drive is currently listed for $1,499,000 and was received on July 24, 2026. Want to learn more about 1511 Thornton Drive? Do you have questions about finding other Single Family real estate for sale in Downtown Houston? You can browse all Downtown Houston real estate or contact a Coldwell Banker agent to request more information.