No photo available
$1,295,000 Just Listed
Property Description
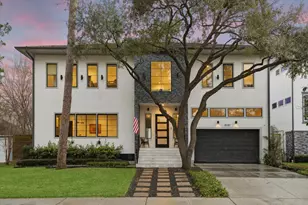
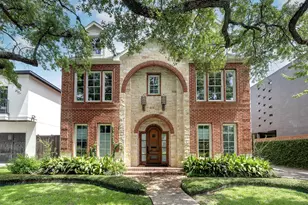
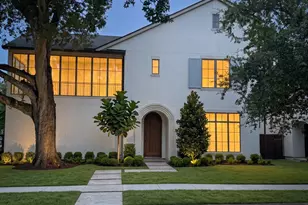
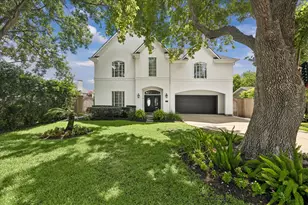
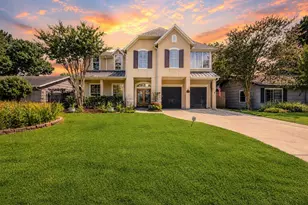
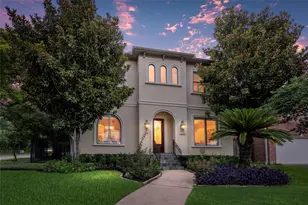
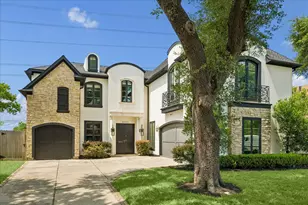
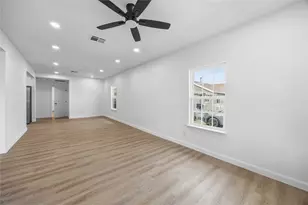
Nestled in the highly desirable Oak Forest neighborhood, this home is masterfully designed for both upscale entertaining & modern daily living. A grand entrance leads into a sophisticated formal dining room, a wet bar and a private office, that can also be used as a 5th bedroom w/an ensuite bath & a walk-in closet. The gourmet kitchen is a chef's dream, equipped with an expansive island, double ovens, warming drawer, pot filler & full-size integrated refrigeration, all opening to a sun-drenched family room w/a gas fireplace & custom built-ins. Upstairs, the tranquil primary suite serves as a true retreat, featuring a spa-inspired bathroom w/a soaking tub, dual vanities, and spacious closet. The second floor also hosts a large game room w/a wet bar, along w/3 additional bedrooms all w/ensuite baths. The backyard features a covered summer kitchen w/plenty of green space. This exceptional home is mins from the prestigious Oak Forest Elementary, nearby parks, restaurants, and more!
Full Property Details
Full Property Details for 1539 Hewitt Dr
General
- Price: $1,295,000
- Taxes: $27,445 (2025)
- Status: Active
- Type: Single Family
- Source: Houston
- MLS ID: 10911272
- Updated: 7/10/2026
- Added to Site: 1 day(s) ago
Interior
- Number of Rooms: 10
- Interior Features: Wet Bar, Crown Molding, Double Vanity, Entrance Foyer, High Ceilings, Kitchen Island, Kitchen/Family Room Combo, Bath in Primary Bedroom, Separate Shower, Tub Shower, Walk-In Pantry, Wired for Sound, Window Treatments, Ceiling Fan(s), Programmable Thermostat
- Fireplace: Yes
- Number of Fireplaces: 1
- Fireplace(s): Gas Log
- Appliances: Dishwasher, Disposal, Gas Oven, Gas Range, Microwave, Dryer, Refrigerator, Wine Refrigerator, Washer
- Flooring: Marble, Wood
Rooms
Bathrooms
- Total Bathrooms: 6
- Full Bathrooms: 5
- Half Bathrooms: 1
Bedrooms
- Total Bedrooms: 5
Other Rooms
- Laundry: Washer Hookup, Electric Dryer Hookup, Gas Dryer Hookup
Additional Information
- Security/Safety: Smoke Detector(s)
Exterior
- Exterior Features: Covered Patio, Deck, Fence, Sprinkler/Irrigation, Outdoor Kitchen, Patio, Storage
- Porch/Patio/Deck: Covered, Deck, Patio
Parking
- Garage: Yes
- Attached garage: Yes
- Garage Spaces: 2
- Parking Features: Attached, Garage, Garage Door Opener
Location
- Area: 9
- County: Harris
- Subdivision: Oak Forest Sec 09
- Driving Directions: From TC Jester and 610, North on TC Jester, East on 43rd St., left on Hewitt Dr., house on th right
School Information
- Elem School District: 27 - Houston
- Midd School District: 27 - Houston
- High School District: 27 - Houston
- Elementary School: OAK FOREST ELEMENTARY SCHOOL (HOUSTON)
- Middle School: BLACK MIDDLE SCHOOL
- High School: WALTRIP HIGH SCHOOL
Heating & Cooling
- Central air: Yes
- Air Conditioning: Yes
- Cooling Type: Central Air, Electric, Attic Fan
- Heating Type: Central, Gas
Utilities
- Sewer: Public Sewer
- Water: Public
Structural Information
- Architectural Style: Traditional
- Construction: Stucco
- Roof: Composition
- Windows: Window Coverings
- Stories/Levels: 2
- Square Feet: 4,249
- Sq. Ft. Source: Appraiser
- Living Area: 4,249 Sq. Ft.
- Year Built: 2015
- Year Built Source: Public Records
Additional Structures
- Other Structures: Shed(s)
Lot Features
- Lot Size (Acres): 0.1708
- Lot Size Source: Appraiser
- Lot Features: Subdivision
- Fencing (Description): Back Yard
Green Features
- Energy Efficient: Thermostat
Financial Considerations
- Tax Amount: $27,445
- Tax Year: 2025
- Terms: Cash, Conventional
Disclosures and Reports
- Ownership: Full Ownership
- Legal Description: LT 7 BLK 79 OAK FOREST SEC 9
- Legal Disclosures: Seller Disclosure
- APN: 073-100-055-0007
- Section: 9
Listed by Compass RE Texas, LLC - Houston (832) 899-4788, Amy Dupont (832) 341-5474
Get Pre-Approved Today
Schools
Schools serving 1539 Hewitt Dr
School District:Houston Independent School District
| Name | Grades | Distance |
|---|---|---|
Oak Forest Elementary School, Houston, TX 1401 West 43rd Street, Houston, TX 77018 | K-5 | 0.4 mi |
Black Middle School 1575 Chantilly Lane, Houston, TX 77018 | 6-8 | 0.2 mi |
Waltrip High School 1900 West 34th Street, Houston, TX 77018 | 9-12 | 1.1 mi |
Disclaimer:
School attendance boundaries provided by ATTOM Data Solutions and are for reference only. Contact the school directly to verify enrollment eligibility.
Price & Sales History for 1539 Hewitt Dr
Date
Details
Price
Change
Source
7/10/2026
Listed
$1,295,000
—
MLS
Disclaimer: Historical sales information is derived from public records provided by the county offices. Information is not guaranteed and should be independently verified.

Tax History
Tax History for 1539 Hewitt Dr
Year
Property Taxes
Change
Tax Assessment
Change
2025
$20,765
14%
$1,291,392
-2%
2023
$18,278
—
$1,322,051
3%
2022
$18,278
-2%
$1,284,340
19%
2022
$18,626
-1%
$1,078,005
6%
2021
$18,733
4%
$1,016,681
7%
2020
$18,000
-14%
$950,000
10%
2019
$20,947
-1%
$865,000
4%
2018
$21,079
—
$833,000
—
2017
$21,044
-11%
$833,000
-11%
2016
$23,588
263%
$932,859
264%
2015
$6,495
—
$256,200
-5%
2015
$6,495
48%
$268,670
56%
2013
$4,403
—
$172,063
—
Disclaimer: Historical tax information is derived from public records provided by the county offices. Information is not guaranteed and should be independently verified.
Estimate the Cost
Estimate the Cost for 1539 Hewitt Dr
1539 Hewitt Drive, Houston, TX 77018 (MLS# 10911272) is a Single Family property with 5 bedrooms, 5 full bathrooms and 1 partial bathroom. 1539 Hewitt Drive is currently listed for $1,295,000 and was received on July 10, 2026. Want to learn more about 1539 Hewitt Drive? Do you have questions about finding other Single Family real estate for sale in Houston? You can browse all Houston real estate or contact a Coldwell Banker agent to request more information.