No photo available
$1,050,000 Just Listed
Property Description
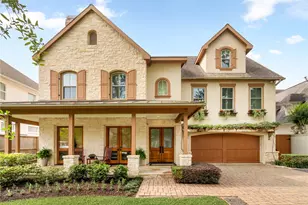
Beautifully maintained two-story home in the heart of Oak Forest offering 4 bedrooms, 3.5 baths & over 3,300 square feet of thoughtfully designed living space. A striking brick and limestone facade with steep gables & arched architectural details creates inviting curb appeal. Inside, a dramatic two-story foyer leads to a private study & formal dining room. The spacious living room features soaring ceilings, a gas fireplace, & walls of windows overlooking the backyard. The kitchen offers granite countertops, abundant cabinetry, a large island, Whirlpool refrigerator, plus a light-filled breakfast nook. Upstairs includes a game room, a separate media room & a built-out Texas attic over the garage providing excellent storage. The pet-grade turfed backyard and covered patio create an ideal outdoor entertaining space. Energy-efficient features and a new upstairs furnace and AC (2025) add peace of mind. Conveniently located near parks, neighborhood restaurants, and retail.
Full Property Details
Full Property Details for 1616 Hewitt Dr
General
- Price: $1,050,000
- Taxes: $19,770 (2025)
- Status: Active
- Type: Single Family
- Source: Houston
- MLS ID: 44492295
- Updated: Today (5/27/2026)
- Added to Site: Today
Interior
- Number of Rooms: 11
- Interior Features: Breakfast Bar, Double Vanity, Entrance Foyer, Granite Counters, High Ceilings, Kitchen Island, Kitchen/Family Room Combo, Bath in Primary Bedroom, Pots & Pan Drawers, Soaking Tub, Separate Shower, Tub Shower, Ceiling Fan(s), Kitchen/Dining Combo, Living/Dining Room
- Fireplace: Yes
- Number of Fireplaces: 1
- Fireplace(s): Gas
- Appliances: Dishwasher, Electric Oven, Gas Cooktop, Disposal, Microwave, Dryer, Refrigerator, Washer
- Flooring: Carpet, Engineered Hardwood, Tile
Rooms
Bathrooms
- Total Bathrooms: 4
- Full Bathrooms: 3
- Half Bathrooms: 1
Bedrooms
- Total Bedrooms: 4
Other Rooms
- Laundry: Washer Hookup, Electric Dryer Hookup, Gas Dryer Hookup
Additional Information
- Pool: Yes
- Security/Safety: Smoke Detector(s)
Exterior
- Exterior Features: Covered Patio, Fence, Paved Driveway, Patio, Private Yard
- Porch/Patio/Deck: Covered, Deck, Patio
Parking
- Garage: Yes
- Attached garage: Yes
- Garage Spaces: 2
- Parking Features: Attached, Driveway, Garage, Oversized, Tandem
Location
- Area: 9
- County: Harris
- Subdivision: Oak Forest
- Driving Directions: From 610 and Ella, head North on Ella, turn left on 43rd, left on Hewitt. House is on the right.
School Information
- Elem School District: 27 - Houston
- Midd School District: 27 - Houston
- High School District: 27 - Houston
- Elementary School: STEVENS ELEMENTARY SCHOOL
- Middle School: BLACK MIDDLE SCHOOL
- High School: WALTRIP HIGH SCHOOL
Heating & Cooling
- Central air: Yes
- Air Conditioning: Yes
- Cooling Type: Central Air, Electric
- Heating Type: Central, Gas
Utilities
- Sewer: Public Sewer
- Water: Public
Structural Information
- Architectural Style: Traditional
- Construction: Brick, Cement Siding, Stone
- Roof: Composition
- Stories/Levels: 2
- Square Feet: 3,389
- Sq. Ft. Source: Appraiser
- Living Area: 3,389 Sq. Ft.
- Year Built: 2013
- Year Built Source: Public Records
Lot Features
- Lot Size Source: Appraiser
- Lot Features: Subdivision, Backs to Greenbelt/Park
- Fencing (Description): Back Yard
Green Features
- Energy Efficient: HVAC
Financial Considerations
- Tax Amount: $19,770
- Tax Year: 2025
- Terms: Cash, Conventional, FHA, VA Loan
Disclosures and Reports
- Ownership: Full Ownership
- Legal Description: LT 9 BLK 59 OAK FOREST SEC 6
- Exclusions: see listing agent
- Legal Disclosures: Seller Disclosure
- APN: 073-100-041-0009
- Section: 6
Listed by Happen Houston (713) 391-8637, Michael Silva (713) 391-8284
Get Pre-Approved Today
Schools
Schools serving 1616 Hewitt Dr
School District:Houston Independent School District
| Name | Grades | Distance |
|---|---|---|
Stevens Elementary School 1910 Lamonte Lane, Houston, TX 77018 | K-5 | 0.3 mi |
Black Middle School 1575 Chantilly Lane, Houston, TX 77018 | 6-8 | 0.2 mi |
Waltrip High School 1900 West 34th Street, Houston, TX 77018 | 9-12 | 1.1 mi |
Disclaimer:
School attendance boundaries provided by ATTOM Data Solutions and are for reference only. Contact the school directly to verify enrollment eligibility.
Price & Sales History for 1616 Hewitt Dr
Date
Details
Price
Change
Source
5/27/2026
Listed
$1,050,000
—
MLS
Disclaimer: Historical sales information is derived from public records provided by the county offices. Information is not guaranteed and should be independently verified.

Tax History
Tax History for 1616 Hewitt Dr
Year
Property Taxes
Change
Tax Assessment
Change
2025
$14,614
14%
$930,261
-9%
2023
$12,870
—
$1,025,000
4%
2022
$12,870
-3%
$988,570
17%
2022
$13,248
3%
$848,286
21%
2021
$12,873
-10%
$703,211
-7%
2020
$14,247
-20%
$755,020
3%
2019
$17,721
-6%
$731,775
-2%
2018
$18,868
—
$745,627
—
2017
$18,837
—
$745,627
—
2016
$18,854
-6%
$745,627
-6%
2015
$20,021
—
$789,748
148%
2015
$20,021
275%
$318,288
52%
2013
$5,344
—
$208,829
—
Disclaimer: Historical tax information is derived from public records provided by the county offices. Information is not guaranteed and should be independently verified.
Estimate the Cost
Estimate the Cost for 1616 Hewitt Dr
1616 Hewitt Drive, Houston, TX 77018 (MLS# 44492295) is a Single Family property with 4 bedrooms, 3 full bathrooms and 1 partial bathroom. 1616 Hewitt Drive is currently listed for $1,050,000 and was received on May 27, 2026. Want to learn more about 1616 Hewitt Drive? Do you have questions about finding other Single Family real estate for sale in Downtown Houston? You can browse all Downtown Houston real estate or contact a Coldwell Banker agent to request more information.