No photo available
$389,990 Just Listed
Get directions
View more dates
Join us at 1804 Elysian Street on:
- Open House: 11:00 AM - 2:00 PM
Wednesday 8/26 11:00 AM - 2:00 PM
1804 Elysian Street,Houston, TX 770261804 Elysian StreetHoustonTX77026 - Open House: 1:00 PM - 3:00 PM
Sunday 8/30 1:00 PM - 3:00 PM
1804 Elysian Street,Houston, TX 770261804 Elysian StreetHoustonTX77026
Property Description
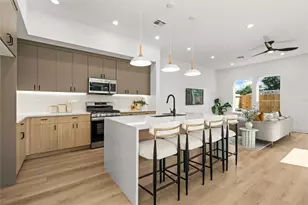
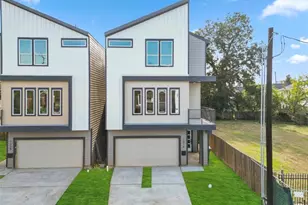
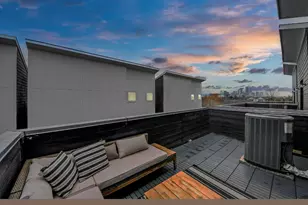
Live 5 minutes from Downtown Houston in this new-construction home by Cityside Homes, complete with a private backyard, balcony, and direct access to the community DOG PARK. Inside, 3 bedrooms and 3.5 baths offer rare flexibility for a new build: a first-floor bedroom with its own en suite bath is ideal for roommates, guests, or AIRBNB/RENTAL INCOME. The entertainment level opens up with a spacious, open-concept layout, a PRIVATE HOME OFFICE, a walk-in pantry, and a kitchen finished with quartz countertops and stainless steel appliances. Upstairs, the primary suite offers two walk-in closets and a spa-style en suite bathroom perfect for unwinding after a long day. Just blocks from Daikin Park, Saint Arnold and Bad Astronaut breweries, White Oak Music Hall, Toyota Center, and scenic trails and parks - Downtown Houston's best is right outside your door.
Full Property Details
Full Property Details for 1804 Elysian St
General
- Price: $389,990
- HOA FEE: $100/month
- HOA FEE FREQ.: Annually
- Taxes: $2,242 (2025)
- Status: Active
- Type: Single Family
- Source: Houston
- MLS ID: 33972320
- Updated: Today (8/20/2026)
- Added to Site: Today
Interior
- Number of Rooms: 14
- Interior Features: Balcony, Bedroom on Main Level, Double Vanity, Entrance Foyer, Full Bath on Main Level, High Ceilings, Kitchen/Family Room Combo, Bath in Primary Bedroom, Pantry, Soaking Tub, Separate Shower, TwoBedroomsUp, Tub Shower, Upper Level Primary, Walk-In Pantry, Window Treatments, Kitchen/Dining Combo, Living/Dining Room, Programmable Thermostat
- Appliances: Dishwasher, Gas Oven, Gas Range, Microwave
- Flooring: Plank, Vinyl
Rooms
Bathrooms
- Total Bathrooms: 4
- Full Bathrooms: 3
- Half Bathrooms: 1
Bedrooms
- Total Bedrooms: 3
Other Rooms
- Laundry: Washer Hookup, Electric Dryer Hookup, Gas Dryer Hookup
Additional Information
- Shared Amenities: Controlled Access, Dog Park, Maintenance Grounds
- Security/Safety: Prewired, Security System Owned, Controlled Access, Smoke Detector(s)
Exterior
- Exterior Features: Balcony, Fully Fenced, Fence, Sprinkler/Irrigation, Porch, Private Yard
- Porch/Patio/Deck: Balcony, Porch
Parking
- Garage: Yes
- Attached garage: Yes
- Garage Spaces: 2
- Parking Features: Additional Parking, Attached, Electric Gate, Garage, Garage Door Opener
Location
- Area: 9
- County: Harris
- Subdivision: Hardy Skyline
- Driving Directions: From I-10E take Exit 769B, Head South to Crockett Street and make a left heading east towards Elysian Street. Property will be on the right. 1804 Elysian Street.
- Direction Faces: West
School Information
- Elem School District: 27 - Houston
- Midd School District: 27 - Houston
- High School District: 27 - Houston
- Elementary School: SHERMAN ELEMENTARY SCHOOL
- Middle School: MARSHALL MIDDLE SCHOOL (HOUSTON)
- High School: NORTHSIDE HIGH SCHOOL
Community
- Association: Yes
- Assoc. Name: Kings Property Management
- Assoc. Fees Include: Common Areas, Maintenance Grounds, Other
Heating & Cooling
- Central air: Yes
- Air Conditioning: Yes
- Cooling Type: Central Air, Electric
- Heating Type: Central, Gas
Utilities
- Sewer: Public Sewer
- Water: Public
Structural Information
- Architectural Style: Contemporary/Modern
- Builder: Cityside Homes
- Construction: Cement Siding
- Roof: Composition
- Windows: Window Coverings
- Entry Access: Controlled Access
- Stories/Levels: 3
- Square Feet: 1,952
- Sq. Ft. Source: Builder
- Living Area: 1,952 Sq. Ft.
- Property Condition: New Construction
Lot Features
- Lot Size (Acres): 0.0355
- Lot Size Source: Appraiser
- Lot Features: Subdivision
- Fencing (Description): Back Yard
Green Features
- Energy Efficient: HVAC, Insulation, Lighting, Thermostat
Financial Considerations
- Association Fee: $1,195
- Assoc Fee Freq.: Annually
- Tax Amount: $2,242
- Tax Year: 2025
- Terms: Cash, Conventional, FHA, Investor Financing
Disclosures and Reports
- Legal Description: LT 5 BLK 1 HARDY SKYLINE
- Legal Disclosures: None
- APN: 146-144-001-0005
Listed by Compass RE Texas, LLC - Houston (832) 899-4788, Wally Silva (832) 317-5062
Get Pre-Approved Today
Schools
Schools serving 1804 Elysian St
School District:Houston Independent School District
| Name | Grades | Distance |
|---|---|---|
Sherman Elementary School 1909 McKee Street, Houston, TX 77009 | K-5 | 0.2 mi |
Marshall Middle School, Houston, TX 1115 Noble Street, Houston, TX 77009 | 6-8 | 0.5 mi |
Northside High School 1101 Quitman Street, Houston, TX 77009 | 9-12 | 0.6 mi |
Disclaimer:
School attendance boundaries provided by ATTOM Data Solutions and are for reference only. Contact the school directly to verify enrollment eligibility.
Price & Sales History for 1804 Elysian St
Date
Details
Price
Change
Source
8/20/2026
Listed
$389,990
—
MLS
Disclaimer: Historical sales information is derived from public records provided by the county offices. Information is not guaranteed and should be independently verified.

Tax History
Tax History for 1804 Elysian St
Year
Property Taxes
Change
Tax Assessment
Change
2025
$5,951
254%
$352,711
198%
2023
$1,680
—
$118,557
42%
2022
$1,680
—
$83,400
—
Disclaimer: Historical tax information is derived from public records provided by the county offices. Information is not guaranteed and should be independently verified.
Estimate the Cost
Estimate the Cost for 1804 Elysian St
1804 Elysian Street, Houston, TX 77026 (MLS# 33972320) is a Single Family property with 3 bedrooms, 3 full bathrooms and 1 partial bathroom. 1804 Elysian Street is currently listed for $389,990 and was received on August 20, 2026. Want to learn more about 1804 Elysian Street? Do you have questions about finding other Single Family real estate for sale in Downtown Houston? You can browse all Downtown Houston real estate or contact a Coldwell Banker agent to request more information.