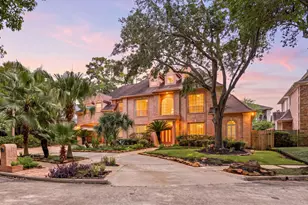
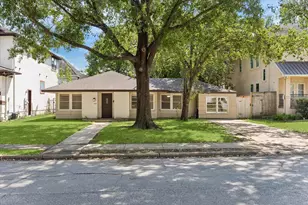
This is a carousel with tiles that activate property listing cards. Use the previous and next buttons to navigate.
$969,000 Just Listed
Get directions
View more dates
Join us at 19815 Timberwind Lane on:
- Open House: 1:00 PM - 3:00 PM
Sunday 10/18 1:00 PM - 3:00 PM
19815 Timberwind Lane,Houston, TX 7709419815 Timberwind LaneHoustonTX77094
This is a carousel with tiles that activate property listing cards. Use the previous and next buttons to navigate.
Full Property Details for 19815 Timberwind Ln
General
- Price: $969,000
- HOA FEE: $82/month
- HOA FEE FREQ.: Annually
- Taxes: $16,026 (2026)
- Status: Active
- Type: Single Family
- Source: Houston
- MLS ID: 17198334
- Updated: Today (10/16/2026)
- Added to Site: Today
Interior
- Number of Rooms: 15
- Interior Features: Atrium, Wet Bar, Breakfast Bar, Crown Molding, Double Vanity, Entrance Foyer, French Door(s)/Atrium Door(s), Granite Counters, Hollywood Bath, High Ceilings, Hot Tub/Spa, Kitchen Island, Bath in Primary Bedroom, Main Level Primary, Multiple Staircases, Pots & Pan Drawers, Pantry, Sitting Area in Primary, Soaking Tub, Separate Shower, Walk-In Closet(s)
- Fireplace: Yes
- Number of Fireplaces: 2
- Fireplace(s): Gas, Gas Log
- Appliances: Double Oven, Dishwasher, Gas Cooktop, Disposal, Gas Oven, Ice Maker, Microwave, Dryer, Refrigerator, Tankless Water Heater, Washer
- Flooring: Carpet, Tile, Wood
Rooms
Bathrooms
- Total Bathrooms: 5
- Full Bathrooms: 4
- Half Bathrooms: 1
Bedrooms
- Total Bedrooms: 4
Other Rooms
- Laundry: Washer Hookup, Electric Dryer Hookup, Gas Dryer Hookup
Additional Information
- Shared Amenities: Clubhouse, Picnic Area, Playground, Park, Pool, Tennis Court(s), Trail(s)
- Pool: Yes
- Private Pool: Yes
- Pool Description: Gunite, In Ground, Pool/Spa Combo, Association
- Spa: Yes
- Spa Description: Hot Tub
- Security/Safety: Security Gate, Prewired, Security System Owned, Smoke Detector(s)
Exterior
- Exterior Features: Deck, Fence, Hot Tub/Spa, Irrigation Sprinklers, Paved Driveway, Porch, Patio, Private Yard, Tennis Court(s)
- Porch/Patio/Deck: Deck, Mosquito System, Patio, Porch
Parking
- Garage: Yes
- Garage Spaces: 2
- Carports: Yes
- Carport Spaces: 1
- Parking Features: Attached Carport, Additional Parking, Circular Driveway, Driveway, Detached, Electric Gate, Garage, Garage Door Opener, Oversized, Porte-Cochere
Location
- Area: 36
- County: Harris
- Subdivision: Green Trails
- Driving Directions: From I-10 West, exit Fry Road and turn left (south). Turn left on Shillington, then left on Emerald Green at the stop sign. Turn left on Timberwind Lane. The property is on your left.
- Direction Faces: North
School Information
- Elem School District: 30 - Katy
- Midd School District: 30 - Katy
- High School District: 30 - Katy
- Elementary School: PATTISON ELEMENTARY SCHOOL
- Middle School: MCMEANS JUNIOR HIGH SCHOOL
- High School: TAYLOR HIGH SCHOOL (KATY)
Community
- Association: Yes
- Assoc. Name: Sterling ASI
- Assoc. Fees Include: Common Areas, Recreation Facilities
Heating & Cooling
- Central air: Yes
- Air Conditioning: Yes
- Cooling Type: Central Air, Electric, Attic Fan
- Heating Type: Central, Gas
Utilities
- Sewer: Public Sewer
- Water: Public
Structural Information
- Architectural Style: Traditional
- Construction: Brick, Wood Siding
- Roof: Composition
- Windows: Low-Emissivity Windows, Window Coverings
- Stories/Levels: 2
- Square Feet: 4,507
- Sq. Ft. Source: Appraiser
- Living Area: 4,507 Sq. Ft.
- Year Built: 1987
- Year Built Source: Public Records
Additional Structures
- Other Structures: Garage Apartment
Lot Features
- Lot Size (Acres): 0.2685
- Lot Size Source: Appraiser
- Lot Features: Subdivision, Wooded, Backs to Greenbelt/Park, Pond on Lot
- Fencing (Description): Back Yard
Green Features
- Energy Efficient: Radiant Attic Barrier, Exposure/Shade, Lighting, Solar Screens, Thermostat, Water Heater, Windows
- Indoor Air Quality: Ventilation
Financial Considerations
- Association Fee: $983
- Assoc Fee Freq.: Annually
- Tax Amount: $16,026
- Tax Year: 2026
- Terms: Cash, Conventional, FHA, VA Loan
Disclosures and Reports
- Ownership: Full Ownership
- Documents Avail.: Seller's Property Disclosure
- Legal Description: LT 6 BLK 7 GREEN TRAILS SEC 1
- Legal Disclosures: Municipal Utility District Disclosure
- APN: 115-016-007-0006
- Section: 1
Listed by Keller Williams Premier Realty (281) 220-2100, Franciele Freitas (713) 575-7578
Schools serving 19815 Timberwind Ln
| Name | Grades | Distance |
|---|---|---|
Hazel S Pattison Elementary School 19910 Stonelodge Street, Katy, TX 77450 | PK-5 | 0.8 mi |
Garland Mcmeans Jr High School 21001 Westheimer Parkway, Katy, TX 77450 | 6-8 | 2.4 mi |
Taylor High School, Katy, TX 20700 Kingsland Boulevard, Katy, TX 77450 | 9-12 | 1.4 mi |
Price & Sales History for 19815 Timberwind Ln
Tax History for 19815 Timberwind Ln
Estimate the Cost for 19815 Timberwind Ln
19815 Timberwind Lane, Houston, TX 77094 (MLS# 17198334) is a Single Family property with 4 bedrooms, 4 full bathrooms and 1 partial bathroom. 19815 Timberwind Lane is currently listed for $969,000 and was received on October 16, 2026. Want to learn more about 19815 Timberwind Lane? Do you have questions about finding other Single Family real estate for sale in Houston? You can browse all Houston real estate or contact a Coldwell Banker agent to request more information.