No photo available
$640,000 Just Listed
Property Description
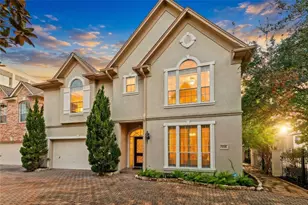
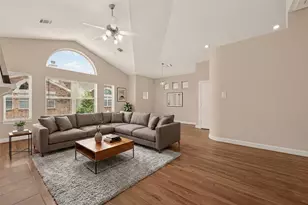
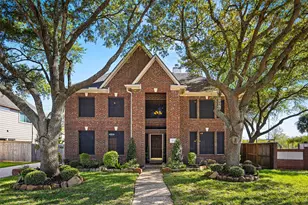
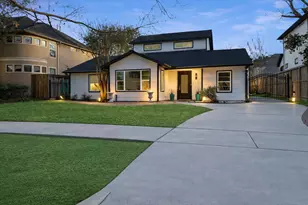
A Shadowbriar gem with extensive upgrades! This stunning 4-bedroom home is tucked away on a quiet cul-de-sac with no rear neighbors & sits on an expansive lot featuring a sparkling pool & plenty of space to relax or entertain. Expansive windows throughout fill the home w/natural light, while new double-pane windows add comfort & energy efficiency. Enjoy morning coffee in the private courtyard & entertain w/ease under the spacious patio. Multiple outdoor areas provide ideal spaces for seating, gathering & entertaining. The thoughtfully designed floor plan offers 2 BR's downstairs & 2 upstairs, along w/ 3.5 baths & a game room. Updated bathrooms provide a fresh, modern feel, while the spacious primary suite features dual walk-in closets w/custom built-ins, a soaking tub, & a walk-in shower. Additional highlights include recessed lighting, beautiful wood flooring, & numerous upgrades throughout. This home offers the perfect blend of comfort, style & functionality. Truly a must-see!
Full Property Details
Full Property Details for 2114 Ashgrove Dr
General
- Price: $640,000
- HOA FEE: $58/month
- HOA FEE FREQ.: Annually
- Taxes: $12,062 (2025)
- Status: Active
- Type: Single Family
- Source: Houston
- MLS ID: 53699956
- Updated: 5/28/2026
- Added to Site: 1 day(s) ago
Interior
- Number of Rooms: 13
- Interior Features: Double Vanity, Entrance Foyer, Granite Counters, Kitchen Island, Soaking Tub, Separate Shower, Ceiling Fan(s), Programmable Thermostat
- Fireplace: Yes
- Number of Fireplaces: 2
- Fireplace(s): Gas
- Appliances: Double Oven, Dishwasher, Gas Cooktop, Disposal, Microwave, Wine Refrigerator
- Flooring: Engineered Hardwood, Plank, Tile, Vinyl
Rooms
Bathrooms
- Total Bathrooms: 4
- Full Bathrooms: 3
- Half Bathrooms: 1
Bedrooms
- Total Bedrooms: 4
Other Rooms
- Laundry: Electric Dryer Hookup, Gas Dryer Hookup
Additional Information
- Shared Amenities: Playground, Park, Pool, Trash
- Pool: Yes
- Private Pool: Yes
- Pool Description: In Ground, Association
- Security/Safety: Security Gate, Security System Owned
Exterior
- Exterior Features: Fully Fenced, Fence, Sprinkler/Irrigation, Tennis Court(s)
Parking
- Garage: Yes
- Garage Spaces: 2
- Parking Features: Detached, Electric Gate, Garage, Garage Door Opener
Location
- Area: 31
- County: Harris
- Subdivision: Shadowbriar Sec 01
- Driving Directions: From Westheimer Rd, go north on Shadowbriar Dr, right on Rocky Knoll Dr, right on Ashgrove Dr. Home is located in the cul-de-sac.
- Direction Faces: North
School Information
- Elem School District: 27 - Houston
- Midd School District: 27 - Houston
- High School District: 27 - Houston
- Elementary School: ASHFORD/SHADOWBRIAR ELEMENTARY SCHOOL
- Middle School: WEST BRIAR MIDDLE SCHOOL
- High School: WESTSIDE HIGH SCHOOL
Community
- Association: Yes
- Assoc. Name: Graham Management
- Assoc. Fees Include: Recreation Facilities
Heating & Cooling
- Central air: Yes
- Air Conditioning: Yes
- Cooling Type: Central Air, Electric
- Heating Type: Central, Gas
Utilities
- Sewer: Public Sewer
- Water: Public
Structural Information
- Architectural Style: Traditional
- Construction: Brick, Wood Siding
- Roof: Composition
- Windows: Low-Emissivity Windows
- Stories/Levels: 2
- Square Feet: 3,369
- Sq. Ft. Source: Appraiser
- Living Area: 3,369 Sq. Ft.
- Year Built: 1981
- Year Built Source: Public Records
Lot Features
- Lot Size (Acres): 0.2218
- Lot Size Source: Appraiser
- Lot Features: Cul-De-Sac
- Fencing (Description): Back Yard
Green Features
- Energy Efficient: HVAC, Thermostat, Windows
Financial Considerations
- Association Fee: $700
- Assoc Fee Freq.: Annually
- Tax Amount: $12,062
- Tax Year: 2025
- Terms: Cash, Conventional, FHA, VA Loan
Disclosures and Reports
- Legal Description: LT 32 BLK 3 SHADOWBRIAR SEC 1
- Legal Disclosures: Seller Disclosure
- APN: 111-890-000-0032
- Section: 1
Listed by Energy Realty (281) 679-6266, Cheryl Norman (713) 419-3176 and Energy Realty (281) 679-6266, Rudeford Norman (713) 614-0234
Get Pre-Approved Today
Schools
Schools serving 2114 Ashgrove Dr
School District:Houston Independent School District
| Name | Grades | Distance |
|---|---|---|
Ashford Elementary School 1815 Shannon Valley Drive, Houston, TX 77077 | K-5 | 0.3 mi |
West Briar Middle School 13733 Brimhurst Drive, Houston, TX 77077 | 6-8 | 2.4 mi |
Westside High School 14201 Briar Forest Drive, Houston, TX 77077 | 9-12 | 2.7 mi |
Disclaimer:
School attendance boundaries provided by ATTOM Data Solutions and are for reference only. Contact the school directly to verify enrollment eligibility.
Price & Sales History for 2114 Ashgrove Dr
Date
Details
Price
Change
Source
5/28/2026
Listed
$640,000
—
MLS
Disclaimer: Historical sales information is derived from public records provided by the county offices. Information is not guaranteed and should be independently verified.

Tax History
Tax History for 2114 Ashgrove Dr
Year
Property Taxes
Change
Tax Assessment
Change
2025
$8,437
5%
$567,572
-7%
2023
$8,012
—
$609,000
—
2022
$8,012
-5%
$611,403
22%
2022
$8,417
-2%
$500,000
2%
2021
$8,569
7%
$490,419
14%
2020
$7,992
-29%
$430,000
-7%
2019
$11,211
-2%
$462,975
3%
2018
$11,387
—
$450,000
—
2017
$11,339
10%
$448,837
10%
2016
$10,317
-2%
$408,034
-2%
2015
$10,546
—
$416,000
46%
2015
$10,546
60%
$284,362
11%
2013
$6,576
—
$256,963
—
Disclaimer: Historical tax information is derived from public records provided by the county offices. Information is not guaranteed and should be independently verified.
Estimate the Cost
Estimate the Cost for 2114 Ashgrove Dr
2114 Ashgrove Drive, Houston, TX 77077 (MLS# 53699956) is a Single Family property with 4 bedrooms, 3 full bathrooms and 1 partial bathroom. 2114 Ashgrove Drive is currently listed for $640,000 and was received on May 28, 2026. Want to learn more about 2114 Ashgrove Drive? Do you have questions about finding other Single Family real estate for sale in Downtown Houston? You can browse all Downtown Houston real estate or contact a Coldwell Banker agent to request more information.