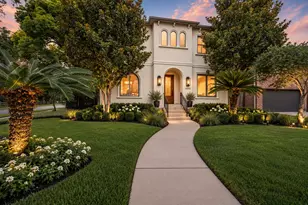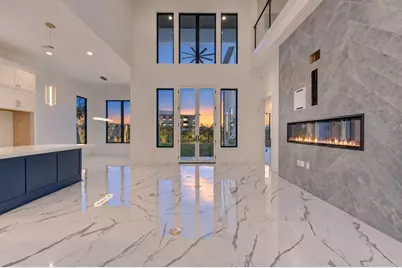
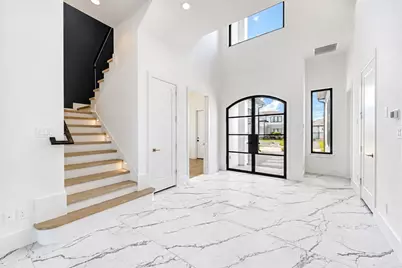
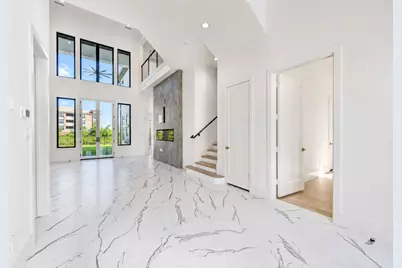
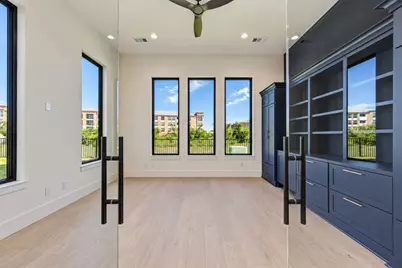
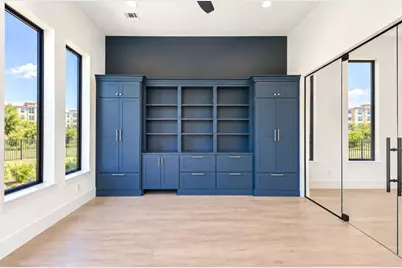
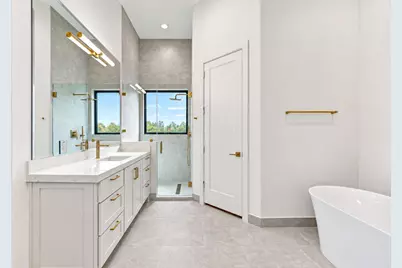
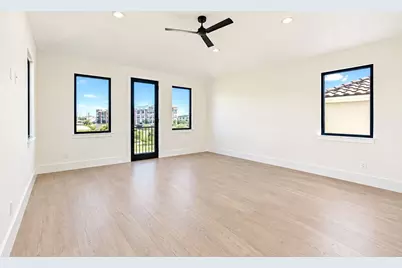
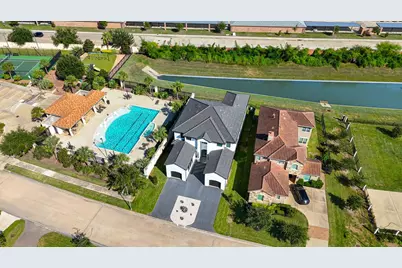
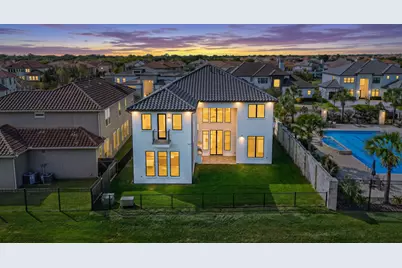
This is a carousel with tiles that activate property listing cards. Use the previous and next buttons to navigate.
$1,449,000 Just Listed
Get directions
View more dates
Join us at 2219 Camden Creek Lane on:
- Open House: 12:00 PM - 4:00 PM
Sunday 10/18 12:00 PM - 4:00 PM
2219 Camden Creek Lane,Houston, TX 770772219 Camden Creek LaneHoustonTX77077
This is a carousel with tiles that activate property listing cards. Use the previous and next buttons to navigate.
Full Property Details for 2219 Camden Creek Ln
General
- Price: $1,449,000
- HOA FEE: $271/month
- HOA FEE FREQ.: Annually
- Taxes: $6,513 (2026)
- Status: Active
- Type: Single Family
- Source: Houston
- MLS ID: 78978089
- Updated: 10/15/2026
- Added to Site: 1 day(s) ago
Interior
- Number of Rooms: 12
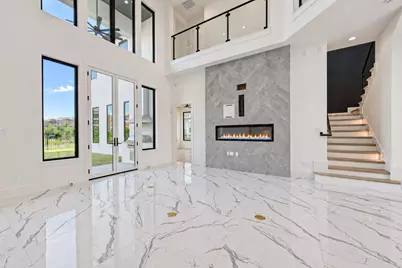
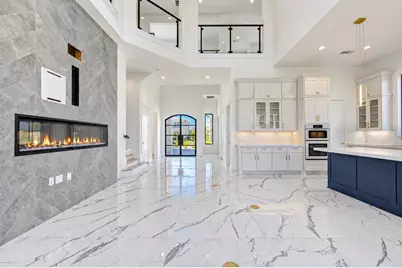
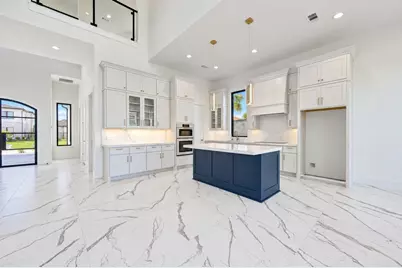
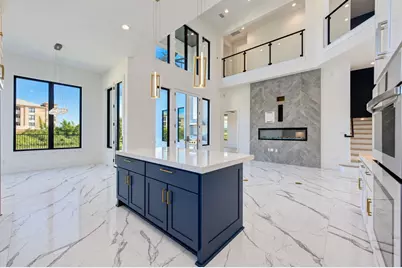
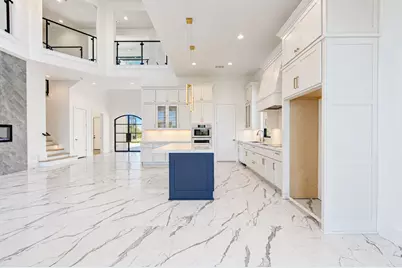
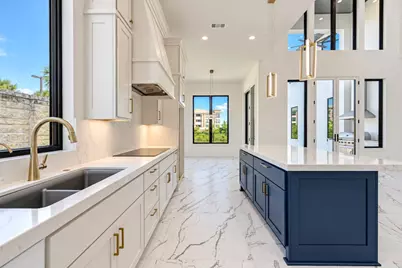
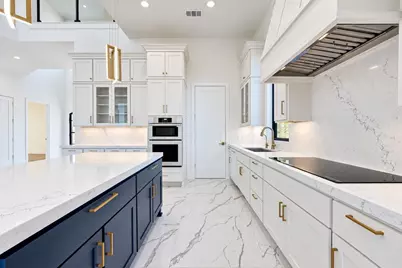
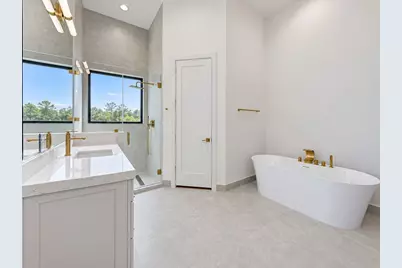
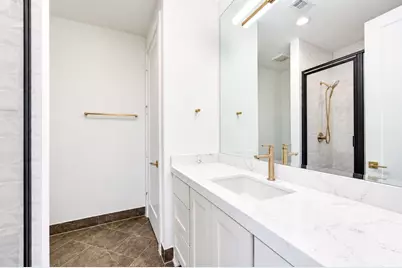
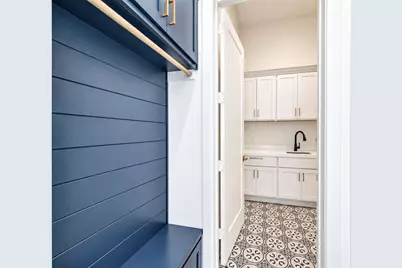
- Interior Features: Balcony, Double Vanity, Entrance Foyer, High Ceilings, Main Level Primary, Multiple Primary Suites, Pots & Pan Drawers, Pantry, Quartzite Counters, Sitting Area in Primary, Split Bedrooms, Soaking Tub, Upper Level Primary, Vanity, Vaulted Ceiling(s), Walk-In Pantry, Walk-In Closet(s), Wired for Sound, Ceiling Fan(s), Mud Room, Programmable Thermostat
- Fireplace: Yes
- Number of Fireplaces: 1
- Fireplace(s): Electric, Free Standing, Gas
- Appliances: Convection Oven, Double Oven, Dishwasher, Gas Cooktop, Disposal, Microwave, ENERGY STAR Qualified Appliances
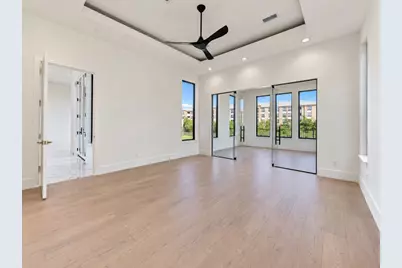
- Flooring: Engineered Hardwood, Tile
Rooms
Bathrooms
- Total Bathrooms: 5
- Full Bathrooms: 5
Bedrooms
- Total Bedrooms: 4
Other Rooms
- Laundry: Washer Hookup, Electric Dryer Hookup, Gas Dryer Hookup
Additional Information
- Shared Amenities: Controlled Access, Maintenance Grounds, Picnic Area, Playground, Pickleball, Pool, Security, Tennis Court(s), Trash, Gated, Guard
- Pool: Yes
- Pool Description: Association
- Security/Safety: Gated with Attendant, Controlled Access, Smoke Detector(s)
Exterior
- Exterior Features: Deck, Fence, Irrigation Sprinklers, Outdoor Kitchen, Patio, Tennis Court(s)
- Porch/Patio/Deck: Deck, Patio
Parking
- Garage: Yes
- Attached garage: Yes
- Garage Spaces: 2
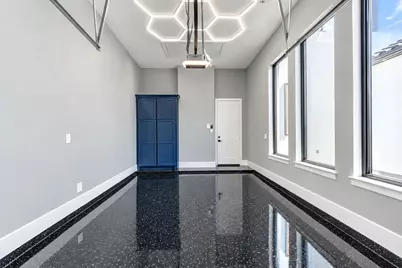
- Parking Features: Attached, Circular Driveway, Electric Vehicle Charging Station(s), Garage, Garage Door Opener
Location
- Area: 31
- County: Harris
- Subdivision: The Parkway at Eldridge
- Driving Directions: South on Eldridge from I-10. Cross Briar Forest. Go right on Rincon. Check in at guard gate. Turn left after guard gate and home will be at the left handside.
School Information
- Elem School District: 27 - Houston
- Midd School District: 27 - Houston
- High School District: 27 - Houston
- Elementary School: DAILY ELEMENTARY SCHOOL
- Middle School: WEST BRIAR MIDDLE SCHOOL
- High School: WESTSIDE HIGH SCHOOL
Community
- Association: Yes
- Assoc. Name: The Parkway at Eldridge HOA INFRA
- Assoc. Fees Include: Common Areas, Maintenance Grounds, Recreation Facilities
Heating & Cooling
- Central air: Yes
- Air Conditioning: Yes
- Cooling Type: Central Air, Electric, Attic Fan
- Heating Type: Central, Gas
Utilities
- Sewer: Public Sewer
- Water: Public
Structural Information
- Architectural Style: Contemporary/Modern
- Builder: Kickerillo Companies
- Construction: Stucco
- Roof: Tile
- Entry Access: Controlled Access
- Stories/Levels: 2
- Square Feet: 3,896
- Sq. Ft. Source: Builder
- Living Area: 3,896 Sq. Ft.
- Year Built: 2025
- Year Built Source: Builder
- Property Condition: New Construction
Lot Features
- Property View: Lake, Water
- Lot Size (Acres): 0.1696
- Lot Size Source: Survey
- Lot Dimensions: 64 x 120
- Lot Features: Subdivision, Views, Pond on Lot
- Fencing (Description): Back Yard
Water Features
- Water Front: Yes
- Water View: Yes
- Water Front Desc.: Lake, Lake Front
- Lake Front: Yes
Green Features
- Building Certification: ENERGY STAR Certified Homes
- Energy Efficient: Appliances, Thermostat
- Indoor Air Quality: Ventilation
Financial Considerations
- Association Fee: $3,250
- Assoc Fee Freq.: Annually
- Tax Amount: $6,513
- Tax Year: 2026
- Terms: Cash, Conventional
Disclosures and Reports
- Legal Description: LT 1 BLK 1 PARKWAY AT ELDRIDGE SEC 1
- Legal Disclosures: Municipal Utility District Disclosure
- APN: 134-631-001-0001
- Section: 1
Listed by Compass RE Texas, LLC - Memorial (832) 899-4788, Roxana Alarcon (832) 428-5520
Schools serving 2219 Camden Creek Ln
| Name | Grades | Distance |
|---|---|---|
Ray Daily Elementary School 12909 Briar Forest Drive, Houston, TX 77077 | K-5 | 1.2 mi |
West Briar Middle School 13733 Brimhurst Drive, Houston, TX 77077 | 6-8 | 1.4 mi |
Westside High School 14201 Briar Forest Drive, Houston, TX 77077 | 9-12 | 1.2 mi |
Price & Sales History for 2219 Camden Creek Ln
Tax History for 2219 Camden Creek Ln
Estimate the Cost for 2219 Camden Creek Ln
2219 Camden Creek Lane, Houston, TX 77077 (MLS# 78978089) is a Single Family property with 4 bedrooms and 5 full bathrooms. 2219 Camden Creek Lane is currently listed for $1,449,000 and was received on October 15, 2026. Want to learn more about 2219 Camden Creek Lane? Do you have questions about finding other Single Family real estate for sale in Houston? You can browse all Houston real estate or contact a Coldwell Banker agent to request more information.