

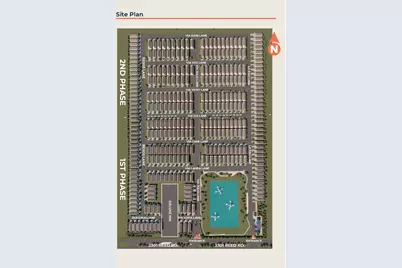
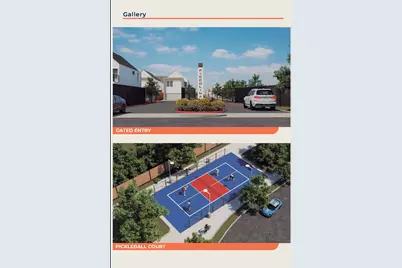
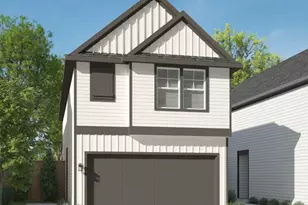
This is a carousel with tiles that activate property listing cards. Use the previous and next buttons to navigate.
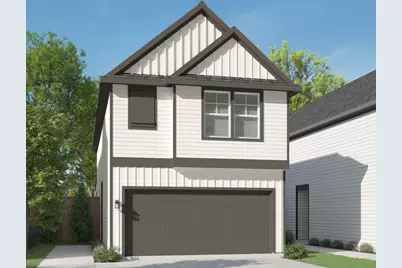
$334,990 Just Listed
Get directions
View more dates
Join us at 2320 Via Isa Lane on:
- Open House: 12:00 PM - 5:00 PM
Sunday 11/22 12:00 PM - 5:00 PM
2320 Via Isa Lane,Houston, TX 770512320 Via Isa LaneHoustonTX77051
This is a carousel with tiles that activate property listing cards. Use the previous and next buttons to navigate.
Full Property Details for 2320 Via Isa Ln
General
- Price: $334,990
- HOA FEE: $100/month
- HOA FEE FREQ.: Annually
- Taxes: $351 (2026)
- Status: Active
- Type: Single Family
- Source: Houston
- MLS ID: 35847496
- Updated: 11/13/2026
- Added to Site: 3 day(s) ago
Interior
- Number of Rooms: 7
- Interior Features: Breakfast Bar, Kitchen Island, Pantry, Quartz Counters, Shower Only, Two Bedrooms Down, Tub Shower, Upper Level Primary, Living/Dining Room, Programmable Thermostat
- Appliances: Dishwasher, Disposal, Gas Oven, Gas Range, Microwave, ENERGY STAR Qualified Appliances
- Flooring: Tile, Vinyl, Wood
Rooms
Bathrooms
- Total Bathrooms: 3
- Full Bathrooms: 2
- Half Bathrooms: 1
Bedrooms
- Total Bedrooms: 3
Other Rooms
- Laundry: Washer Hookup, Electric Dryer Hookup, Gas Dryer Hookup
Additional Information
- Security/Safety: Security Gate, Prewired, Smoke Detector(s)
Exterior
- Exterior Features: Fence, Private Yard
Parking
- Garage: Yes
- Attached garage: Yes
- Garage Spaces: 2
- Parking Features: Attached, Garage, Garage Door Opener
Location
- Area: 3
- County: Harris
- Subdivision: Sur
- Driving Directions: 288 SOUTH EXIT REED RD GO WEST TO VIA JULIA MAKE A RIGHT TO VIA CAMI MAKE A RIGHT
- Direction Faces: North
School Information
- Elem School District: 27 - Houston
- Midd School District: 27 - Houston
- High School District: 27 - Houston
- Elementary School: YOUNG ELEMENTARY SCHOOL (HOUSTON)
- Middle School: ATTUCKS MIDDLE SCHOOL
- High School: WORTHING HIGH SCHOOL
Community
- Association: Yes
- Assoc. Name: STERLING SERVICES
- Assoc. Fees Include: Common Areas
Heating & Cooling
- Central air: Yes
- Air Conditioning: Yes
- Cooling Type: Central Air, Electric
- Heating Type: Central, Gas
Utilities
- Sewer: Public Sewer
- Water: Public
Structural Information
- Architectural Style: Contemporary/Modern
- Builder: Valera Homes
- Construction: Wood Siding
- Roof: Composition
- Windows: Low-Emissivity Windows
- Stories/Levels: 2
- Square Feet: 1,441
- Sq. Ft. Source: Builder
- Living Area: 1,441 Sq. Ft.
- Year Built: 2026
- Year Built Source: Builder
- Property Condition: New Construction
Lot Features
- Lot Size (Acres): 0.055
- Lot Size Source: Appraiser
- Lot Features: Subdivision
- Fencing (Description): Back Yard
Green Features
- Building Certification: ENERGY STAR Certified Homes
- Energy Efficient: Radiant Attic Barrier, Appliances, HVAC, Insulation, Other, Thermostat, Windows
- Indoor Air Quality: Ventilation
Financial Considerations
- Association Fee: $1,200
- Assoc Fee Freq.: Annually
- Tax Amount: $351
- Tax Year: 2026
- Terms: Cash, Conventional, FHA, Investor Financing, VA Loan
Disclosures and Reports
- Legal Description: LT 221 BLK 13 SUR
- Legal Disclosures: Other
- APN: 146-626-013-0013
Listed by Compass RE Texas, LLC - Houston (832) 899-4788, Alison Sewell (832) 428-8970
Schools serving 2320 Via Isa Ln
| Name | Grades | Distance |
|---|---|---|
Young Elementary School, Houston, TX 3555 Bellfort Avenue, Houston, TX 77051 | K-5 | 1.6 mi |
Attucks Middle School 4330 Bellfort Avenue, Houston, TX 77051 | 6-8 | 2 mi |
Worthing High School 9215 Scott Street, Houston, TX 77051 | 9-12 | 1.7 mi |
Price & Sales History for 2320 Via Isa Ln
Estimate the Cost for 2320 Via Isa Ln
2320 Via Isa Lane, Houston, TX 77051 (MLS# 35847496) is a Single Family property with 3 bedrooms, 2 full bathrooms and 1 partial bathroom. 2320 Via Isa Lane is currently listed for $334,990 and was received on November 13, 2026. Want to learn more about 2320 Via Isa Lane? Do you have questions about finding other Single Family real estate for sale in Downtown Houston? You can browse all Downtown Houston real estate or contact a Coldwell Banker agent to request more information.
