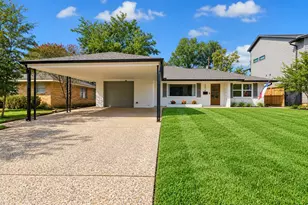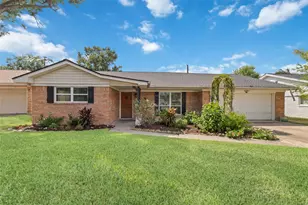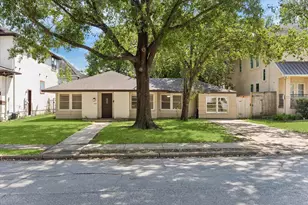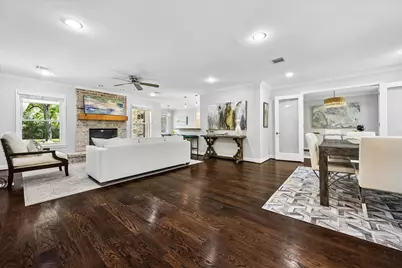
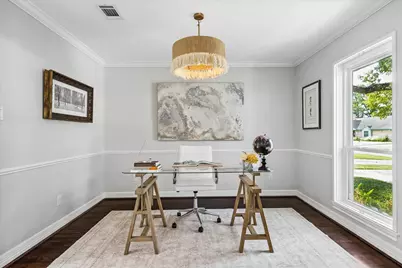
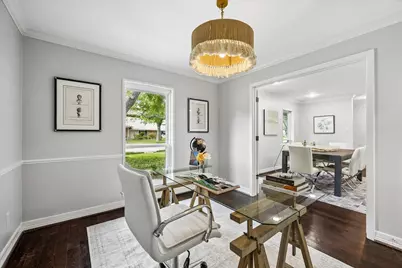
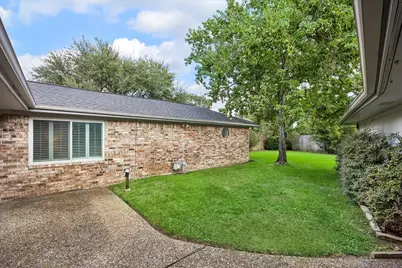
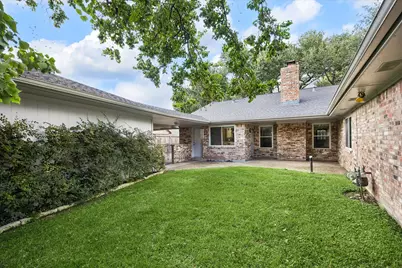

This is a carousel with tiles that activate property listing cards. Use the previous and next buttons to navigate.
$699,000 Just Listed
This is a carousel with tiles that activate property listing cards. Use the previous and next buttons to navigate.
Full Property Details for 2444 Brookmere Dr
General
- Price: $699,000
- Status: Active
- Type: Single Family
- Source: Houston
- MLS ID: 47693357
- Updated: Today (10/16/2026)
- Added to Site: Today
Interior
- Number of Rooms: 12
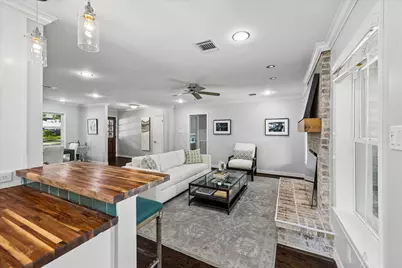
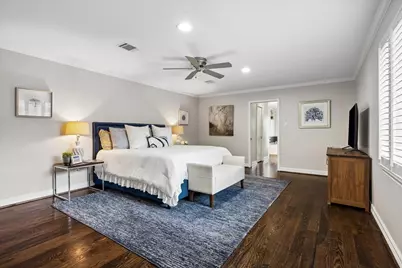
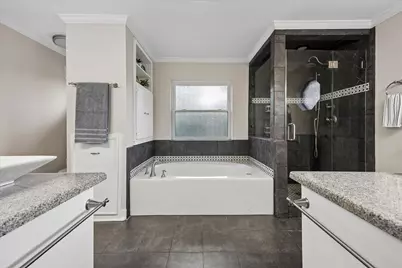
- Interior Features: All Bedrooms Down, Breakfast Bar, Crown Molding, Double Vanity, En Suite Bathroom, Granite Counters, Jetted Tub, Kitchen/Family Room Combo, Main Level Primary, Separate Shower, Walk-In Closet(s), Window Treatments, Mud Room
- Fireplace: Yes
- Number of Fireplaces: 1
- Fireplace(s): Gas, Gas Log
- Appliances: Dishwasher, Gas Cooktop, Disposal, Gas Oven, Microwave, Refrigerator, Tankless Water Heater
- Flooring: Tile, Wood
Rooms
Bathrooms
- Total Bathrooms: 2
- Full Bathrooms: 2
Bedrooms
- Total Bedrooms: 3
Other Rooms
- Laundry: Washer Hookup, Electric Dryer Hookup
Additional Information
- Security/Safety: Security System Owned, Smoke Detector(s)
Exterior
- Exterior Features: Covered Patio, Deck, Fence, Irrigation Sprinklers, Patio
- Porch/Patio/Deck: Covered, Deck, Patio
Parking
- Garage: Yes
- Garage Spaces: 2
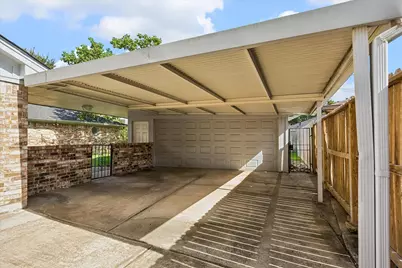
- Carports: Yes
- Carport Spaces: 2
- Parking Features: Attached Carport, Detached, Electric Gate, Garage
Location
- Area: 9
- County: Harris
- Subdivision: Lazybrook
- Driving Directions: On your mobile phone or vehicle's navigation screen, enter in '2444 Brookmere, Houston, TX 77008'. Click the 'Go' button and follow the directions as dictated. Be sure to save the address on your device or your vehicle's navigation system as "HOME".
- Direction Faces: North
School Information
- Elem School District: 27 - Houston
- Midd School District: 27 - Houston
- High School District: 27 - Houston
- Elementary School: SINCLAIR ELEMENTARY SCHOOL (HOUSTON)
- Middle School: BLACK MIDDLE SCHOOL
- High School: WALTRIP HIGH SCHOOL
Heating & Cooling
- Central air: Yes
- Air Conditioning: Yes
- Cooling Type: Central Air, Electric
- Heating Type: Central, Gas
Utilities
- Sewer: Public Sewer
- Water: Public
Structural Information
- Architectural Style: Ranch, Traditional
- Construction: Brick
- Roof: Composition
- Windows: Low-Emissivity Windows, Window Coverings
- Stories/Levels: 1
- Square Feet: 2,129
- Sq. Ft. Source: Appraiser
- Living Area: 2,129 Sq. Ft.
- Year Built: 1969
- Year Built Source: Public Records
Lot Features
- Lot Size (Acres): 0.2544
- Lot Size Source: Appraiser
- Lot Features: Subdivision
- Fencing (Description): Back Yard
Green Features
- Energy Efficient: Water Heater, Windows
- Indoor Air Quality: Ventilation
Financial Considerations
- Terms: Cash, Conventional, Investor Financing, VA Loan
Disclosures and Reports
- Ownership: Full Ownership
- Documents Avail.: Seller's Property Disclosure
- Legal Description: LOT 10 BLOCK 13 LAZYBROOK SECTION 8
- APN: 099-407-000-0010
- Section: 8
Listed by Martha Turner Sotheby's International Realty (713) 520-1981, Sabrina Elias (713) 240-2008 and Martha Turner Sotheby's International Realty (713) 520-1981, David Atkins (713) 582-5111
Schools serving 2444 Brookmere Dr
| Name | Grades | Distance |
|---|---|---|
Sinclair Elementary School, Houston, TX 6410 Grovewood Lane, Houston, TX 77008 | K-5 | 1.2 mi |
Black Middle School 1575 Chantilly Lane, Houston, TX 77018 | 6-8 | 1.6 mi |
Waltrip High School 1900 West 34th Street, Houston, TX 77018 | 9-12 | 1.2 mi |
Price & Sales History for 2444 Brookmere Dr
Tax History for 2444 Brookmere Dr
Estimate the Cost for 2444 Brookmere Dr
2444 Brookmere Drive, Houston, TX 77008 (MLS# 47693357) is a Single Family property with 3 bedrooms and 2 full bathrooms. 2444 Brookmere Drive is currently listed for $699,000 and was received on October 16, 2026. Want to learn more about 2444 Brookmere Drive? Do you have questions about finding other Single Family real estate for sale in Downtown Houston? You can browse all Downtown Houston real estate or contact a Coldwell Banker agent to request more information.