No photo available
$775,000 Just Listed
Get directions
View more dates
Join us at 2610 Talina Way on:
- Open House: 1:00 PM - 4:00 PM
Sunday 5/31 1:00 PM - 4:00 PM
2610 Talina Way,Houston, TX 770802610 Talina WayHoustonTX77080
Property Description
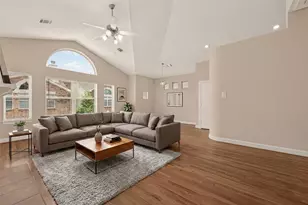
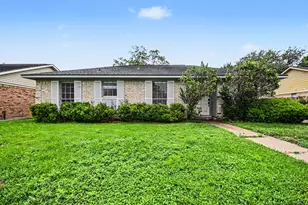
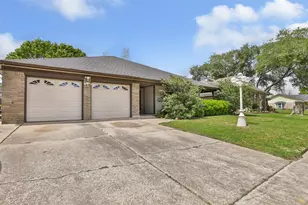
Fully renovated and move-in ready, this stunning home in the desirable Spring Shadows subdivision of Houston offers luxury finishes and exceptional entertaining spaces throughout. Zoned to Spring Branch ISD, this showstopper features quartzite and granite countertops, a huge culinary island with gas range, built-in drawer microwave, under-cabinet lighting, coffee bar, and beverage refrigerator. Engineered wood flooring flows throughout the home, creating a seamless modern feel. The spacious primary suite includes a spa-like bath with garden tub, separate shower, and walk-in closet. Step outside to a covered backyard patio complete with an outdoor kitchen, outdoor fireplace, and fenced backyard perfect for relaxing or entertaining year-round. Incredible attention to detail throughout-this is a must-see home in a prime Houston location!
Full Property Details
Full Property Details for 2610 Talina Way
General
- Price: $775,000
- HOA FEE: $31/month
- HOA FEE FREQ.: Annually
- Taxes: $9,474 (2025)
- Status: Active
- Type: Single Family
- Source: Houston
- MLS ID: 54810246
- Updated: Today (5/29/2026)
- Added to Site: Today
Interior
- Number of Rooms: 13
- Interior Features: Breakfast Bar, Bidet, Double Vanity, Granite Counters, Kitchen Island, Kitchen/Family Room Combo, Pots & Pan Drawers, Pantry, Pot Filler, Quartzite Counters, Self-closing Cabinet Doors, Self-closing Drawers, Soaking Tub, Separate Shower, Tub Shower, Vanity, Ceiling Fan(s), Kitchen/Dining Combo, Living/Dining Room, Programmable Thermostat
- Fireplace: Yes
- Number of Fireplaces: 1
- Fireplace(s): Wood Burning, Outside
- Appliances: Dishwasher, Electric Oven, Disposal, Gas Range, Microwave, ENERGY STAR Qualified Appliances
- Flooring: Engineered Hardwood, Tile
Rooms
Bathrooms
- Total Bathrooms: 2
- Full Bathrooms: 2
Bedrooms
- Total Bedrooms: 4
Other Rooms
- Laundry: Washer Hookup, Electric Dryer Hookup, Gas Dryer Hookup
Additional Information
- Security/Safety: Smoke Detector(s)
Exterior
- Exterior Features: Covered Patio, Deck, Fence, Sprinkler/Irrigation, Outdoor Kitchen, Porch, Patio, Private Yard
- Porch/Patio/Deck: Covered, Deck, Patio, Porch
Parking
- Garage: Yes
- Garage Spaces: 2
- Parking Features: Additional Parking, Detached, Garage, Garage Door Opener
Location
- Area: 24
- County: Harris
- Subdivision: Spring Shadows
- Driving Directions: From I10 west. Exit Gessner Road. Right on West Stray St. Left on Talina Way. House is on the right. https://maps.app.goo.gl/kLqosWQL8aG1safb7
School Information
- Elem School District: 49 - Spring Branch
- Midd School District: 49 - Spring Branch
- High School District: 49 - Spring Branch
- Elementary School: TERRACE ELEMENTARY SCHOOL
- Middle School: SPRING WOODS MIDDLE SCHOOL
- High School: SPRING WOODS HIGH SCHOOL
Community
- Association: Yes
- Assoc. Name: Spring Shadows HOA
Heating & Cooling
- Central air: Yes
- Air Conditioning: Yes
- Cooling Type: Central Air, Electric
- Heating Type: Central, Gas
Utilities
- Sewer: Public Sewer
- Water: Public
Structural Information
- Architectural Style: Traditional
- Construction: Brick, Cement Siding
- Roof: Composition
- Windows: Low-Emissivity Windows
- Doors: Insulated Doors
- Stories/Levels: 1
- Square Feet: 2,305
- Sq. Ft. Source: Appraiser
- Living Area: 2,305 Sq. Ft.
- Year Built: 1966
- Year Built Source: Public Records
Lot Features
- Lot Size (Acres): 0.2094
- Lot Size Source: Appraiser
- Lot Features: Subdivision
- Fencing (Description): Back Yard
Green Features
- Energy Efficient: Appliances, Doors, HVAC, Insulation, Lighting, Thermostat, Windows
- Indoor Air Quality: Ventilation
Financial Considerations
- Association Fee: $375
- Assoc Fee Freq.: Annually
- Tax Amount: $9,474
- Tax Year: 2025
- Terms: Cash, Conventional, VA Loan
Disclosures and Reports
- Legal Description: LT 16 BLK 2 SPRING SHADOWS SEC 1
- Legal Disclosures: Seller Disclosure
- APN: 097-503-000-0016
- Section: 1
Listed by Terra Point Realty, LLC (281) 346-2112, Stacy Burgin (713) 766-1697
Get Pre-Approved Today
Schools
Schools serving 2610 Talina Way
School District:Spring Branch Independent School District
| Name | Grades | Distance |
|---|---|---|
Terrace Elementary School 10400 Rothbury Street, Houston, TX 77043 | K-5 | 0.4 mi |
Spring Woods High School 2045 Gessner Road, Houston, TX 77080 | 9-12 | 0.6 mi |
Spring Woods Middle School 9810 Neuens Road, Houston, TX 77080 | 6-8 | 1.1 mi |
Disclaimer:
School attendance boundaries provided by ATTOM Data Solutions and are for reference only. Contact the school directly to verify enrollment eligibility.
Price & Sales History for 2610 Talina Way
Date
Details
Price
Change
Source
5/29/2026
Listed
$775,000
—
MLS
Disclaimer: Historical sales information is derived from public records provided by the county offices. Information is not guaranteed and should be independently verified.

Tax History
Tax History for 2610 Talina Way
Year
Property Taxes
Change
Tax Assessment
Change
2025
$469
50%
$417,118
1%
2023
$313
—
$410,994
—
2022
$313
-34%
$410,994
7%
2022
$473
-46%
$385,842
26%
2021
$880
3%
$307,095
1%
2020
$854
-89%
$302,703
4%
2019
$7,562
5%
$290,215
10%
2018
$7,171
14%
$263,832
10%
2017
$6,269
10%
$239,848
10%
2016
$5,704
5%
$218,044
10%
2015
$5,413
—
$198,222
-13%
2015
$5,413
19%
$227,061
39%
2013
$4,537
—
$163,820
—
Disclaimer: Historical tax information is derived from public records provided by the county offices. Information is not guaranteed and should be independently verified.
Estimate the Cost
Estimate the Cost for 2610 Talina Way
2610 Talina Way, Houston, TX 77080 (MLS# 54810246) is a Single Family property with 4 bedrooms and 2 full bathrooms. 2610 Talina Way is currently listed for $775,000 and was received on May 29, 2026. Want to learn more about 2610 Talina Way? Do you have questions about finding other Single Family real estate for sale in Downtown Houston? You can browse all Downtown Houston real estate or contact a Coldwell Banker agent to request more information.