No photo available
$379,900 Just Listed
Get directions
View more dates
Join us at 2806 Mills Street on:
- Open House: 1:00 PM - 5:00 PM
Sunday 5/31 1:00 PM - 5:00 PM
2806 Mills Street,Houston, TX 770262806 Mills StreetHoustonTX77026
Property Description
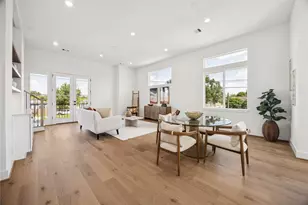
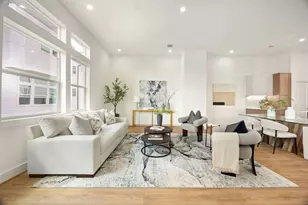
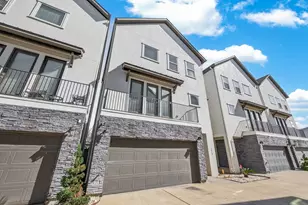
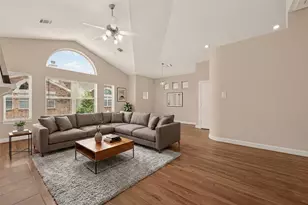
Discover modern living at **Jensen Hamlet** by Oracle City Homes. This thoughtfully designed home features contemporary modern design at its finest. Home is complete with a BALCONY off the 2nd floor living area with DOWNTOWN VIEWS and a generously designed kitchen. Be sure to tour the spacious primary bedroom with a luxurious en suite bathroom, complete with a double vanity for added convenience and a Japanese inspired shower with a free standing tub. The community is gated, ensuring privacy and security, with additional guest parking for your visitors, and a picnic area for your fur babies! Located in a highly desirable area, Jensen Hamlet blends comfort, style, and functionality. Whether you're enjoying the privacy of your personal balcony or entertaining guests in this vibrant, welcoming community, you'll experience the best in modern living.
Full Property Details
Full Property Details for 2806 Mills St
General
- Price: $379,900
- HOA FEE: $125/month
- Status: Active
- Type: Single Family
- Source: Houston
- MLS ID: 63726735
- Updated: Today (5/29/2026)
- Added to Site: Today
Interior
- Number of Rooms: 6
- Interior Features: Balcony, Double Vanity, Entrance Foyer, High Ceilings, Kitchen/Family Room Combo, Bath in Primary Bedroom, Pantry, Self-closing Cabinet Doors, Self-closing Drawers, Soaking Tub, Separate Shower, Tub Shower, Walk-In Pantry, Kitchen/Dining Combo, Living/Dining Room
- Appliances: Dishwasher, Gas Cooktop, Disposal, Gas Oven, Microwave
- Flooring: Tile, Vinyl
Rooms
Bathrooms
- Total Bathrooms: 4
- Full Bathrooms: 3
- Half Bathrooms: 1
Bedrooms
- Total Bedrooms: 3
Other Rooms
- Laundry: Washer Hookup, Electric Dryer Hookup, Gas Dryer Hookup
Additional Information
- Shared Amenities: Picnic Area, Trash, Gated
- Security/Safety: Prewired
Exterior
- Exterior Features: Balcony, Fully Fenced, Fence, Porch, Private Yard
- Porch/Patio/Deck: Balcony, Porch
Parking
- Garage: Yes
- Attached garage: Yes
- Garage Spaces: 2
- Parking Features: Attached, Garage
Location
- Area: 9
- County: Harris
- Subdivision: JENSEN HAMLET
- Driving Directions: From I-45N, Exit 45 and I-69 to Mills Street, Take exit 132B towards Liberty Road/Lorraine Ave, Turn left onto Lyons Ave, Turn right onto Jensen Drive, Turn right onto Mills Street, Destination will be on the right 2804 Mills Street.
- Direction Faces: West
School Information
- Elem School District: 27 - Houston
- Midd School District: 27 - Houston
- High School District: 27 - Houston
- Elementary School: SHERMAN ELEMENTARY SCHOOL
- Middle School: FLEMING MIDDLE SCHOOL
- High School: NORTHSIDE HIGH SCHOOL
Community
- Association: Yes
- Assoc. Name: Reynolds Realty Partners
- Assoc. Fees Include: Common Areas
Heating & Cooling
- Central air: Yes
- Air Conditioning: Yes
- Cooling Type: Central Air, Electric, Gas
- Heating Type: Central, Electric, Gas
Utilities
- Sewer: Public Sewer
- Water: Public
Structural Information
- Architectural Style: Contemporary/Modern
- Builder: Oracle City Homes
- Construction: Cement Siding
- Roof: Composition
- Stories/Levels: 3
- Square Feet: 2,039
- Sq. Ft. Source: Appraiser
- Living Area: 2,039 Sq. Ft.
- Year Built: 2025
- Year Built Source: Builder
- Property Condition: New Construction
Lot Features
- Lot Size Source: Appraiser
- Fencing (Description): Back Yard
Financial Considerations
- Association Fee: $125
- Assoc Fee Freq.: Monthly
- Terms: Cash, Conventional, FHA, VA Loan
Disclosures and Reports
- Legal Description: LT 2 BLK 1 JENSEN HAMLET
- Legal Disclosures: None
- APN: 142-426-001-0002
- Section: 1
Listed by Mira Properties (832) 649-5600, Oron Peer (832) 400-6402
Get Pre-Approved Today
Schools
Schools serving 2806 Mills St
School District:Houston Independent School District
| Name | Grades | Distance |
|---|---|---|
Sherman Elementary School 1909 McKee Street, Houston, TX 77009 | K-5 | 0.7 mi |
Fleming Middle School 4910 Collingsworth Street, Houston, TX 77026 | 6-8 | 1.7 mi |
Northside High School 1101 Quitman Street, Houston, TX 77009 | 9-12 | 1.1 mi |
Disclaimer:
School attendance boundaries provided by ATTOM Data Solutions and are for reference only. Contact the school directly to verify enrollment eligibility.
Price & Sales History for 2806 Mills St
Date
Details
Price
Change
Source
5/29/2026
Listed
$379,900
—
MLS
Disclaimer: Historical sales information is derived from public records provided by the county offices. Information is not guaranteed and should be independently verified.

Tax History
Tax History for 2806 Mills St
Year
Property Taxes
Change
Tax Assessment
Change
2025
$4,219
—
$198,501
—
Disclaimer: Historical tax information is derived from public records provided by the county offices. Information is not guaranteed and should be independently verified.
Estimate the Cost
Estimate the Cost for 2806 Mills St
2806 Mills Street, Houston, TX 77026 (MLS# 63726735) is a Single Family property with 3 bedrooms, 3 full bathrooms and 1 partial bathroom. 2806 Mills Street is currently listed for $379,900 and was received on May 29, 2026. Want to learn more about 2806 Mills Street? Do you have questions about finding other Single Family real estate for sale in Downtown Houston? You can browse all Downtown Houston real estate or contact a Coldwell Banker agent to request more information.