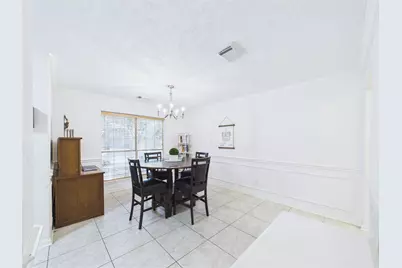
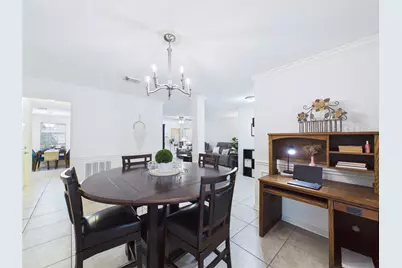
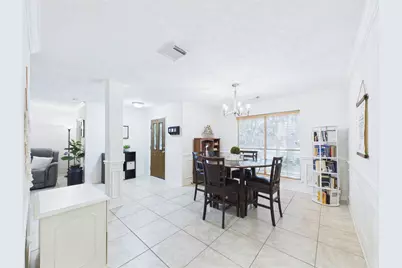
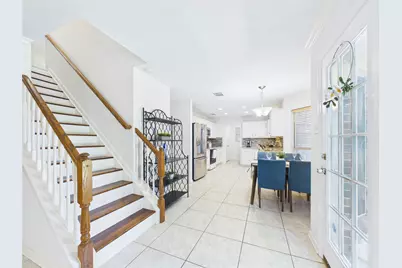
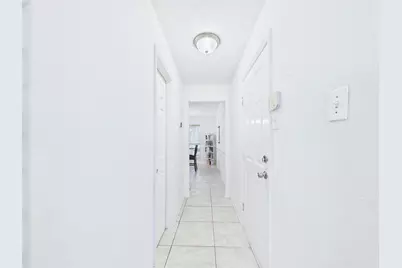
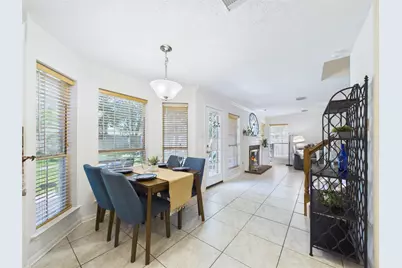
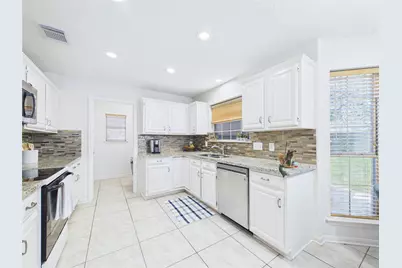
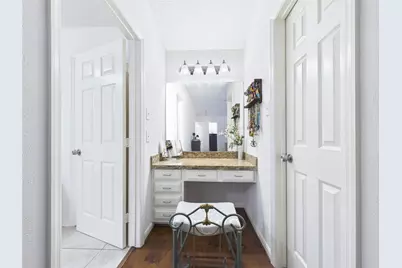
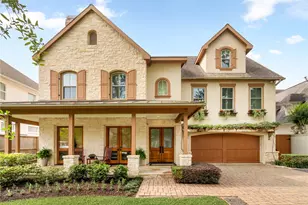
Full Property Details for 2815 Village Dale Ave
General
- Price: $357,000
- HOA FEE: $53/month
- HOA FEE FREQ.: Annually
- Taxes: $8,119 (2025)
- Status: Active
- Type: Single Family
- Source: Houston
- MLS ID: 10792327
- Updated: 5/27/2026
- Added to Site: 14 day(s) ago
Interior
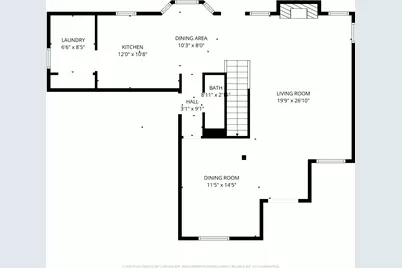
- Number of Rooms: 6
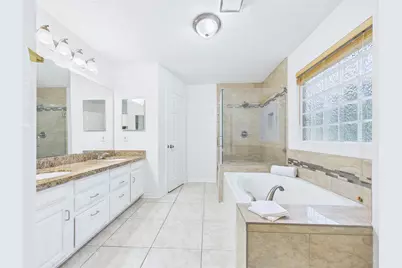
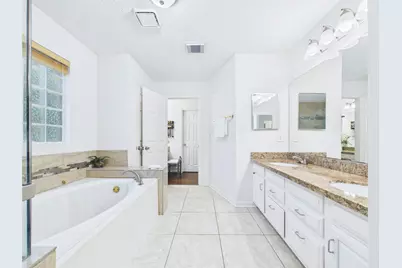
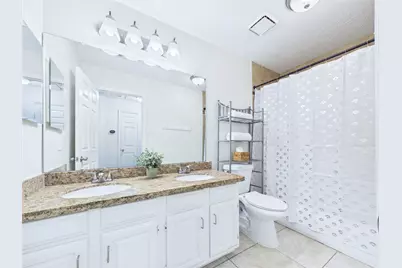
- Interior Features: Double Vanity, Granite Counters, Bath in Primary Bedroom, Pantry, Soaking Tub, Separate Shower, Tub Shower, Ceiling Fan(s), Kitchen/Dining Combo, Living/Dining Room
- Fireplace: Yes
- Number of Fireplaces: 1
- Fireplace(s): Gas
- Appliances: Dishwasher, Electric Oven, Electric Range, Disposal, Microwave, Oven
Rooms
- Total Bathrooms: 3
- Full Bathrooms: 2
- Half Bathrooms: 1
- Laundry: Electric Dryer Hookup
Additional Information
- Shared Amenities: Basketball Court, Picnic Area, Playground, Pool, Tennis Court(s), Trail(s), Trash
- Pool: Yes
- Pool Description: Association
Exterior
Parking
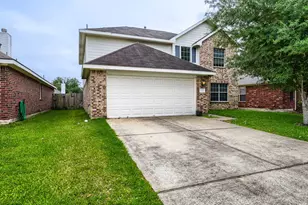
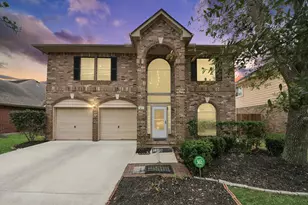
- Garage: Yes
- Attached garage: Yes
- Garage Spaces: 2
- Parking Features: Attached, Driveway, Garage
Location
- Area: 7
- County: Harris
- Subdivision: Northfork
- Driving Directions: 45S heading South, Exit Clear Lake City Blvd. Turn Left, Pass Space Center, Garden Creel Way, Right on Leafy Glen Dr. Home is on Right.
- Direction Faces: West
School Information
- Elem School District: 9 - Clear Creek
- Midd School District: 9 - Clear Creek
- High School District: 9 - Clear Creek
- Elementary School: NORTH POINTE ELEMENTARY SCHOOL
- Middle School: CLEARLAKE INTERMEDIATE SCHOOL
- High School: CLEAR BROOK HIGH SCHOOL
Community
- Association: Yes
- Assoc. Name: CCSI
- Assoc. Fees Include: Common Areas
Heating & Cooling
- Central air: Yes
- Air Conditioning: Yes
- Cooling Type: Central Air, Electric
- Heating Type: Central, Gas
Utilities
- Sewer: Public Sewer
- Water: Public
Structural Information
- Architectural Style: Traditional
- Construction: Brick, Wood Siding
- Roof: Composition
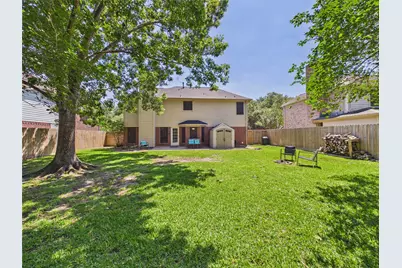
- Stories/Levels: 2
- Square Feet: 2,402
- Sq. Ft. Source: Appraiser
- Living Area: 2,402 Sq. Ft.
- Year Built: 1993
- Year Built Source: Public Records
Lot Features
- Lot Size (Acres): 0.1846
- Lot Size Source: Appraiser
- Lot Features: Subdivision
- Fencing (Description): Back Yard
Financial Considerations
- Association Fee: $630
- Assoc Fee Freq.: Annually
- Tax Amount: $8,119
- Tax Year: 2025
- Terms: Cash, Conventional, FHA, VA Loan
Disclosures and Reports
- Legal Description: LT 17 BLK 6 NORTHFORK SEC 2
- Legal Disclosures: Municipal Utility District Disclosure, Seller Disclosure
- APN: 117-378-006-0017
- Section: 2
Listed by AEA Realty, LLC (281) 317-0019, Erica Renae Gutierrez (832) 236-7020 and AEA Realty, LLC (281) 317-0019, Jonathan Gutierrez (713) 828-9861