No photo available
$549,000 Just Listed
Property Description
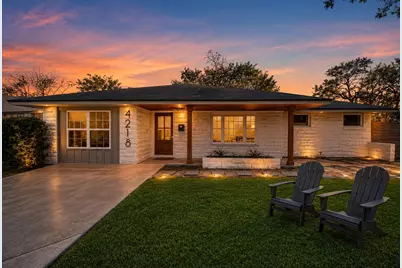
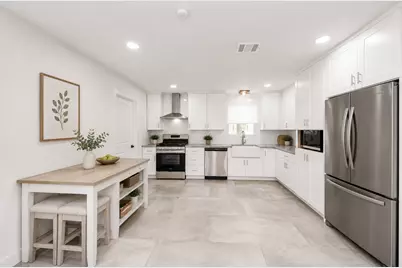
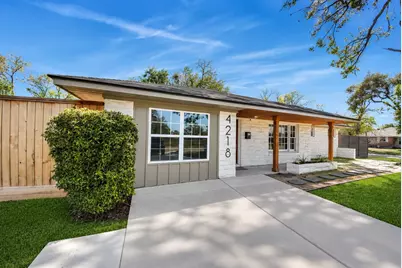
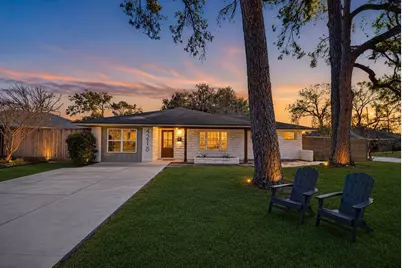
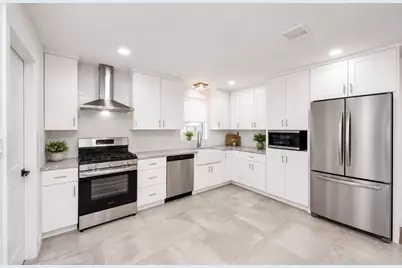
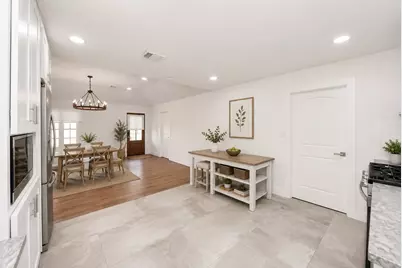
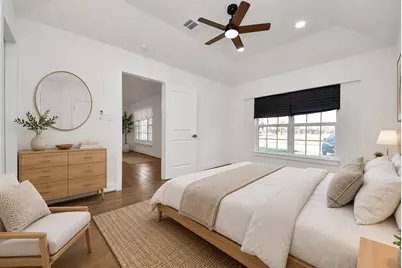
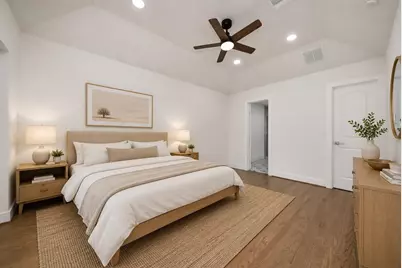
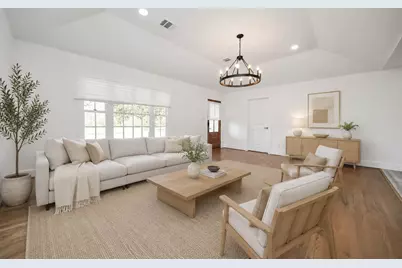
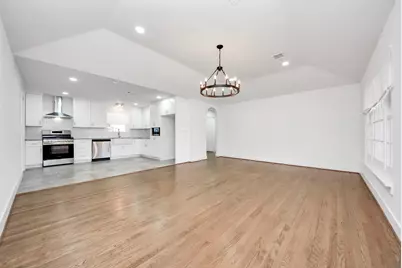
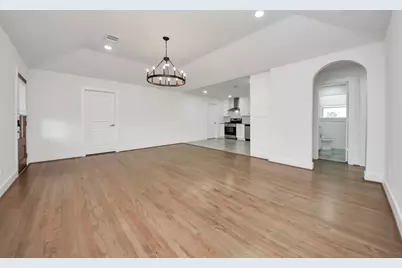
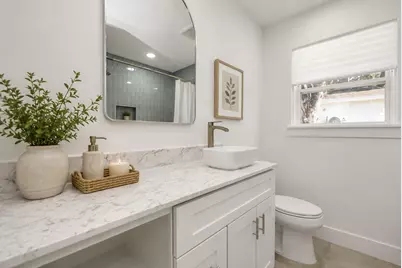
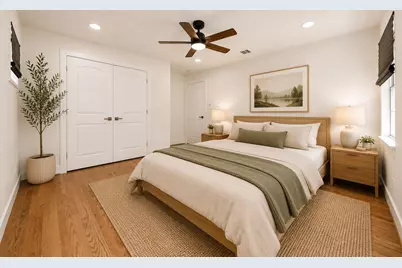
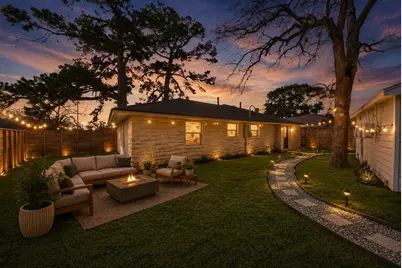
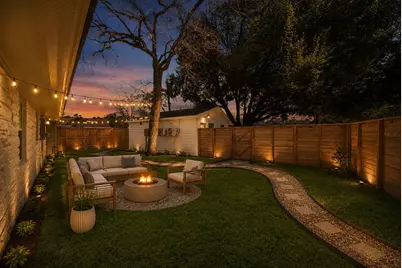
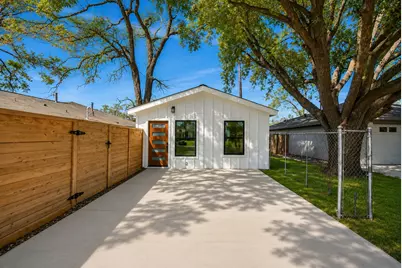
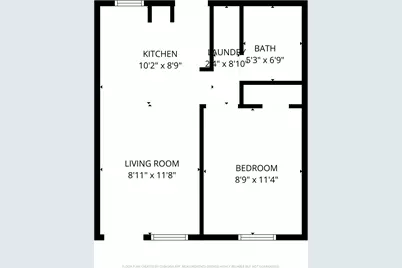
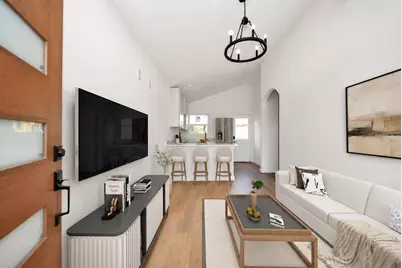
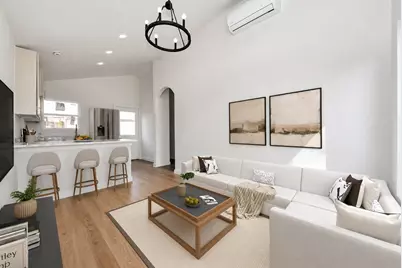
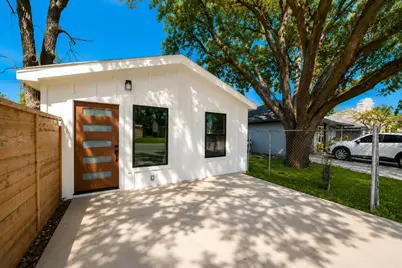
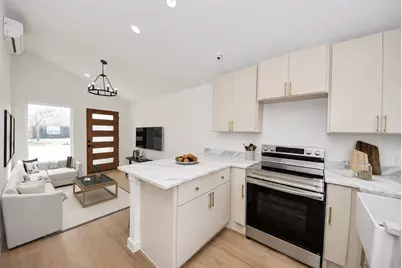
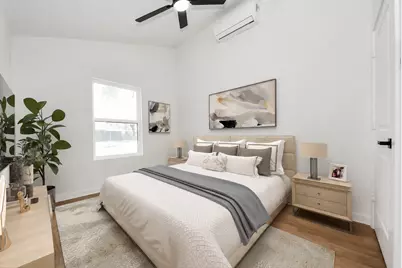
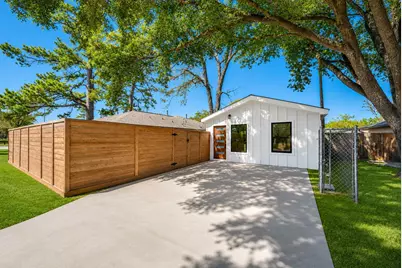
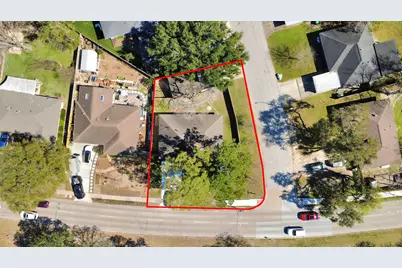
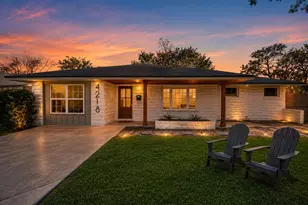
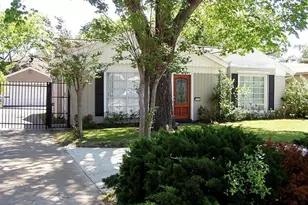
Discover refined Oak Forest living at 4218 T C Jester Blvd, where classic character meets thoughtful modern design just moments from T C Jester Park's trails, green space, & outdoor recreation. This beautifully renovated 3-bedroom, 2-bath home features restored original hardwood floors, an open-concept layout, & a dramatic raised ceiling that fills the living spaces with natural light. The designer kitchen showcases custom cabinetry, updated finishes, & seamless functionality, while renovated baths, new windows, upgraded PEX plumbing, & a newer roof provide peace of mind. Situated on a prominent corner lot with two private driveways, the property also includes a fully renovated detached guest house complete with its own kitchen, living area, bedroom, & bath-ideal for guests, multigenerational living, rental income, or a private workspace. Enjoy a spacious fenced backyard perfect for entertaining, all within minutes of The Heights, Downtown Houston, & The Galleria.
Full Property Details
Full Property Details for 4218 T C Jester Blvd
General
- Price: $549,000
- Status: Active
- Type: Single Family
- Source: Houston
- MLS ID: 65366399
- Updated: Today (5/29/2026)
- Added to Site: Today
Interior
- Number of Rooms: 13
- Interior Features: Double Vanity, Quartz Counters, Tub Shower, Vaulted Ceiling(s), Living/Dining Room
- Appliances: Gas Oven, Gas Range
- Flooring: Tile, Wood
Rooms
Bathrooms
- Total Bathrooms: 3
- Full Bathrooms: 3
Bedrooms
- Total Bedrooms: 4
Other Rooms
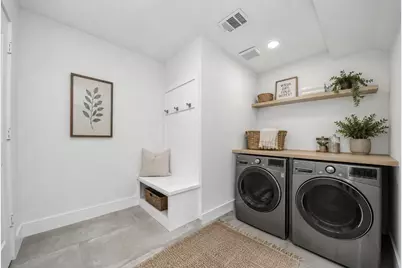
- Laundry: Washer Hookup, Electric Dryer Hookup, Gas Dryer Hookup
Exterior
- Exterior Features: Fence, Paved Driveway, Private Yard
Parking
- Parking Features: Additional Parking, Converted Garage, Driveway
Location
- Area: 9
- County: Harris
- Subdivision: Oak Forest Sec 14
- Driving Directions: From Downtown Houston, take I-45 North and merge onto 610 West (North Loop W). Take Exit 13A for T C Jester Blvd, then turn right onto T C Jester Blvd. Continue for 1 mile, and the home at 4218 T C Jester Blvd will be on your right.
School Information
- Elem School District: 27 - Houston
- Midd School District: 27 - Houston
- High School District: 27 - Houston
- Elementary School: STEVENS ELEMENTARY SCHOOL
- Middle School: BLACK MIDDLE SCHOOL
- High School: WALTRIP HIGH SCHOOL
Heating & Cooling
- Central air: Yes
- Air Conditioning: Yes
- Cooling Type: Central Air, Electric
- Heating Type: Central, Gas
Utilities
- Sewer: Public Sewer
- Water: Public
Structural Information
- Architectural Style: Traditional
- Construction: Brick, Cement Siding
- Roof: Composition
- Stories/Levels: 1
- Square Feet: 1,577
- Sq. Ft. Source: Owner
- Living Area: 1,577 Sq. Ft.
- Year Built: 1955
- Year Built Source: Public Records
Additional Structures
- Other Structures: Garage Apartment
Lot Features
- Lot Size Source: Appraiser
- Lot Features: Cleared, Side Yard
- Fencing (Description): Back Yard
Financial Considerations
- Terms: Cash, Conventional, FHA, Investor Financing, VA Loan
Disclosures and Reports
- Legal Description: LT 1 BLK 9 OAK FOREST SEC 14
- Legal Disclosures: Seller Disclosure
- APN: 073-101-009-0001
- Section: 14
Listed by Nan & Company Properties - Corporate Office (Heights) (713) 714-6454, Luke Hurtado (713) 245-6530

Get Pre-Approved Today
Schools
Schools serving 4218 T C Jester Blvd
School District:Houston Independent School District
| Name | Grades | Distance |
|---|---|---|
Stevens Elementary School 1910 Lamonte Lane, Houston, TX 77018 | K-5 | 0.5 mi |
Black Middle School 1575 Chantilly Lane, Houston, TX 77018 | 6-8 | 0.8 mi |
Waltrip High School 1900 West 34th Street, Houston, TX 77018 | 9-12 | 1.5 mi |
Disclaimer:
School attendance boundaries provided by ATTOM Data Solutions and are for reference only. Contact the school directly to verify enrollment eligibility.
Price & Sales History for 4218 T C Jester Blvd
Date
Details
Price
Change
Source
5/29/2026
Listed
$549,000
—
MLS
Disclaimer: Historical sales information is derived from public records provided by the county offices. Information is not guaranteed and should be independently verified.
Tax History
Tax History for 4218 T C Jester Blvd
Year
Property Taxes
Change
Tax Assessment
Change
2025
$414
245%
$381,411
9%
2023
$120
—
$351,405
5%
2022
$120
-32%
$335,439
13%
2022
$176
-60%
$297,370
13%
2021
$441
-5%
$264,172
-1%
2020
$464
-93%
$266,781
2%
2019
$6,322
5%
$261,071
10%
2018
$6,006
10%
$237,338
10%
2017
$5,451
10%
$215,762
10%
2016
$4,960
10%
$196,148
10%
2015
$4,521
—
$178,317
-5%
2015
$4,521
20%
$187,866
27%
2013
$3,771
—
$147,370
—
Disclaimer: Historical tax information is derived from public records provided by the county offices. Information is not guaranteed and should be independently verified.
Estimate the Cost
Estimate the Cost for 4218 T C Jester Blvd
4218 T C Jester Blvd, Houston, TX 77018 (MLS# 65366399) is a Single Family property with 4 bedrooms and 3 full bathrooms. 4218 T C Jester Blvd is currently listed for $549,000 and was received on May 29, 2026. Want to learn more about 4218 T C Jester Blvd? Do you have questions about finding other Single Family real estate for sale in Downtown Houston? You can browse all Downtown Houston real estate or contact a Coldwell Banker agent to request more information.