No photo available
$455,000 Just Listed
Property Description

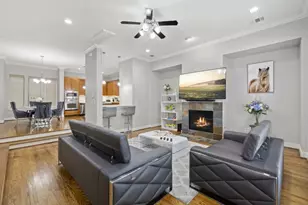
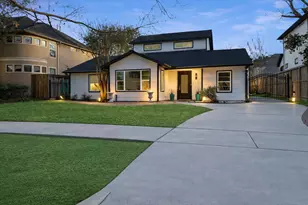
Experience Urban Luxury! This stunning three-story townhome is a masterclass in modern "tuxedo" design, boasting high-contrast finishes and sophisticated vertical architecture. The heart of the home features a gourmet kitchen with white shaker cabinets, quartz countertops, and a designer honeycomb backsplash, flowing effortlessly into a sun-drenched, open-concept living and dining area with wide-plank wood floors and soaring ceilings. Escape to the primary retreat, complete with a tray ceiling, bold accent wall, and a spa-inspired ensuite featuring elegant herringbone tile and double vanities. Every detail is curated for style and convenience, from the matte black fixtures and industrial-chic lighting to the custom blinds and smart Nest thermostats-plus, the washer and dryer stay! Outside, enjoy your private, fenced oasis with premium turf and sleek pavers. This turnkey gem blends high-end style with everyday functionality. Welcome home to Thompson Court!
Full Property Details
Full Property Details for 4231 Allen St
General
- Price: $455,000
- HOA FEE: $163/month
- HOA FEE FREQ.: Annually
- Taxes: $12,147 (2025)
- Status: Active
- Type: Single Family
- Source: Houston
- MLS ID: 28812145
- Updated: 5/27/2026
- Added to Site: 2 day(s) ago
Interior
- Number of Rooms: 6
- Interior Features: Breakfast Bar, Butler's Pantry, Double Vanity, High Ceilings, Kitchen Island, Kitchen/Family Room Combo, Bath in Primary Bedroom, Pots & Pan Drawers, Pantry, Quartz Counters, Self-closing Cabinet Doors, Soaking Tub, Separate Shower, Tub Shower, Vanity, Kitchen/Dining Combo, Living/Dining Room
- Appliances: Convection Oven, Dishwasher, Disposal, Gas Oven, Gas Range, Microwave, Dryer, Washer
- Flooring: Carpet, Wood
Rooms
Bathrooms
- Total Bathrooms: 4
- Full Bathrooms: 3
- Half Bathrooms: 1
Bedrooms
- Total Bedrooms: 3
Other Rooms
- Laundry: Washer Hookup
Additional Information
- Shared Amenities: Gated
- Security/Safety: Prewired, Controlled Access, Smoke Detector(s)
Exterior
- Exterior Features: Balcony
- Porch/Patio/Deck: Balcony
Parking
- Garage: Yes
- Attached garage: Yes
- Garage Spaces: 2
- Parking Features: Attached, Garage
Location
- Area: 16
- County: Harris
- Subdivision: Thompson Court
- Driving Directions: Heading east of !-10, keep left and follow signs for I-10 east/downtown, exit at Yale Street/Heights Blvd., turn right on Yale Street, left on Center Street, right on Bonner Street, and left on Allen Street. Gated community on the corner. Gate code is in Showing Smart.
- Direction Faces: South
School Information
- Elem School District: 27 - Houston
- Midd School District: 27 - Houston
- High School District: 27 - Houston
- Elementary School: MEMORIAL ELEMENTARY SCHOOL (HOUSTON)
- Middle School: HOGG MIDDLE SCHOOL (HOUSTON)
- High School: HEIGHTS HIGH SCHOOL
Community
- Association: Yes
- Assoc. Name: Houston HOA Management
- Assoc. Fees Include: Maintenance Grounds
Heating & Cooling
- Central air: Yes
- Air Conditioning: Yes
- Cooling Type: Central Air, Electric
- Heating Type: Central, Electric
Utilities
- Sewer: Public Sewer
- Water: Public
Structural Information
- Architectural Style: Contemporary/Modern
- Builder: Riverway Homes
- Construction: Brick, Stucco
- Roof: Composition
- Stories/Levels: 3
- Square Feet: 2,366
- Sq. Ft. Source: Builder
- Living Area: 2,366 Sq. Ft.
- Year Built: 2018
- Year Built Source: Public Records
Lot Features
- Lot Size (Acres): 0.0358
- Lot Size Source: Appraiser
- Lot Features: Subdivision
Financial Considerations
- Association Fee: $1,950
- Assoc Fee Freq.: Annually
- Tax Amount: $12,147
- Tax Year: 2025
- Terms: Cash, Conventional, FHA, VA Loan
Disclosures and Reports
- Legal Description: LT 2 BLK 1 MAGNOLIA PAR R/P
- Legal Disclosures: Other, Seller Disclosure
- APN: 025-041-001-0002
Listed by RE/MAX Partners (281) 893-8400, Lisa Hudgens (713) 569-5178
Get Pre-Approved Today
Schools
Schools serving 4231 Allen St
School District:Houston Independent School District
| Name | Grades | Distance |
|---|---|---|
Memorial Elementary School, Houston, TX 6401 Arnot Street, Houston, TX 77007 | K-5 | 1.3 mi |
Hogg Middle School 1100 Merrill Street, Houston, TX 77009 | 6-8 | 1.6 mi |
Heights High School 413 East 13th Street, Houston, TX 77008 | 9-12 | 1.7 mi |
Disclaimer:
School attendance boundaries provided by ATTOM Data Solutions and are for reference only. Contact the school directly to verify enrollment eligibility.
Price & Sales History for 4231 Allen St
Date
Details
Price
Change
Source
5/27/2026
Listed
$455,000
—
MLS
Disclaimer: Historical sales information is derived from public records provided by the county offices. Information is not guaranteed and should be independently verified.

Tax History
Tax History for 4231 Allen St
Year
Property Taxes
Change
Tax Assessment
Change
2025
$8,505
21%
$571,563
-3%
2023
$7,044
—
$586,361
2%
2022
$7,044
-6%
$577,586
6%
2022
$7,454
2%
$543,000
34%
2021
$7,298
-36%
$405,000
-15%
2020
$11,395
4%
$474,929
5%
2019
$10,970
502%
$453,000
529%
2018
$1,822
40%
$72,000
40%
2017
$1,300
—
$51,447
—
2016
$1,301
—
$51,447
—
Disclaimer: Historical tax information is derived from public records provided by the county offices. Information is not guaranteed and should be independently verified.
Estimate the Cost
Estimate the Cost for 4231 Allen St
4231 Allen Street, Houston, TX 77007 (MLS# 28812145) is a Single Family property with 3 bedrooms, 3 full bathrooms and 1 partial bathroom. 4231 Allen Street is currently listed for $455,000 and was received on May 27, 2026. Want to learn more about 4231 Allen Street? Do you have questions about finding other Single Family real estate for sale in Downtown Houston? You can browse all Downtown Houston real estate or contact a Coldwell Banker agent to request more information.