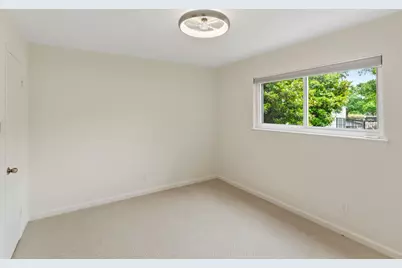
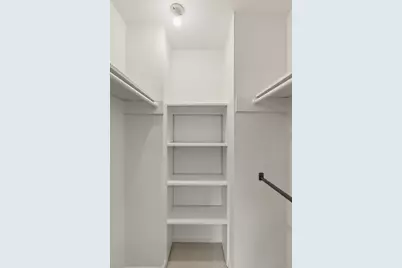
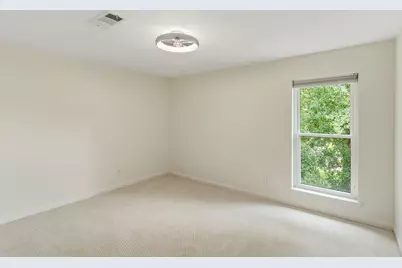
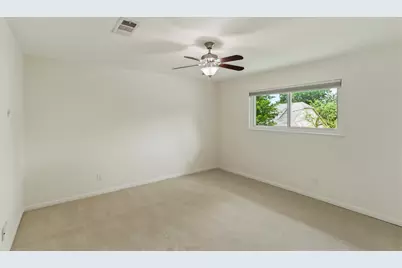
This is a carousel with tiles that activate property listing cards. Use the previous and next buttons to navigate.
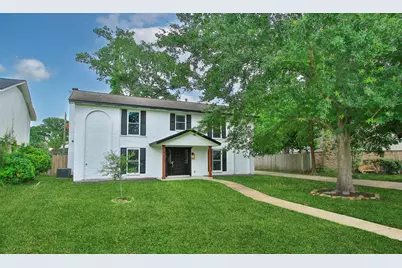
$520,000 Just Listed
This is a carousel with tiles that activate property listing cards. Use the previous and next buttons to navigate.
Full Property Details for 4826 Caris St
General
- Price: $520,000
- Taxes: $9,991 (2025)
- Status: Active
- Type: Single Family
- Source: Houston
- MLS ID: 29712513
- Updated: 5/21/2026
- Added to Site: 5 day(s) ago
Interior
- Number of Rooms: 9
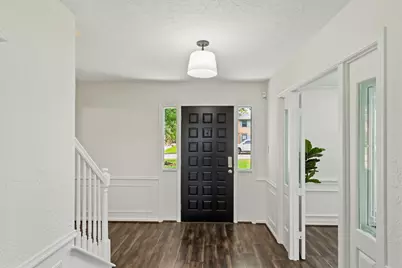
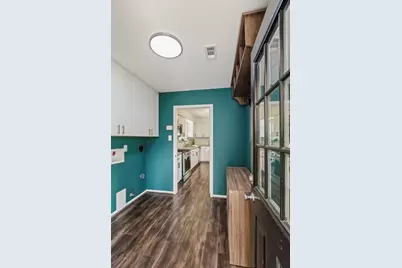
- Interior Features: Entrance Foyer, Bath in Primary Bedroom, Pantry, Window Treatments, Ceiling Fan(s), Programmable Thermostat
- Fireplace: Yes
- Number of Fireplaces: 1
- Fireplace(s): Gas
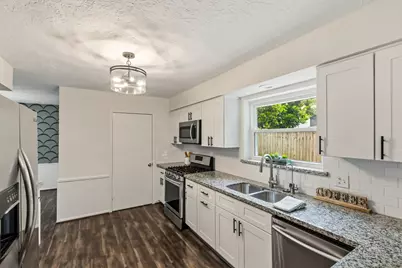
- Appliances: Dishwasher, Disposal, Refrigerator
- Flooring: Carpet, Engineered Hardwood, Tile
Rooms
Bathrooms
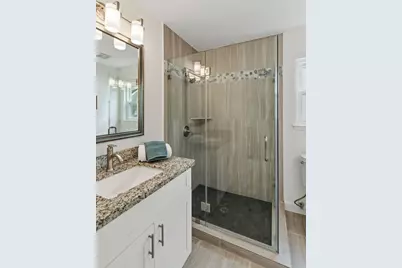
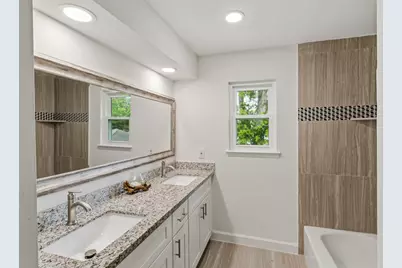
- Total Bathrooms: 3
- Full Bathrooms: 2
- Half Bathrooms: 1
Bedrooms
- Total Bedrooms: 4
Additional Information
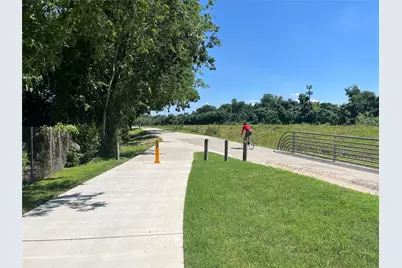
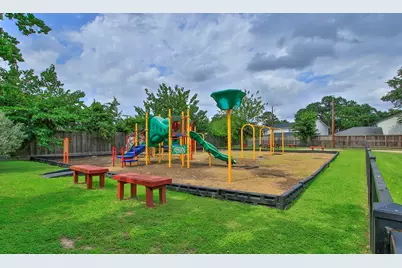
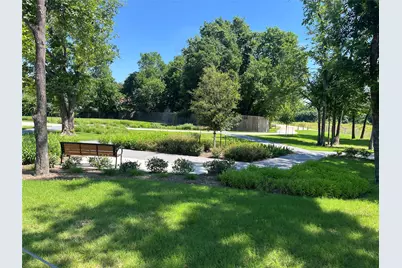
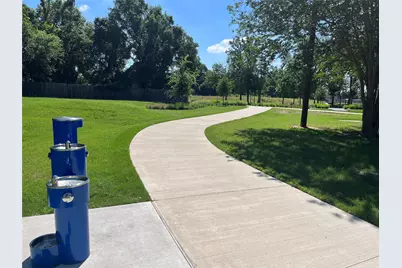
- Shared Amenities: Playground, Park, Pool, Trail(s)
- Pool: Yes
- Pool Description: Association
- Security/Safety: Smoke Detector(s)
Exterior
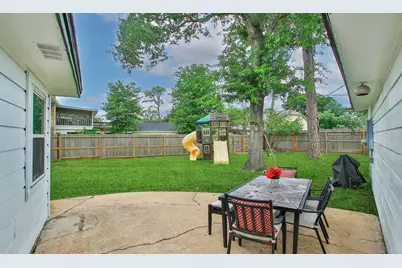
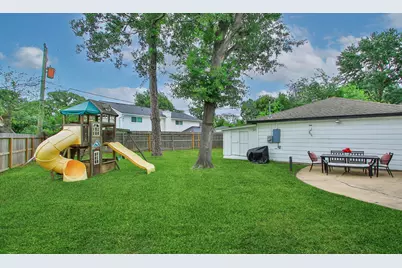
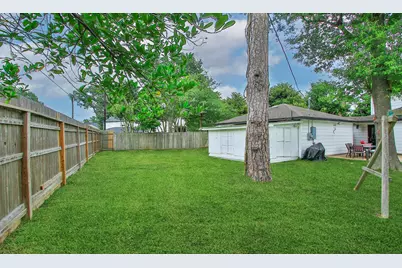
- Exterior Features: Deck, Fence, Patio, Private Yard, Storage
- Porch/Patio/Deck: Deck, Patio
Parking
- Garage: Yes
- Garage Spaces: 2
- Parking Features: Detached, Electric Vehicle Charging Station(s), Garage, Garage Door Opener
Location
- Area: 9
- County: Harris
- Subdivision: Candlelight Oaks Sec 03
- Driving Directions: From 610 take WTC Jester North. Left on Tidwell. Right on Deepcreek Lane. Right on Caris. House is on the Left.
School Information
- Elem School District: 27 - Houston
- Midd School District: 27 - Houston
- High School District: 27 - Houston
- Elementary School: SMITH ELEMENTARY SCHOOL (HOUSTON)
- Middle School: CLIFTON MIDDLE SCHOOL (HOUSTON)
- High School: SCARBOROUGH HIGH SCHOOL
Community
- Association: Yes
- Assoc. Name: Candlelight Oaks Civic
Heating & Cooling
- Central air: Yes
- Air Conditioning: Yes
- Cooling Type: Central Air, Electric
- Heating Type: Central, Gas
Utilities
- Sewer: Public Sewer
- Water: Public
Structural Information
- Architectural Style: Traditional
- Construction: Brick, Wood Siding
- Roof: Composition
- Windows: Window Coverings
- Stories/Levels: 2
- Square Feet: 2,601
- Sq. Ft. Source: Appraiser
- Living Area: 2,601 Sq. Ft.
- Year Built: 1969
- Year Built Source: Public Records
Additional Structures
- Other Structures: Shed(s)
Lot Features
- Lot Size (Acres): 0.2207
- Lot Size Source: Appraiser
- Lot Features: Cul-De-Sac
- Fencing (Description): Back Yard
Green Features
- Energy Efficient: Thermostat
Financial Considerations
- Tax Amount: $9,991
- Tax Year: 2025
- Terms: Cash, Conventional, FHA, Investor Financing, VA Loan
Disclosures and Reports
- Legal Description: LT 17 BLK 4 CANDLELIGHT OAKS SEC 3
- Legal Disclosures: Seller Disclosure
- APN: 103-119-000-0017
- Section: 3
Listed by Berkshire Hathaway HomeServices Premier Properties (713) 862-0000, Mary Eyuboglu (281) 881-5343
Schools serving 4826 Caris St
| Name | Grades | Distance |
|---|---|---|
Smith Elementary School, Houston, TX 4802 Chrystell Lane, Houston, TX 77092 | K-5 | 0.6 mi |
Clifton Middle School 6001 Golden Forest Drive, Houston, TX 77092 | 6-8 | 1 mi |
Scarborough High School 4141 Costa Rica Road, Houston, TX 77092 | 9-12 | 1.4 mi |
Price & Sales History for 4826 Caris St
Tax History for 4826 Caris St
Estimate the Cost for 4826 Caris St
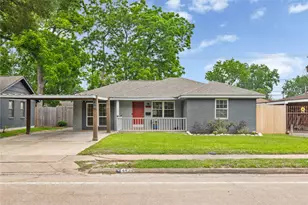
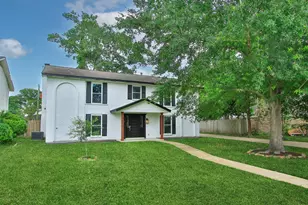
4826 Caris Street, Houston, TX 77091 (MLS# 29712513) is a Single Family property with 4 bedrooms, 2 full bathrooms and 1 partial bathroom. 4826 Caris Street is currently listed for $520,000 and was received on May 21, 2026. Want to learn more about 4826 Caris Street? Do you have questions about finding other Single Family real estate for sale in Houston? You can browse all Houston real estate or contact a Coldwell Banker agent to request more information.