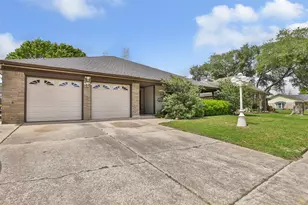
No photo available
$1,299,000 Just Listed
Property Description
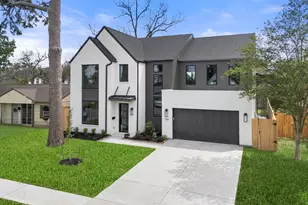
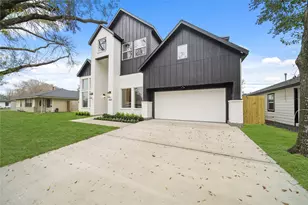
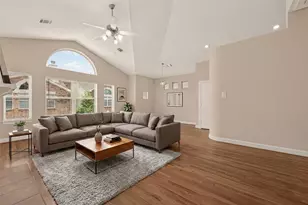
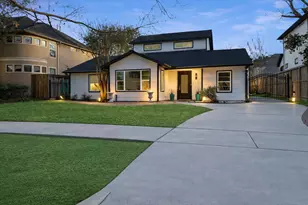
Elevated modern living meets effortless functionality in this beautifully designed residence filled with premium finishes and thoughtful spaces throughout. Soaring ceilings and expansive open-concept living areas create an airy, light-filled atmosphere ideal for both everyday living and entertaining. The kitchen is outfitted with dual islands, abundant prep space, designer stonework, custom cabinetry, and seamless flow into the dining and living areas. A full first-floor bedroom offers exceptional flexibility for guests or multigenerational living, while the private study provides the perfect work-from-home retreat. Upstairs, the oversized primary suite delivers a luxurious escape with a spa-inspired bath & generous proportions throughout. Additional highlights include a spacious game room, modern amenities at every turn, and impressive quarters within the home w/added versatility. Outside, the huge backyard provides endless possibilities for entertaining, play, or future pool plans.
Full Property Details
Full Property Details for 5247 Beechnut St
General
- Price: $1,299,000
- HOA FEE: $49/month
- HOA FEE FREQ.: Annually
- Status: Active
- Type: Single Family
- Source: Houston
- MLS ID: 75662689
- Updated: 5/28/2026
- Added to Site: 1 day(s) ago
Interior
- Number of Rooms: 15
- Interior Features: Breakfast Bar, Butler's Pantry, Double Vanity, Entrance Foyer, High Ceilings, Kitchen Island, Kitchen/Family Room Combo, Multiple Staircases, Pots & Pan Drawers, Self-closing Cabinet Doors, Self-closing Drawers, Soaking Tub, Separate Shower, Tub Shower, Vanity, Walk-In Pantry, Wired for Sound, Window Treatments, Ceiling Fan(s), Kitchen/Dining Combo, Programmable Thermostat
- Fireplace: Yes
- Number of Fireplaces: 1
- Fireplace(s): Gas Log
- Appliances: Convection Oven, Double Oven, Dishwasher, Electric Oven, Gas Cooktop, Disposal, Microwave, ENERGY STAR Qualified Appliances, Refrigerator, Wine Refrigerator
- Flooring: Tile, Wood
Rooms
Bathrooms
- Total Bathrooms: 5
- Full Bathrooms: 4
- Half Bathrooms: 1
Bedrooms
- Total Bedrooms: 5
Other Rooms
- Laundry: Washer Hookup, Electric Dryer Hookup, Gas Dryer Hookup
Additional Information
- Security/Safety: Prewired, Security System Owned, Smoke Detector(s)
Exterior
- Exterior Features: Covered Patio, Fence, Patio, Private Yard
- Porch/Patio/Deck: Covered, Deck, Patio
Parking
- Garage: Yes
- Attached garage: Yes
- Garage Spaces: 2
- Parking Features: Attached, Garage, Garage Door Opener, Oversized
Location
- Area: 20
- County: Harris
- Subdivision: Meyerland
- Driving Directions: From 610 S and Beechnut: West on Beechnut. The home is between S Rice and Chimney Rock.
- Direction Faces: North
School Information
- Elem School District: 27 - Houston
- Midd School District: 27 - Houston
- High School District: 27 - Houston
- Elementary School: LOVETT ELEMENTARY SCHOOL
- Middle School: MEYERLAND MIDDLE SCHOOL
- High School: BELLAIRE HIGH SCHOOL
Community
- Association: Yes
- Assoc. Name: MCIA
Heating & Cooling
- Central air: Yes
- Air Conditioning: Yes
- Cooling Type: Central Air, Electric, Zoned
- Heating Type: Central, Gas, Zoned
Utilities
- Sewer: Public Sewer
- Water: Public
Structural Information
- Architectural Style: Contemporary/Modern, Traditional
- Construction: Brick, Stucco
- Roof: Composition
- Windows: Low-Emissivity Windows, Window Coverings
- Doors: Insulated Doors
- Stories/Levels: 2
- Square Feet: 4,777
- Sq. Ft. Source: Appraiser
- Living Area: 4,777 Sq. Ft.
- Year Built: 2022
- Year Built Source: Public Records
Lot Features
- Lot Size Source: Appraiser
- Lot Features: Corner Lot, Subdivision
- Fencing (Description): Back Yard
Green Features
- Energy Efficient: Appliances, Doors, Exposure/Shade, HVAC, Insulation, Lighting, Thermostat, Windows
- Indoor Air Quality: Ventilation
Financial Considerations
- Association Fee: $584
- Assoc Fee Freq.: Annually
- Terms: Cash, Conventional
Disclosures and Reports
- Legal Description: LT 1 BLK 22 MEYERLAND SEC 3
- Exclusions: see listing agent
- Legal Disclosures: Seller Disclosure
- APN: 085-379-000-0001
- Section: 3
Listed by Compass RE Texas, LLC - Houston (832) 899-4788, Lisa Kornhauser (832) 274-6156
Get Pre-Approved Today
Schools
Schools serving 5247 Beechnut St
School District:Houston Independent School District
| Name | Grades | Distance |
|---|---|---|
Lovett Elementary School 8814 South Rice Avenue, Houston, TX 77096 | K-5 | 0.5 mi |
Johnston Middle School 10410 Manhattan Drive, Houston, TX 77096 | 6-8 | 1.3 mi |
Bellaire High School 5100 Maple Street, Bellaire, TX 77401 | 9-12 | 0.4 mi |
Disclaimer:
School attendance boundaries provided by ATTOM Data Solutions and are for reference only. Contact the school directly to verify enrollment eligibility.
Price & Sales History for 5247 Beechnut St
Date
Details
Price
Change
Source
5/28/2026
Listed
$1,299,000
—
MLS
Disclaimer: Historical sales information is derived from public records provided by the county offices. Information is not guaranteed and should be independently verified.

Tax History
Tax History for 5247 Beechnut St
Year
Property Taxes
Change
Tax Assessment
Change
2025
$19,320
68%
$1,206,595
-3%
2023
$11,527
—
$1,243,106
117%
2022
$11,527
50%
$572,131
64%
2022
$7,696
1%
$349,536
-17%
2021
$7,613
1%
$421,884
4%
2020
$7,519
-29%
$405,419
-8%
2019
$10,641
74%
$439,431
82%
2018
$6,101
-39%
$241,109
-39%
2017
$9,981
10%
$395,078
10%
2016
$9,082
10%
$359,162
10%
2015
$8,278
—
$326,511
10%
2015
$8,278
16%
$296,829
7%
2013
$7,129
—
$278,571
—
Disclaimer: Historical tax information is derived from public records provided by the county offices. Information is not guaranteed and should be independently verified.
Estimate the Cost
Estimate the Cost for 5247 Beechnut St
5247 Beechnut Street, Houston, TX 77096 (MLS# 75662689) is a Single Family property with 5 bedrooms, 4 full bathrooms and 1 partial bathroom. 5247 Beechnut Street is currently listed for $1,299,000 and was received on May 28, 2026. Want to learn more about 5247 Beechnut Street? Do you have questions about finding other Single Family real estate for sale in Downtown Houston? You can browse all Downtown Houston real estate or contact a Coldwell Banker agent to request more information.