No photo available
$419,000 Just Listed
Property Description
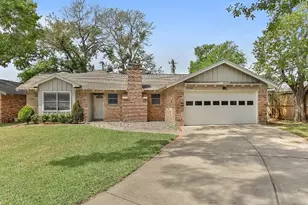
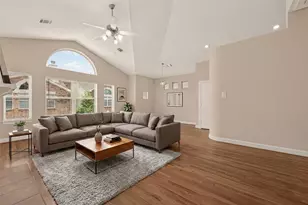
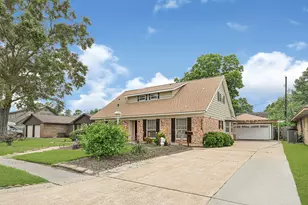
This All-Brick One-Story On A Quiet Cul-De-Sac Lot in the Highly Sought-after Neighborhood of Shepherd Park Terrace is Beautifully Updated & Ready For New Owners To Love! Step inside to an open, airy floor plan w/plenty of space for comfortable living & easy entertaining. Flexible living spaces include both formals & an inviting family room w/a wood-burning fireplace for quiet evenings in or lively gatherings w/family & friends. The breakfast area opens to a cheerful kitchen w/double convection ovens, a large pantry, bar seating & ample room to prep & serve. Updates include flooring, HVAC, plumbing & water heater in 2021, both showers in 2022, sewer pipes in 2024, updated windows in 2025, plus doors, closet built-ins, & exterior drainage in 2026. Outside, enjoy an oversized cul-de-sac lot w/a sprawling fenced backyard & extensive covered patio. From this Shepherd Park location, you'll enjoy easy access to local farmers markets, parks, restaurants, pubs, shops, & more!
Full Property Details
Full Property Details for 5434 Candletree Dr
General
- Price: $419,000
- Taxes: $5,914 (2025)
- Status: Active
- Type: Single Family
- Source: Houston
- MLS ID: 10235476
- Updated: 5/27/2026
- Added to Site: 2 day(s) ago
Interior
- Number of Rooms: 13
- Interior Features: Breakfast Bar, Crown Molding, Double Vanity, Entrance Foyer, Laminate Counters, Pantry, Separate Shower, Tub Shower
- Fireplace: Yes
- Number of Fireplaces: 1
- Fireplace(s): Wood Burning
- Appliances: Convection Oven, Double Oven, Dishwasher, Electric Cooktop, Dryer, Refrigerator, Washer
- Flooring: Laminate, Tile
Rooms
Bathrooms
- Total Bathrooms: 2
- Full Bathrooms: 2
Bedrooms
- Total Bedrooms: 4
Other Rooms
- Laundry: Washer Hookup, Electric Dryer Hookup, Gas Dryer Hookup
Additional Information
- Security/Safety: Smoke Detector(s)
Exterior
- Exterior Features: Covered Patio, Deck, Fence, Patio, Private Yard
- Porch/Patio/Deck: Covered, Deck, Patio
Parking
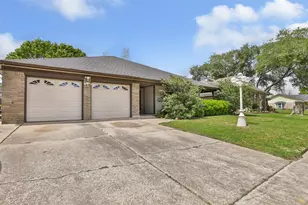
- Garage: Yes
- Garage Spaces: 2
- Parking Features: Driveway, Detached, Garage
Location
- Area: 9
- County: Harris
- Subdivision: Shepherd Park Terrace
- Driving Directions: From I-45 & Tidwell: Head west on Tidwell. Turn left onto Yale St. Turn right onto W Donovan St. Turn right onto Golf Dr. Turn left at the 1st cross street onto Marcella St. Turn right onto Candletree Dr. This lovely home will be at the end of the cul-de-sac.
- Direction Faces: South
School Information
- Elem School District: 27 - Houston
- Midd School District: 27 - Houston
- High School District: 27 - Houston
- Elementary School: HIGHLAND HEIGHTS ELEMENTARY SCHOOL
- Middle School: WILLIAMS MIDDLE SCHOOL
- High School: WASHINGTON HIGH SCHOOL
Heating & Cooling
- Central air: Yes
- Air Conditioning: Yes
- Cooling Type: Central Air, Electric
- Heating Type: Central, Gas
Utilities
- Sewer: Public Sewer
- Water: Public
Structural Information
- Architectural Style: Contemporary/Modern, Traditional
- Construction: Brick
- Roof: Composition
- Stories/Levels: 1
- Square Feet: 2,100
- Sq. Ft. Source: Owner
- Living Area: 2,100 Sq. Ft.
- Year Built: 1970
- Year Built Source: Public Records
Lot Features
- Lot Size (Acres): 0.2397
- Lot Size Source: Appraiser
- Lot Features: Cul-De-Sac, Subdivision, Side Yard
- Fencing (Description): Back Yard
Green Features
- Indoor Air Quality: Ventilation
Financial Considerations
- Tax Amount: $5,914
- Tax Year: 2025
- Terms: Cash, Conventional, FHA, VA Loan
Disclosures and Reports
- Ownership: Full Ownership
- Legal Description: LT 313 BLK 11 SHEPHERD PARK TERRACE SEC 2
- Legal Disclosures: Seller Disclosure
- APN: 098-457-000-0313
- Section: 2
Listed by eXp Realty LLC (888) 519-7431, Shawn Manderscheid (832) 753-4242
Get Pre-Approved Today
Schools
Schools serving 5434 Candletree Dr
School District:Houston Independent School District
| Name | Grades | Distance |
|---|---|---|
Highland Hts Elementary School 865 Paul Quinn Street, Houston, TX 77091 | K-5 | 0.4 mi |
Williams Middle School 6100 Knox Street, Houston, TX 77091 | 6-8 | 0.5 mi |
Washington B T High School 4204 Yale Street, Houston, TX 77018 | 9-12 | 2.2 mi |
Disclaimer:
School attendance boundaries provided by ATTOM Data Solutions and are for reference only. Contact the school directly to verify enrollment eligibility.
Price & Sales History for 5434 Candletree Dr
Date
Details
Price
Change
Source
5/27/2026
Listed
$419,000
—
MLS
Disclaimer: Historical sales information is derived from public records provided by the county offices. Information is not guaranteed and should be independently verified.

Tax History
Tax History for 5434 Candletree Dr
Year
Property Taxes
Change
Tax Assessment
Change
2025
$5,914
2%
$278,291
-4%
2023
$5,772
—
$290,033
1%
2022
$5,772
-10%
$286,485
-1%
2022
$6,385
4%
$290,000
10%
2021
$6,140
9%
$263,432
13%
2020
$5,613
-1%
$233,946
—
2019
$5,665
19%
$233,946
24%
2018
$4,780
—
$188,919
—
2017
$4,773
—
$188,919
—
2016
$4,777
7%
$188,919
8%
2015
$4,451
—
$175,551
30%
2015
$4,451
29%
$134,932
—
2013
$3,453
—
$134,932
—
Disclaimer: Historical tax information is derived from public records provided by the county offices. Information is not guaranteed and should be independently verified.
Estimate the Cost
Estimate the Cost for 5434 Candletree Dr
5434 Candletree Drive, Houston, TX 77091 (MLS# 10235476) is a Single Family property with 4 bedrooms and 2 full bathrooms. 5434 Candletree Drive is currently listed for $419,000 and was received on May 27, 2026. Want to learn more about 5434 Candletree Drive? Do you have questions about finding other Single Family real estate for sale in Downtown Houston? You can browse all Downtown Houston real estate or contact a Coldwell Banker agent to request more information.