No photo available
$439,999 Just Listed
Property Description
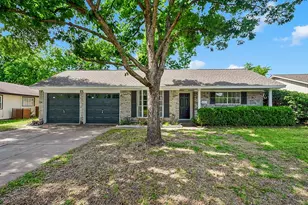
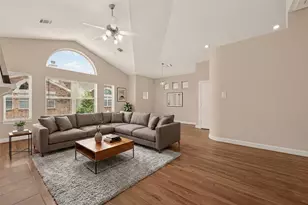
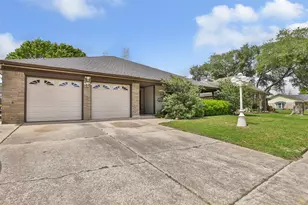
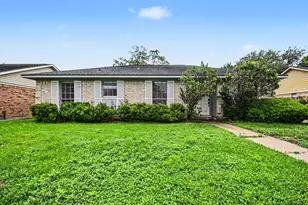
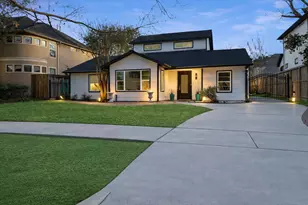
Welcome to 6234 Autumn Arbor Dr, a stunningly reimagined 1973 gem in the heart of the Forest West. Recently renovated in 2026, this 3-bed, 2-bath home blends modern luxury with peace of mind. Inside, discover a seamless open layout featuring 100% LVP flooring, fresh paint, and designer lighting. The chef's kitchen is a showstopper with custom two-tone cabinetry, a quartz waterfall island, gold colored hardware, and brand-new Frigidaire appliances. Both bathrooms have been transformed with modern tile, sleek vanities, and chic niches. Major high-ticket upgrades provide total turn-key living: a brand-new HVAC system (including ducts), updated PEX plumbing, electrical panel updates, water heater, and windows. Outside, enjoy a freshly painted exterior, new garage doors, and a massive, newly sodded backyard and covered patio. From the modern landscaping to the smart thermostat, every detail is done. Don't miss your chance to own a "new" home in an established neighborhood!
Full Property Details
Full Property Details for 6234 Autumn Arbor Dr
General
- Price: $439,999
- HOA FEE: $18/month
- HOA FEE FREQ.: Annually
- Taxes: $6,120 (2025)
- Status: Active
- Type: Single Family
- Source: Houston
- MLS ID: 56439103
- Updated: 5/28/2026
- Added to Site: 1 day(s) ago
Interior
- Number of Rooms: 3
- Interior Features: Breakfast Bar, Double Vanity, Entrance Foyer, Kitchen Island, Kitchen/Family Room Combo, Pantry, Quartz Counters, Self-closing Cabinet Doors, Self-closing Drawers, Tub Shower, Ceiling Fan(s), Kitchen/Dining Combo, Living/Dining Room, Programmable Thermostat
- Fireplace: Yes
- Number of Fireplaces: 1
- Fireplace(s): Gas
- Appliances: Dishwasher, Electric Cooktop, Electric Oven, Disposal, Microwave
- Flooring: Plank, Tile, Vinyl
Rooms
Bathrooms
- Total Bathrooms: 2
- Full Bathrooms: 2
Bedrooms
- Total Bedrooms: 3
Other Rooms
- Laundry: Washer Hookup, Electric Dryer Hookup, Gas Dryer Hookup
Additional Information
- Shared Amenities: Pool
- Pool: Yes
- Pool Description: Association
- Security/Safety: Smoke Detector(s)
Exterior
- Exterior Features: Covered Patio, Fence, Porch, Patio, Private Yard
- Porch/Patio/Deck: Covered, Deck, Patio, Porch
Parking
- Garage: Yes
- Attached garage: Yes
- Garage Spaces: 2
- Parking Features: Attached, Garage, Garage Door Opener
Location
- Area: 9
- County: Harris
- Subdivision: Forest West Sec 02
- Driving Directions: Take US-290 E to Northwest Fwy. Take the exit toward Pinemont Dr/Bingle Rd/W 43rd St from US-290. Turn right onto the ramp to Pinemont Rd. Turn left onto Arbor Vitae Dr. Turn left onto Autumn Arbor Dr. Destination will be on the right.
School Information
- Elem School District: 27 - Houston
- Midd School District: 27 - Houston
- High School District: 27 - Houston
- Elementary School: WAINWRIGHT ELEMENTARY SCHOOL
- Middle School: CLIFTON MIDDLE SCHOOL (HOUSTON)
- High School: SCARBOROUGH HIGH SCHOOL
Community
- Association: Yes
- Assoc. Name: Beacon Residential Management
- Assoc. Fees Include: Recreation Facilities
Heating & Cooling
- Central air: Yes
- Air Conditioning: Yes
- Cooling Type: Central Air, Electric
- Heating Type: Central, Gas
Utilities
- Sewer: Public Sewer
- Water: Public
Structural Information
- Architectural Style: Traditional
- Construction: Brick, Wood Siding
- Roof: Composition
- Stories/Levels: 1
- Square Feet: 1,817
- Sq. Ft. Source: Appraiser
- Living Area: 1,817 Sq. Ft.
- Year Built: 1973
- Year Built Source: Public Records
Lot Features
- Lot Size (Acres): 0.1446
- Lot Size Source: Appraiser
- Lot Features: Subdivision
- Fencing (Description): Back Yard
Green Features
- Energy Efficient: Thermostat
- Indoor Air Quality: Ventilation
Financial Considerations
- Association Fee: $210
- Assoc Fee Freq.: Annually
- Tax Amount: $6,120
- Tax Year: 2025
Disclosures and Reports
- Legal Description: LT 333 BLK 14 FOREST WEST SEC 2
- Exclusions: All ring security cameras and staging items.
- Legal Disclosures: Other, Seller Disclosure
- APN: 098-320-000-0333
- Section: 2
Listed by NB Elite Realty (844) 444-6237, Stephanie Miles (713) 582-8266
Get Pre-Approved Today
Schools
Schools serving 6234 Autumn Arbor Dr
School District:Houston Independent School District
| Name | Grades | Distance |
|---|---|---|
Wainwright Elementary School 5330 Milwee Street, Houston, TX 77092 | K-5 | 1.7 mi |
Clifton Middle School 6001 Golden Forest Drive, Houston, TX 77092 | 6-8 | 0.4 mi |
Scarborough High School 4141 Costa Rica Road, Houston, TX 77092 | 9-12 | 1.3 mi |
Disclaimer:
School attendance boundaries provided by ATTOM Data Solutions and are for reference only. Contact the school directly to verify enrollment eligibility.
Price & Sales History for 6234 Autumn Arbor Dr
Date
Details
Price
Change
Source
5/28/2026
Listed
$439,999
—
MLS
Disclaimer: Historical sales information is derived from public records provided by the county offices. Information is not guaranteed and should be independently verified.

Tax History
Tax History for 6234 Autumn Arbor Dr
Year
Property Taxes
Change
Tax Assessment
Change
2025
$88
-2%
$270,297
-1%
2023
$90
—
$272,654
-9%
2022
$90
-88%
$298,360
10%
2022
$760
-14%
$270,022
16%
2021
$885
3%
$232,096
2%
2020
$861
-84%
$226,643
3%
2019
$5,339
4%
$220,492
8%
2018
$5,156
8%
$203,753
8%
2017
$4,769
10%
$188,766
10%
2016
$4,339
10%
$171,606
10%
2015
$3,955
—
$156,006
1%
2015
$3,955
20%
$154,060
19%
2013
$3,299
—
$128,931
—
Disclaimer: Historical tax information is derived from public records provided by the county offices. Information is not guaranteed and should be independently verified.
Estimate the Cost
Estimate the Cost for 6234 Autumn Arbor Dr
6234 Autumn Arbor Drive, Houston, TX 77092 (MLS# 56439103) is a Single Family property with 3 bedrooms and 2 full bathrooms. 6234 Autumn Arbor Drive is currently listed for $439,999 and was received on May 28, 2026. Want to learn more about 6234 Autumn Arbor Drive? Do you have questions about finding other Single Family real estate for sale in Downtown Houston? You can browse all Downtown Houston real estate or contact a Coldwell Banker agent to request more information.