No photo available
$2,800,000 Just Listed
Property Description
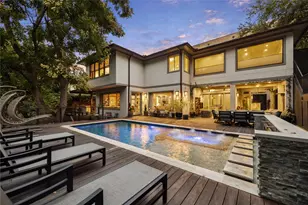
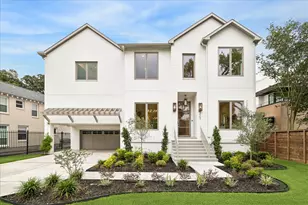
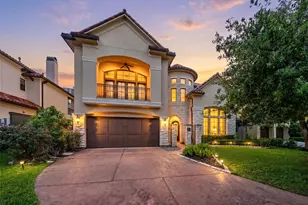
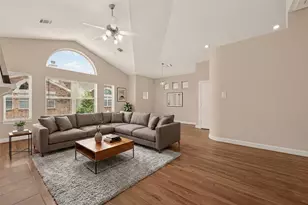
Stately brick home on a large lot in Southside Place. Great downstairs floorplan with a grand foyer flanked by large living areas and high ceilings. A sweeping staircase with a grand arched window is a central feature and adds a timeless elegance. Gorgeous hardwood floors throughout the living areas, staircase and upstairs landing w/ plush carpet in the bedrooms. Beautifully updated kitchen (2022) with Sub-zero refrigerator, large wine fridge, Electrolux double ovens and a chef-inspired 6-burner Wolf stovetop. Exquisite designer tile back splash and Quartz countertops. Large breakfast counter faces the family room which overlooks the outdoor patio and pool/spa. Guest quarters above the garage includes a full bath and kitchen bar area. Third floor flex room is being currently used as a work space but has a bedroom, sitting area, and full bath. Third floor could also be a great game room. Outdoors has been enhanced with a mosquito control system and artificial turf in the backyard.
Full Property Details
Full Property Details for 6358 Auden St
General
- Price: $2,800,000
- Taxes: $45,898 (2025)
- Status: Active
- Type: Single Family
- Source: Houston
- MLS ID: 97903410
- Updated: 5/29/2026
- Added to Site: 1 day(s) ago
Interior
- Number of Rooms: 14
- Interior Features: Breakfast Bar, Butler's Pantry, Double Vanity, Entrance Foyer, Granite Counters, Hollywood Bath, High Ceilings, Kitchen Island, Kitchen/Family Room Combo, Pantry, Quartz Counters, Self-closing Cabinet Doors, Self-closing Drawers, Soaking Tub, Tub Shower, Walk-In Pantry, Wired for Sound, Window Treatments, Ceiling Fan(s)
- Fireplace: Yes
- Number of Fireplaces: 1
- Fireplace(s): Gas Log
- Appliances: Double Oven, Dishwasher, Electric Oven, Gas Cooktop, Disposal, Microwave, Dryer, Refrigerator, Tankless Water Heater, Wine Refrigerator, Washer
- Flooring: Carpet, Tile, Wood
Rooms
Bathrooms
- Total Bathrooms: 5
- Full Bathrooms: 4
- Half Bathrooms: 1
Bedrooms
- Total Bedrooms: 5
Additional Information
- Pool: Yes
- Private Pool: Yes
- Pool Description: Gunite, Heated, In Ground, Pool/Spa Combo
- Spa: Yes
- Spa Description: Hot Tub
- Security/Safety: Security Gate, Smoke Detector(s)
Exterior
- Exterior Features: Covered Patio, Fence, Hot Tub/Spa, Outdoor Kitchen, Patio, Tennis Court(s)
- Porch/Patio/Deck: Covered, Deck, Mosquito System, Patio
Parking
- Garage: Yes
- Garage Spaces: 2
- Parking Features: Detached, Electric Gate, Garage, Garage Door Opener
Location
- Area: 17
- County: Harris
- Subdivision: Amended Plat/Southside Place
- Driving Directions: From Bissonnet, Travel South on Auden, Pass University Blvd, Home on West side of the street.
- Direction Faces: East
School Information
- Elem School District: 27 - Houston
- Midd School District: 27 - Houston
- High School District: 27 - Houston
- Elementary School: WEST UNIVERSITY ELEMENTARY SCHOOL
- Middle School: PERSHING MIDDLE SCHOOL
- High School: LAMAR HIGH SCHOOL (HOUSTON)
Heating & Cooling
- Central air: Yes
- Air Conditioning: Yes
- Cooling Type: Central Air, Electric, Zoned
- Heating Type: Central, Electric, Gas, Zoned
Utilities
- Sewer: Public Sewer
- Water: Public
Structural Information
- Architectural Style: Traditional
- Builder: Tom Stevenson
- Construction: Brick, Wood Siding
- Roof: Composition
- Windows: Window Coverings
- Stories/Levels: 3
- Square Feet: 5,441
- Sq. Ft. Source: Appraiser
- Living Area: 5,441 Sq. Ft.
- Year Built: 1991
- Year Built Source: Public Records
Additional Structures
- Other Structures: Garage Apartment
Lot Features
- Lot Size (Acres): 0.2135
- Lot Size Source: Appraiser
- Lot Dimensions: 60 x 155
- Lot Features: Subdivision
- Fencing (Description): Back Yard
Green Features
- Energy Efficient: HVAC, Water Heater
- Indoor Air Quality: Ventilation
Financial Considerations
- Tax Amount: $45,898
- Tax Year: 2025
- Terms: Cash, Conventional
Disclosures and Reports
- Legal Description: LT 42 BLK 2 SOUTHSIDE PLACE
- Legal Disclosures: Seller Disclosure
- APN: 056-056-000-0042
- Section: 1
Listed by RE/MAX Signature (713) 636-3015, Margaret Tsanais (713) 498-4319
Get Pre-Approved Today
Schools
Schools serving 6358 Auden St
School District:Houston Independent School District
| Name | Grades | Distance |
|---|---|---|
West University Elementary School 3756 University Boulevard, Houston, TX 77005 | K-5 | 0.2 mi |
Pershing Middle School 3838 Blue Bonnet Drive, Houston, TX 77025 | 6-8 | 0.8 mi |
Lamar High School 3325 Westheimer Road, Houston, TX 77098 | 9-12 | 2 mi |
Disclaimer:
School attendance boundaries provided by ATTOM Data Solutions and are for reference only. Contact the school directly to verify enrollment eligibility.
Price & Sales History for 6358 Auden St
Date
Details
Price
Change
Source
5/29/2026
Listed
$2,800,000
—
MLS
Disclaimer: Historical sales information is derived from public records provided by the county offices. Information is not guaranteed and should be independently verified.

Tax History
Tax History for 6358 Auden St
Year
Property Taxes
Change
Tax Assessment
Change
2025
$29,130
11%
$2,357,479
-2%
2023
$26,161
—
$2,397,876
-5%
2022
$26,161
-3%
$2,523,000
23%
2022
$27,028
-6%
$2,048,941
-3%
2021
$28,803
7%
$2,111,000
14%
2020
$27,005
-34%
$1,850,000
-1%
2019
$40,624
6%
$1,870,000
10%
2018
$38,435
20%
$1,700,000
3%
2017
$32,045
-6%
$1,650,000
10%
2016
$33,992
-4%
$1,500,000
-4%
2015
$35,451
—
$1,570,000
3%
2015
$35,451
22%
$1,522,000
20%
2013
$29,073
—
$1,270,631
—
Disclaimer: Historical tax information is derived from public records provided by the county offices. Information is not guaranteed and should be independently verified.
Estimate the Cost
Estimate the Cost for 6358 Auden St
6358 Auden Street, Houston, TX 77005 (MLS# 97903410) is a Single Family property with 5 bedrooms, 4 full bathrooms and 1 partial bathroom. 6358 Auden Street is currently listed for $2,800,000 and was received on May 29, 2026. Want to learn more about 6358 Auden Street? Do you have questions about finding other Single Family real estate for sale in Houston? You can browse all Houston real estate or contact a Coldwell Banker agent to request more information.