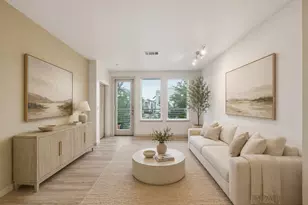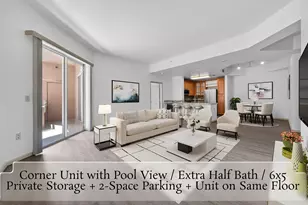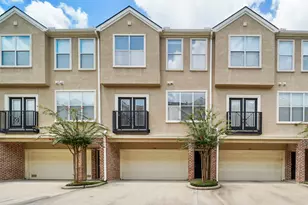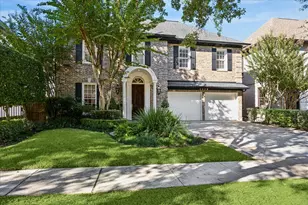
This is a carousel with tiles that activate property listing cards. Use the previous and next buttons to navigate.
$275,000
This is a carousel with tiles that activate property listing cards. Use the previous and next buttons to navigate.
Full Property Details for 701 Bering Dr #201
General
- Price: $275,000
- HOA FEE: $785/month
- Status: Active
- Type: Condo
- Source: Houston
- MLS ID: 82477745
- Updated: 10/7/2026
- Added to Site: 45 day(s) ago
Interior
- Number of Rooms: 10
- Interior Features: All Bedrooms Up, Entrance Foyer, En Suite Bathroom, High Ceilings, Bath in Primary Bedroom, Pantry, Shower Only, Two Bedrooms Up, Tub Shower, Upper Level Primary, Walk-In Closet(s), Window Treatments
- Appliances: Dryer, Dishwasher, Electric Oven, Electric Range, Free-Standing Range, Disposal, Oven, Washer, Refrigerator
- Flooring: Carpet, Laminate, Plank, Tile, Vinyl
Rooms
Bathrooms
- Total Bathrooms: 3
- Full Bathrooms: 2
- Half Bathrooms: 1
Bedrooms
- Total Bedrooms: 2
Other Rooms
- Laundry: Laundry in Utility Room, Electric Dryer Hookup
Additional Information
- Shared Amenities: Clubhouse, Pool, Tennis Court(s), Trash
- Pool: Yes
- Pool Description: Association
- Security/Safety: Smoke Detector(s)
Exterior
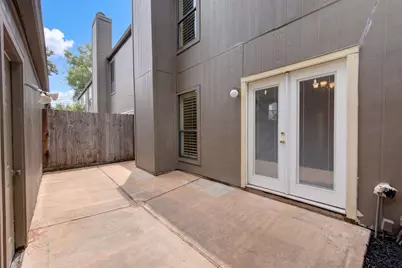
- Exterior Features: Deck, Fence, Patio, Tennis Court(s)
- Porch/Patio/Deck: Deck, Patio
Parking
- Garage: Yes
- Garage Spaces: 2
- Parking Features: Additional Parking, Garage, Garage Door Opener
Location
- Area: 22
- County: Harris
- Subdivision: Woodway Pines T/H Condo
- Driving Directions: From 610 go west on Woodway Drive, then south on Bering Drive. Make 1st left after entry to community, Condo will be on the West side of the street. #201 is on a INTERIOR corner.
- Direction Faces: North
School Information
- Elem School District: 27 - Houston
- Midd School District: 27 - Houston
- High School District: 27 - Houston
- Elementary School: BRIARGROVE ELEMENTARY SCHOOL
- Middle School: TANGLEWOOD MIDDLE SCHOOL
- High School: WISDOM HIGH SCHOOL
Community
- Assoc. Name: Prestige Assoc. Management
- Assoc. Fees Include: Clubhouse, Common Areas, Cable TV, Insurance, Maintenance Grounds, Maintenance Structure, Recreation Facilities, Sewer, Trash, Water
Heating & Cooling
- Central air: Yes
- Air Conditioning: Yes
- Cooling Type: Central Air, Electric
- Heating Type: Central, Electric
Utilities
- Sewer: Public Sewer
- Water: Public
Structural Information
- Architectural Style: Traditional
- Construction: Brick, Cement Siding, Wood Siding
- Roof: Composition
- Windows: Window Coverings
- Stories/Levels: 2
- Square Feet: 1,500
- Sq. Ft. Source: Appraiser
- Living Area: 1,500 Sq. Ft.
- Year Built: 1977
- Year Built Source: Public Records
Lot Features
- Fencing (Description): Partial
Green Features
- Energy Efficient: Exposure/Shade
Financial Considerations
- Association Fee: $785
- Assoc Fee Freq.: Monthly
- Terms: Cash, Conventional, Other
Disclosures and Reports
- Ownership: Full Ownership
- Documents Avail.: Seller's Property Disclosure
- Legal Description: UNIT 201 BLDG B .009259 INT COMMON L&E WOODWAY P
- Legal Disclosures: First Right of Refusal
- APN: 111-686-000-0001
Listed by Douglas Elliman Real Estate (281) 652-5588, Stephanie Aron-Weiss (713) 828-6817
Schools serving 701 Bering Dr #201
| Name | Grades | Distance |
|---|---|---|
Briargrove Elementary School 6145 San Felipe Street, Houston, TX 77057 | K-5 | 1.1 mi |
Tanglewood Middle 5215 San Felipe Street, Houston, TX 77056 | 6-8 | 1 mi |
Lee High School, Houston, TX 6529 Beverly Hill Street, Houston, TX 77057 | 9-12 | 2.4 mi |
Price & Sales History for 701 Bering Dr #201
Tax History for 701 Bering Dr #201
Estimate the Cost for 701 Bering Dr #201
701 Bering Drive #201, Houston, TX 77057 (MLS# 82477745) is a Condo property with 2 bedrooms, 2 full bathrooms and 1 partial bathroom. 701 Bering Drive #201 is currently listed for $275,000 and was received on September 01, 2026. Want to learn more about 701 Bering Drive #201? Do you have questions about finding other Condo real estate for sale in Houston? You can browse all Houston real estate or contact a Coldwell Banker agent to request more information.