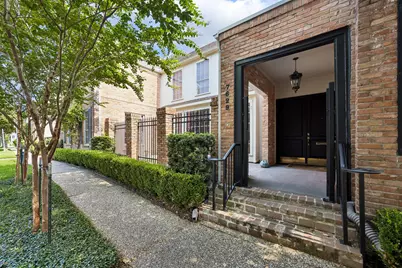
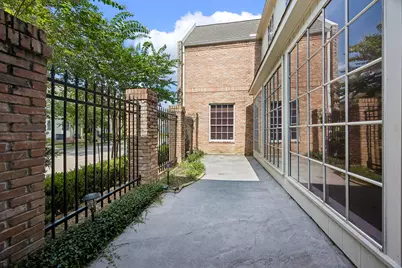
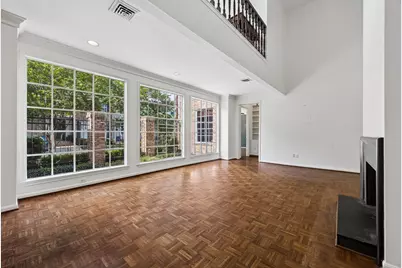
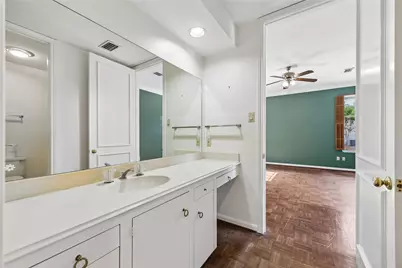
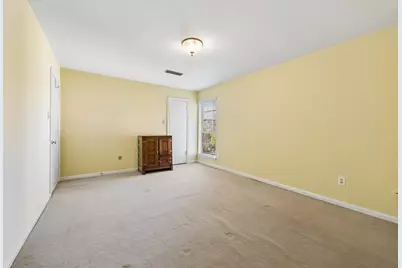
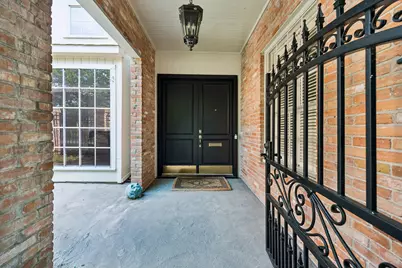
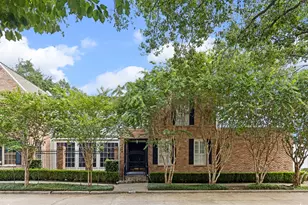
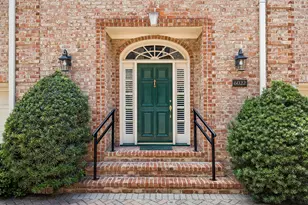
Full Property Details for 7629 Del Monte Dr
General
- Price: $549,000
- HOA FEE: $67/month
- HOA FEE FREQ.: Annually
- Status: Active
- Type: Townhouse
- Source: Houston
- MLS ID: 36568540
- Updated: 9/28/2026
- Added to Site: 70 day(s) ago
Interior
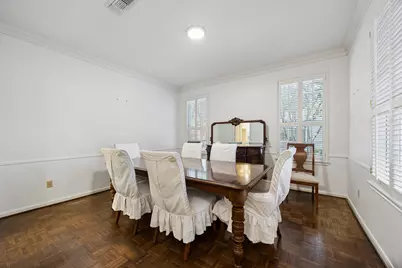
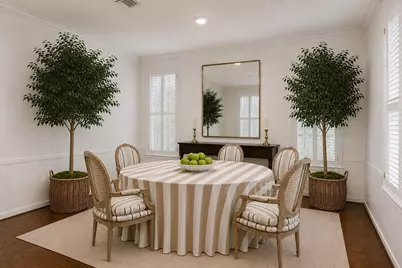
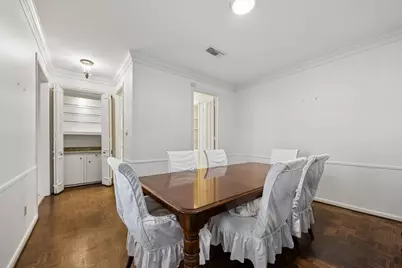
- Number of Rooms: 8
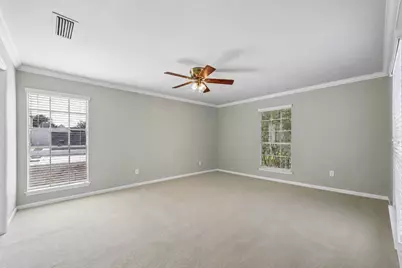
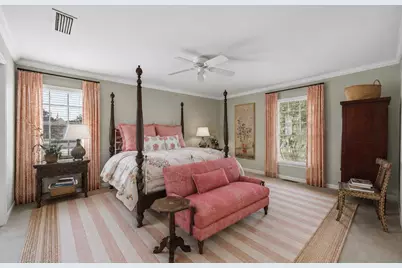
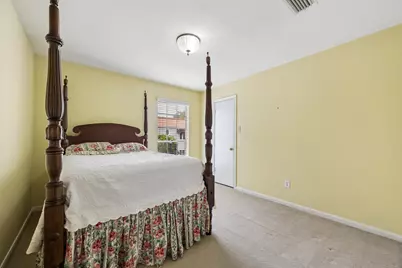
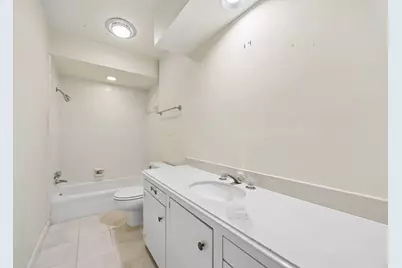
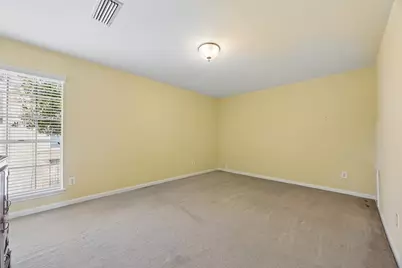
- Interior Features: Crown Molding, Dry Bar, En Suite Bathroom, Full Bath on Main Level, Bath in Primary Bedroom, Main Level Primary, Multiple Primary Suites, Pantry, Shower Only, Two Bedrooms Up, Tub Shower, Upper Level Primary, Walk-In Closet(s), Window Treatments, Ceiling Fan(s)
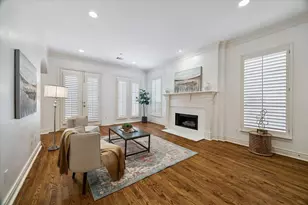
- Fireplace: Yes
- Number of Fireplaces: 1
- Fireplace(s): Gas
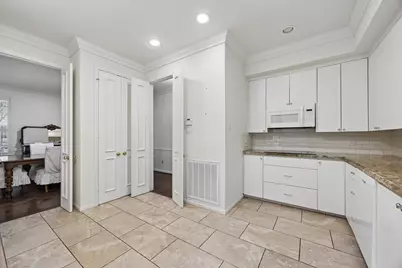
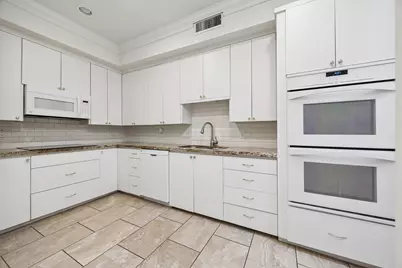
- Appliances: Double Oven, Dryer, Dishwasher, Electric Range, Disposal, Microwave, Oven, Washer
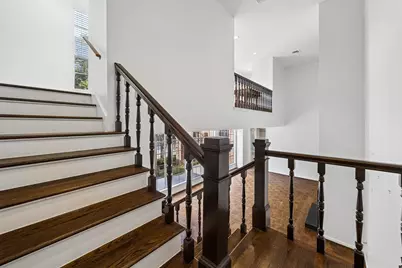
- Flooring: Tile, Vinyl, Wood
Rooms
- Total Bathrooms: 4
- Full Bathrooms: 3
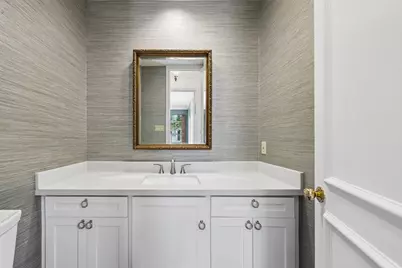
- Half Bathrooms: 1
- Laundry: Laundry in Utility Room, Electric Dryer Hookup, Gas Dryer Hookup
Additional Information
- Shared Amenities: Park, Pool, Trash
- Pool: Yes
- Pool Description: Association
- Security/Safety: Security System Owned, Smoke Detector(s)
Exterior
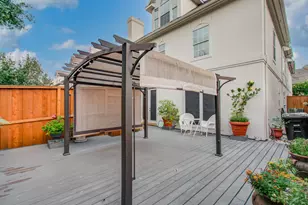
- Exterior Features: Deck, Fence, Patio
- Porch/Patio/Deck: Deck, Patio
Parking
- Garage: Yes
- Attached garage: Yes
- Garage Spaces: 2
- Parking Features: Attached, Garage, Garage Door Opener
Location
- Area: 22
- County: Harris
- Subdivision: Hammersmith Sec 01
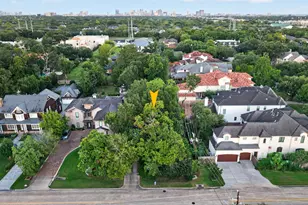
- Driving Directions: Located at the back of Hammersmith community on the south side of Del Monte. Ample parking in front of the home.
- Direction Faces: North
School Information
- Elem School District: 27 - Houston
- Midd School District: 27 - Houston
- High School District: 27 - Houston
- Elementary School: BRIARGROVE ELEMENTARY SCHOOL
- Middle School: TANGLEWOOD MIDDLE SCHOOL
- High School: WISDOM HIGH SCHOOL
Community
- Assoc. Name: Genesis Community Mgt.
- Assoc. Fees Include: Common Areas, Recreation Facilities
Heating & Cooling
- Central air: Yes
- Air Conditioning: Yes
- Cooling Type: Central Air, Electric
- Heating Type: Central, Gas
Utilities
- Sewer: Public Sewer
- Water: Public
Structural Information
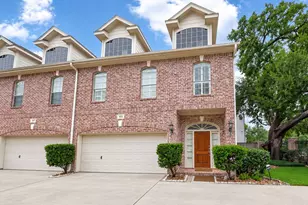
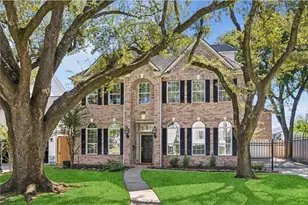
- Architectural Style: Traditional
- Construction: Brick, Wood Siding
- Roof: Composition, Other
- Windows: Window Coverings
- Stories/Levels: 2
- Square Feet: 3,064
- Sq. Ft. Source: Appraiser
- Living Area: 3,064 Sq. Ft.
- Year Built: 1974
- Year Built Source: Public Records
Lot Features
- Lot Size Source: Appraiser
Green Features
- Energy Efficient: Exposure/Shade
Financial Considerations
- Association Fee: $800
- Assoc Fee Freq.: Annually
- Terms: Cash, Conventional
Disclosures and Reports
- Ownership: Full Ownership
- Documents Avail.: Seller's Property Disclosure
- Legal Description: LT 5 & TR 6A BLK 3 HAMMERSMITH SEC 1
- APN: 097-542-000-0005
- Section: 1
Listed by Martha Turner Sotheby's International Realty (713) 520-1981, Philip Alter (713) 818-9538