No photo available
$650,000 Just Listed
Get directions
View more dates
Join us at 823 Pinesap Drive on:
- Open House: 4:30 PM - 6:30 PM
Monday 6/1 4:30 PM - 6:30 PM
823 Pinesap Drive,Houston, TX 77079823 Pinesap DriveHoustonTX77079
Property Description
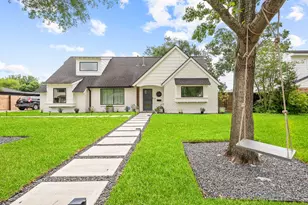
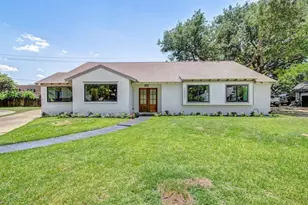
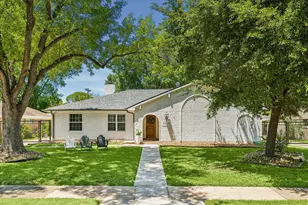
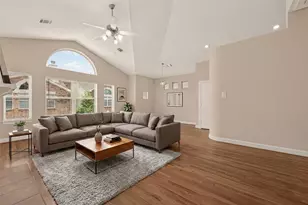
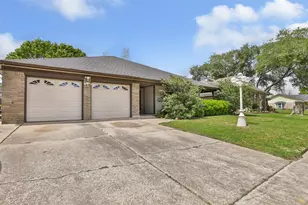
A beautifully updated 4-bedroom, 2-bath one-story home tucked on a wonderful cul-de-sac in the heart of Thornwood. Abundant natural light, an open floor plan made for everyday living and entertaining, and a long list of recent updates: new roof, HVAC, water heater, front door, and recessed lighting throughout. The beautifully expanded kitchen features ample counter space, plenty of built-ins, custom light fixtures and charming breakfast area. Large, bright dining room. Flex room off of the kitchen is perfect for a home office or playroom. The primary suite highlights a walk-in closet and a remodeled bath with dual shower heads and double vanity. Fresh carpet and beautiful engineered hardwood floors. Covered patio and large detached 2-car garage with extra storage. Two neighborhood pools, close to dining and shopping, easy commuter access. Zoned to Nottingham Elementary. This gem won't last long!
Full Property Details
Full Property Details for 823 Pinesap Dr
General
- Price: $650,000
- HOA FEE: $90/month
- HOA FEE FREQ.: Annually
- Taxes: $12,625 (2025)
- Status: Active
- Type: Single Family
- Source: Houston
- MLS ID: 56683372
- Updated: 5/30/2026
- Added to Site: 1 day(s) ago
Interior
- Number of Rooms: 9
- Fireplace: Yes
- Number of Fireplaces: 1
- Fireplace(s): Gas Log
Rooms
Bathrooms
- Total Bathrooms: 2
- Full Bathrooms: 2
Bedrooms
- Total Bedrooms: 4
Additional Information
- Pool: Yes
Exterior
- Exterior Features: Fence, Private Yard
Parking
- Garage: Yes
- Garage Spaces: 2
- Parking Features: Detached, Garage
Location
- Area: 23
- County: Harris
- Subdivision: Thornwood Sec 01
- Driving Directions: From I-10, exit Dairy Ashford Rd. Travel less than one mile and make a right onto Kimberley Lane. Turn right onto Pinesap Dr. Home is located near the back of cul-de-sac on the left side.
School Information
- Elem School District: 49 - Spring Branch
- Midd School District: 49 - Spring Branch
- High School District: 49 - Spring Branch
- Elementary School: NOTTINGHAM ELEMENTARY SCHOOL
- Middle School: SPRING FOREST MIDDLE SCHOOL
- High School: STRATFORD HIGH SCHOOL (SPRING BRANCH)
Community
- Association: Yes
- Assoc. Name: Thornwood Fund, Inc.
Heating & Cooling
- Central air: Yes
- Air Conditioning: Yes
- Cooling Type: Central Air, Electric
- Heating Type: Central, Gas
Utilities
- Sewer: Public Sewer
- Water: Public
Structural Information
- Architectural Style: Traditional
- Construction: Brick
- Roof: Composition
- Stories/Levels: 1
- Square Feet: 2,185
- Sq. Ft. Source: Appraiser
- Living Area: 2,185 Sq. Ft.
- Year Built: 1968
- Year Built Source: Public Records
Lot Features
- Lot Size (Acres): 0.1954
- Lot Size Source: Appraiser
- Lot Features: Cul-De-Sac, Subdivision
- Fencing (Description): Back Yard
Financial Considerations
- Association Fee: $1,075
- Assoc Fee Freq.: Annually
- Tax Amount: $12,625
- Tax Year: 2025
Disclosures and Reports
- Legal Description: LT 71 BLK 3 THORNWOOD SEC 1
- Legal Disclosures: Seller Disclosure
- APN: 099-260-000-0071
- Section: 1
Listed by Del Monte Realty (713) 714-1255, Sarah Snider (832) 771-0048
Get Pre-Approved Today
Schools
Schools serving 823 Pinesap Dr
School District:Spring Branch Independent School District
| Name | Grades | Distance |
|---|---|---|
Nottingham Elementary School 570 Nottingham Oaks Trail, Houston, TX 77079 | PK-5 | 0.7 mi |
Spring Forest Middle School 14240 Memorial Drive, Houston, TX 77079 | 6-8 | 0.8 mi |
Stratford High School, Houston, TX 14555 Fern Street, Houston, TX 77079 | 9-12 | 0.8 mi |
Disclaimer:
School attendance boundaries provided by ATTOM Data Solutions and are for reference only. Contact the school directly to verify enrollment eligibility.
Price & Sales History for 823 Pinesap Dr
Date
Details
Price
Change
Source
5/29/2026
Listed
$650,000
—
MLS
Disclaimer: Historical sales information is derived from public records provided by the county offices. Information is not guaranteed and should be independently verified.

Tax History
Tax History for 823 Pinesap Dr
Year
Property Taxes
Change
Tax Assessment
Change
2025
$8,668
60%
$598,861
13%
2023
$5,418
—
$528,610
-18%
2022
$5,418
-43%
$647,215
11%
2022
$9,566
4%
$582,814
15%
2021
$9,237
9%
$505,927
14%
2020
$8,480
-24%
$445,112
—
2019
$11,153
-6%
$445,112
-2%
2018
$11,922
4%
$455,392
4%
2017
$11,420
10%
$436,887
10%
2016
$10,390
9%
$397,170
10%
2015
$9,500
—
$361,064
3%
2015
$9,500
19%
$350,000
17%
2013
$7,966
—
$298,400
—
Disclaimer: Historical tax information is derived from public records provided by the county offices. Information is not guaranteed and should be independently verified.
Estimate the Cost
Estimate the Cost for 823 Pinesap Dr
823 Pinesap Drive, Houston, TX 77079 (MLS# 56683372) is a Single Family property with 4 bedrooms and 2 full bathrooms. 823 Pinesap Drive is currently listed for $650,000 and was received on May 29, 2026. Want to learn more about 823 Pinesap Drive? Do you have questions about finding other Single Family real estate for sale in Downtown Houston? You can browse all Downtown Houston real estate or contact a Coldwell Banker agent to request more information.