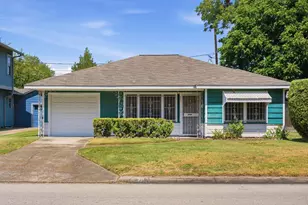
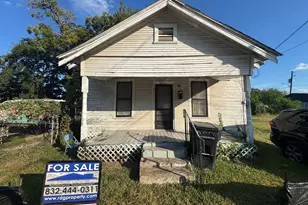
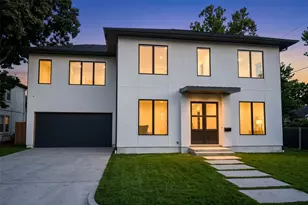
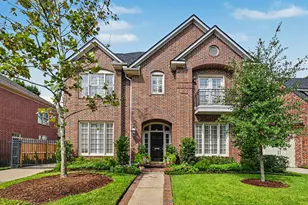
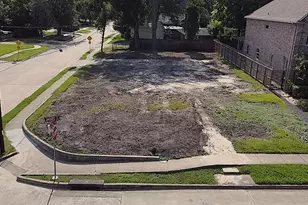
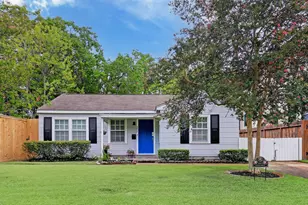
Full Property Details for 826 T C Jester Blvd
General
- Price: $525,000
- Taxes: $9,537 (2025)
- Status: Active
- Type: Single Family
- Source: Houston
- MLS ID: 6399194
- Updated: 10/6/2026
- Added to Site: 56 day(s) ago
Interior
- Number of Rooms: 9
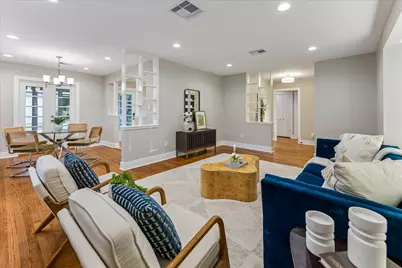
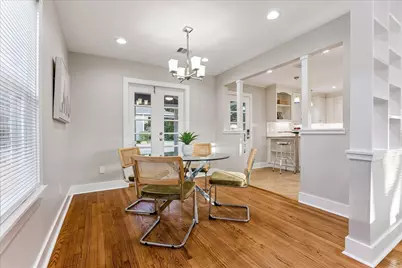
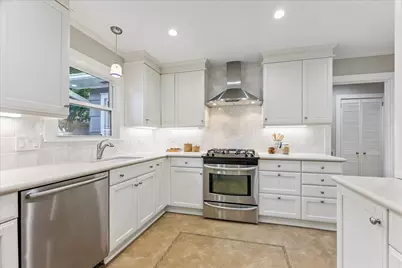
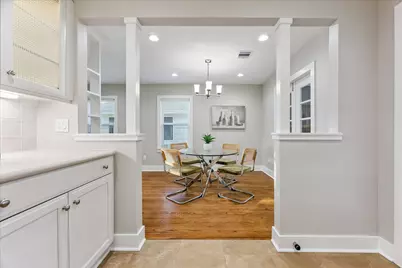
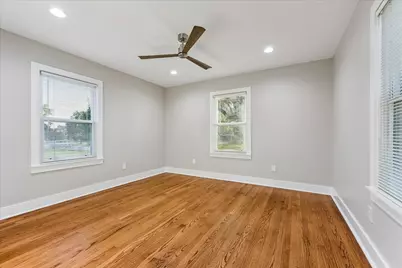
- Interior Features: All Bedrooms Down, Breakfast Bar, Dry Bar, Entrance Foyer, Main Level Primary, Pantry, Quartz Counters, Window Treatments, Ceiling Fan(s), Living/Dining Room, Programmable Thermostat
- Appliances: Dishwasher, Electric Oven, Disposal, Gas Range, Dryer, ENERGY STAR Qualified Appliances, Refrigerator, Washer
- Flooring: Tile, Wood
Rooms
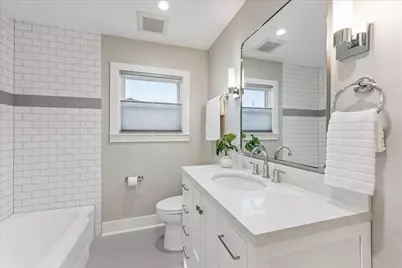
- Total Bathrooms: 1
- Full Bathrooms: 1
- Laundry: Washer Hookup, Electric Dryer Hookup, Gas Dryer Hookup
Additional Information
- Security/Safety: Smoke Detector(s)
Exterior
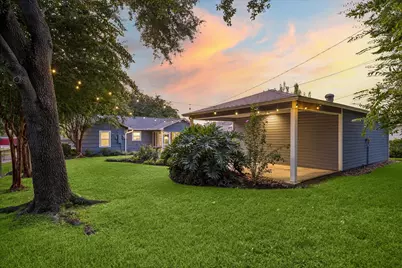
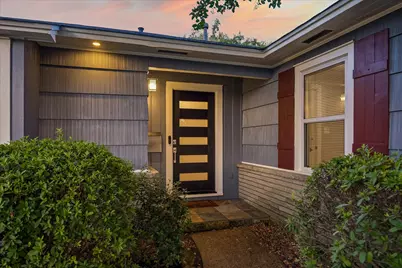
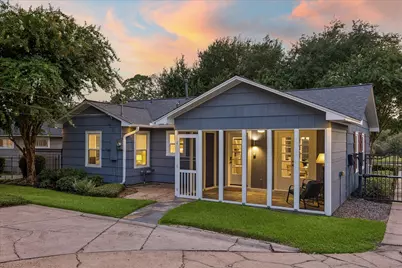
- Exterior Features: Covered Patio, Enclosed Porch, Fence, IrrigationSprinklers, Paved Driveway, Porch, Patio, Private Yard
- Porch/Patio/Deck: Covered, Deck, Patio, Porch, Screened
Parking
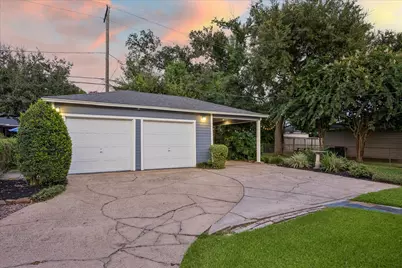
- Garage: Yes
- Garage Spaces: 2
- Carports: Yes
- Carport Spaces: 1
- Parking Features: Additional Parking, Detached Carport, Detached, Electric Gate, Garage, Garage Door Opener, Workshop in Garage
Location
- Area: 9
- County: Harris
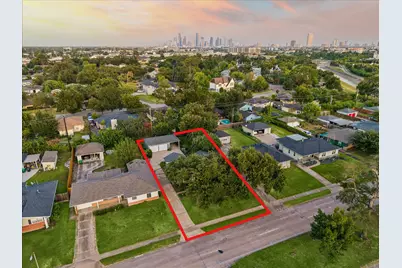
- Subdivision: Timbergrove Manor
- Driving Directions: From I-10 inbound, exit T C Jester Blvd and head north. After crossing the White Oak Bayou bridge, the house will be on your right before you reach the 11th Street light.
- Direction Faces: West
School Information
- Elem School District: 27 - Houston
- Midd School District: 27 - Houston
- High School District: 27 - Houston
- Elementary School: LOVE ELEMENTARY SCHOOL
- Middle School: HAMILTON MIDDLE SCHOOL (HOUSTON)
- High School: WALTRIP HIGH SCHOOL
Heating & Cooling
- Central air: Yes
- Air Conditioning: Yes
- Cooling Type: Central Air, Electric
- Heating Type: Central, Gas
Utilities
- Sewer: Public Sewer
- Water: Public
Structural Information
- Architectural Style: Traditional
- Construction: Brick, Wood Siding
- Roof: Composition
- Windows: Low-Emissivity Windows, Window Coverings
- Stories/Levels: 1
- Square Feet: 1,332
- Sq. Ft. Source: Appraiser
- Living Area: 1,332 Sq. Ft.
- Year Built: 1952
- Year Built Source: Public Records
Lot Features
- Lot Size (Acres): 0.2042
- Lot Size Source: Appraiser
- Lot Features: Subdivision, Side Yard
- Fencing (Description): Back Yard
Green Features
- Energy Efficient: Appliances, HVAC, Insulation, Lighting, Thermostat, Windows
Financial Considerations
- Tax Amount: $9,537
- Tax Year: 2025
- Terms: Cash, Conventional, FHA, VA Loan
Disclosures and Reports
- Documents Avail.: Seller's Property Disclosure
- Legal Description: LT 7 BLK 18 TIMBERGROVE MANOR SEC 4
- APN: 077-182-020-0007
- Section: 4
Listed by Better Homes and Gardens Real Estate Gary Greene - Memorial (713) 461-6800, Joshua Ganjavi (281) 703-7538