No photo available
$440,000 Just Listed
Property Description
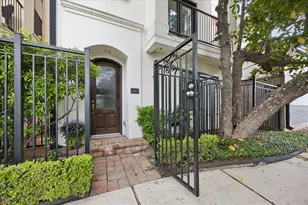
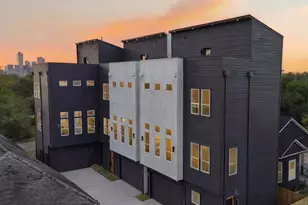
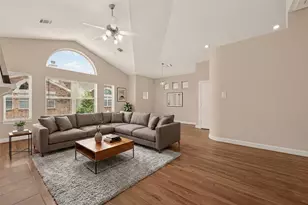
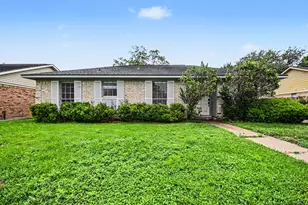
Located in a gated community with ample green space and parking, this spacious home offers a well-maintained and thoughtfully updated interior. The flooring has been fully upgraded with engineered hardwood replacing all carpet, providing a clean and modern feel throughout the living spaces. The kitchen shines with a cosmetic refresh, featuring updated cabinetry, modern fixtures, and a sleek backsplash that adds a stylish touch to the heart of the home. Two of the three full bathrooms also boast updated tile work, enhancing durability and aesthetic appeal. Recent improvements extend to the backyard, where a new fence, turf, and pavers create an inviting outdoor living area. For added convenience, an EV charger has been installed, making this home as practical as it is beautiful. Schedule your private tour today.
Full Property Details
Full Property Details for 836 Garden Oaks Terrace
General
- Price: $440,000
- HOA FEE: $125/month
- HOA FEE FREQ.: Annually
- Taxes: $8,124 (2025)
- Status: Active
- Type: Single Family
- Source: Houston
- MLS ID: 26253460
- Updated: Today (5/29/2026)
- Added to Site: Today
Interior
- Number of Rooms: 6
- Interior Features: Breakfast Bar, Crown Molding, Double Vanity, Entrance Foyer, Granite Counters, High Ceilings, Kitchen Island, Bath in Primary Bedroom, Pantry, Soaking Tub, Separate Shower, Tub Shower, Wired for Sound, Window Treatments, Ceiling Fan(s), Living/Dining Room, Programmable Thermostat
- Appliances: Dishwasher, Gas Cooktop, Disposal, Gas Oven, Microwave
- Flooring: Engineered Hardwood, Tile
Rooms
Bathrooms
- Total Bathrooms: 4
- Full Bathrooms: 3
- Half Bathrooms: 1
Bedrooms
- Total Bedrooms: 3
Other Rooms
- Laundry: Washer Hookup, Electric Dryer Hookup
Additional Information
- Shared Amenities: Controlled Access, Dog Park, Maintenance Grounds, Trash, Gated
- Security/Safety: Security Gate, Smoke Detector(s)
Exterior
- Exterior Features: Fence, Porch, Private Yard
- Porch/Patio/Deck: Porch
Parking
- Garage: Yes
- Attached garage: Yes
- Garage Spaces: 2
- Parking Features: Attached, Garage
Location
- Area: 9
- County: Harris
- Subdivision: Villas/West 34th
- Driving Directions: Head towards Yale St. Turn right onto Yale St. Right onto N. Shepherd. Left on W 34th St. Left onto Garden Oaks View. Home is located on the left corner.
School Information
- Elem School District: 27 - Houston
- Midd School District: 27 - Houston
- High School District: 27 - Houston
- Elementary School: GARDEN OAKS ELEMENTARY SCHOOL
- Middle School: BLACK MIDDLE SCHOOL
- High School: WALTRIP HIGH SCHOOL
Community
- Association: Yes
- Assoc. Name: King Property Management
- Assoc. Fees Include: Common Areas, Other
Heating & Cooling
- Central air: Yes
- Air Conditioning: Yes
- Cooling Type: Central Air, Electric
- Heating Type: Central, Gas
Utilities
- Sewer: Public Sewer
- Water: Public
Structural Information
- Architectural Style: Contemporary/Modern, Traditional
- Builder: Northgate Custom Homes
- Construction: Cement Siding, Vinyl Siding
- Roof: Composition
- Windows: Window Coverings
- Entry Access: Controlled Access
- Stories/Levels: 3
- Square Feet: 2,062
- Sq. Ft. Source: Appraiser
- Living Area: 2,062 Sq. Ft.
- Year Built: 2008
- Year Built Source: Public Records
Lot Features
- Lot Size Source: Appraiser
- Lot Features: Corner Lot, Subdivision, Side Yard
- Fencing (Description): Back Yard
Green Features
- Energy Efficient: Thermostat
Financial Considerations
- Association Fee: $1,500
- Assoc Fee Freq.: Annually
- Tax Amount: $8,124
- Tax Year: 2025
- Terms: Cash, Conventional, FHA, VA Loan
Disclosures and Reports
- Ownership: Full Ownership
- Legal Description: LT 6 BLK 1 Villas on West 34th
- Exclusions: Washer, Dryer, Both Refrigerators, Security System and Cameras and Garage Shelving
- Legal Disclosures: Exclusions Disclosure, Seller Disclosure
- APN: 129-185-001-0006
Listed by Compass RE Texas, LLC - The Heights (832) 899-4788, Melissa Leiskau (832) 914-7494 and Compass RE Texas, LLC - The Heights (832) 899-4788, Geron Fuller (210) 286-8785
Get Pre-Approved Today
Schools
Schools serving 836 Garden Oaks Terrace
School District:Houston Independent School District
| Name | Grades | Distance |
|---|---|---|
Garden Oaks Elementary School 901 Sue Barnett Drive, Houston, TX 77018 | K-5 | 0.5 mi |
Black Middle School 1575 Chantilly Lane, Houston, TX 77018 | 6-8 | 1.7 mi |
Waltrip High School 1900 West 34th Street, Houston, TX 77018 | 9-12 | 0.9 mi |
Disclaimer:
School attendance boundaries provided by ATTOM Data Solutions and are for reference only. Contact the school directly to verify enrollment eligibility.
Price & Sales History for 836 Garden Oaks Terrace
Date
Details
Price
Change
Source
5/29/2026
Listed
$440,000
—
MLS
Disclaimer: Historical sales information is derived from public records provided by the county offices. Information is not guaranteed and should be independently verified.

Tax History
Tax History for 836 Garden Oaks Terrace
Year
Property Taxes
Change
Tax Assessment
Change
2025
$5,281
-4%
$382,256
-8%
2023
$5,504
—
$414,793
4%
2022
$5,504
-7%
$398,121
11%
2022
$5,922
-5%
$358,788
3%
2021
$6,246
1%
$348,744
4%
2020
$6,154
-24%
$334,463
—
2019
$8,099
-3%
$334,463
2%
2018
$8,338
—
$329,500
—
2017
$8,324
12%
$329,500
12%
2016
$7,423
10%
$293,554
10%
2015
$6,766
—
$266,868
-11%
2015
$6,766
20%
$299,624
36%
2013
$5,644
—
$220,553
—
Disclaimer: Historical tax information is derived from public records provided by the county offices. Information is not guaranteed and should be independently verified.
Estimate the Cost
Estimate the Cost for 836 Garden Oaks Terrace
836 Garden Oaks Terrace, Houston, TX 77018 (MLS# 26253460) is a Single Family property with 3 bedrooms, 3 full bathrooms and 1 partial bathroom. 836 Garden Oaks Terrace is currently listed for $440,000 and was received on May 29, 2026. Want to learn more about 836 Garden Oaks Terrace? Do you have questions about finding other Single Family real estate for sale in Downtown Houston? You can browse all Downtown Houston real estate or contact a Coldwell Banker agent to request more information.