No photo available
$599,900 Just Listed
Property Description
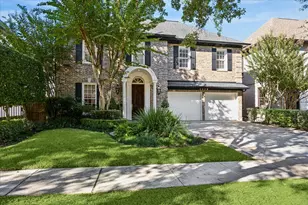
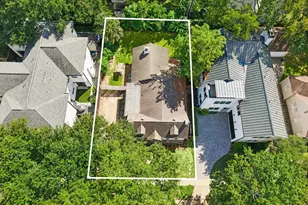
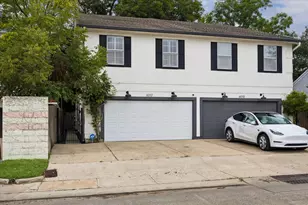
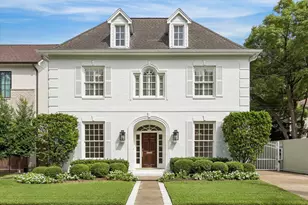
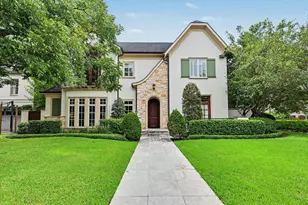
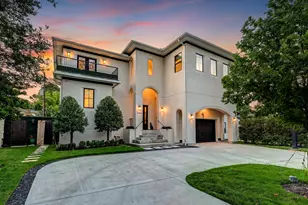
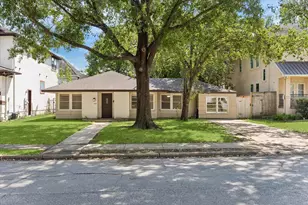
New construction by Rosemary Custom Homes with beautiful finishes throughout, including wide-plank wood flooring, updated lighting, tile selections, and a GE Monogram range with GE microwave drawer. The open first-floor layout is great for entertaining, with the living, dining, and kitchen areas flowing together. The living room features a fireplace and double glass doors leading to a large covered back porch that is already plumbed for an outdoor kitchen.The first-floor primary bedroom includes a large bathroom and walk-in closet. Upstairs features a game room, office/study nook, and three additional bedrooms, each with a walk-in closet, ceiling fan, and recessed lighting. Located near a completed 2.4-mile hike and bike trail planned to connect to T.C. Jester Park, with easy access to the Galleria and City Center.
Full Property Details
Full Property Details for 8521 Friendship Rd
General
- Price: $599,900
- Taxes: $4,654 (2023)
- Status: Active
- Type: Single Family
- Source: Houston
- MLS ID: 95601214
- Updated: Today (10/19/2026)
- Added to Site: Today
Interior
- Number of Rooms: 10
- Interior Features: Breakfast Bar, Double Vanity, Hollywood Bath, High Ceilings, Kitchen Island, Kitchen/Family Room Combo, Bath in Primary Bedroom, Main Level Primary, Pots & Pan Drawers, Soaking Tub, Separate Shower, Tub Shower, Walk-In Closet(s), Ceiling Fan(s), Programmable Thermostat
- Fireplace: Yes
- Number of Fireplaces: 1
- Fireplace(s): Gas, Gas Log
- Appliances: Dishwasher, Electric Oven, Disposal, Gas Range, Microwave, Cooktop, ENERGY STAR Qualified Appliances
- Flooring: Engineered Hardwood, Tile
Rooms
Bathrooms
- Total Bathrooms: 4
- Full Bathrooms: 3
- Half Bathrooms: 1
Bedrooms
- Total Bedrooms: 4
Other Rooms
- Laundry: Washer Hookup, Electric Dryer Hookup
Additional Information
- Pool: Yes
- Security/Safety: Smoke Detector(s)
Exterior
- Exterior Features: Covered Patio, Fence, Porch, Patio, Private Yard
- Porch/Patio/Deck: Covered, Deck, Patio, Porch
Parking
- Garage: Yes
- Attached garage: Yes
- Garage Spaces: 2
- Parking Features: Attached, Garage
Location
- Area: 24
- County: Harris
- Subdivision: Langwood Sec 02
- Driving Directions: From 290 W, exit left onto Bingle Rd. Continue straight, then turn right onto Friendship Rd. The house will be on the left.
- Direction Faces: North
School Information
- Elem School District: 49 - Spring Branch
- Midd School District: 49 - Spring Branch
- High School District: 49 - Spring Branch
- Elementary School: EDGEWOOD ELEMENTARY SCHOOL (SPRING BRANCH)
- Middle School: LANDRUM MIDDLE SCHOOL
- High School: NORTHBROOK HIGH SCHOOL
Heating & Cooling
- Central air: Yes
- Air Conditioning: Yes
- Cooling Type: Central Air, Electric
- Heating Type: Central, Gas
Utilities
- Sewer: Public Sewer
- Water: Public
Structural Information
- Architectural Style: Traditional
- Builder: Rosemary Custom Homes
- Construction: Cement Siding, Wood Siding
- Roof: Composition
- Windows: Low-Emissivity Windows
- Doors: Insulated Doors
- Stories/Levels: 2
- Square Feet: 2,676
- Sq. Ft. Source: Builder
- Living Area: 2,676 Sq. Ft.
- Year Built: 2026
- Year Built Source: Builder
- Property Condition: New Construction
Lot Features
- Lot Size (Acres): 0.1408
- Lot Size Source: Appraiser
- Lot Features: Subdivision
- Fencing (Description): Back Yard
Green Features
- Energy Efficient: Appliances, Doors, HVAC, Insulation, Thermostat, Windows
Financial Considerations
- Tax Amount: $4,654
- Tax Year: 2023
- Terms: Cash, Conventional, FHA, VA Loan
Disclosures and Reports
- Legal Description: LT 592 BLK 23 LANGWOOD SEC 2
- Legal Disclosures: None
- APN: 084-155-000-0592
- Section: 2
Listed by Cousin Realty, LLC (713) 874-4060, Lorena Cousin (713) 874-4060
Get Pre-Approved Today
Schools
Schools serving 8521 Friendship Rd
School District:Spring Branch Independent School District
| Name | Grades | Distance |
|---|---|---|
Edgewood Elementary School 8757 Kempwood Drive, Houston, TX 77080 | PK-5 | 0.5 mi |
Landrum Middle School 2200 Ridgecrest Drive, Houston, TX 77055 | 6-8 | 0.7 mi |
Northbrook High School 1 Raider Circle North, Houston, TX 77080 | 9-12 | 1.8 mi |
Disclaimer:
School attendance boundaries provided by ATTOM Data Solutions and are for reference only. Contact the school directly to verify enrollment eligibility.
Price & Sales History for 8521 Friendship Rd
Date
Details
Price
Change
Source
10/19/2026
Listed
$599,900
—
MLS
Disclaimer: Historical sales information is derived from public records provided by the county offices. Information is not guaranteed and should be independently verified.
Tax History
Tax History for 8521 Friendship Rd
Year
Property Taxes
Change
Tax Assessment
Change
2025
$6,222
—
$509,800
78%
2025
$6,222
183%
$286,579
100%
2023
$2,197
—
-100%
2022
$2,197
340%
$208,421
5%
2022
$499
—
$198,514
12%
2021
$499
—
$176,667
3%
2020
$499
-87%
$171,547
20%
2019
$3,727
8%
$143,033
13%
2018
$3,444
14%
$126,722
10%
2017
$3,011
9%
$115,202
9%
2016
$2,754
5%
$105,284
10%
2015
$2,614
—
$95,713
10%
2015
$2,614
15%
$87,012
6%
2013
$2,267
—
$81,838
—
Disclaimer: Historical tax information is derived from public records provided by the county offices. Information is not guaranteed and should be independently verified.
Estimate the Cost
Estimate the Cost for 8521 Friendship Rd
8521 Friendship Road, Houston, TX 77080 (MLS# 95601214) is a Single Family property with 4 bedrooms, 3 full bathrooms and 1 partial bathroom. 8521 Friendship Road is currently listed for $599,900 and was received on October 19, 2026. Want to learn more about 8521 Friendship Road? Do you have questions about finding other Single Family real estate for sale in Downtown Houston? You can browse all Downtown Houston real estate or contact a Coldwell Banker agent to request more information.