No photo available
$709,000 Just Listed
Get directions
View more dates
Join us at 8703 Cosenza Lane on:
- Open House: 1:00 PM - 5:00 PM
Sunday 7/12 1:00 PM - 5:00 PM
8703 Cosenza Lane,Houston, TX 770558703 Cosenza LaneHoustonTX77055
Property Description
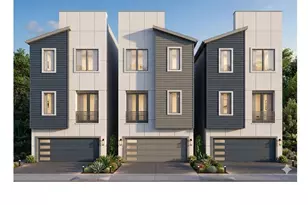
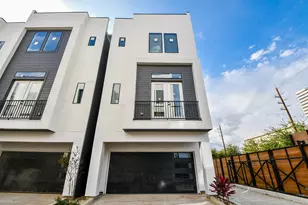
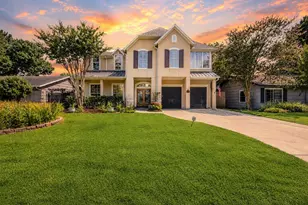
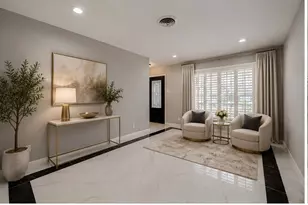
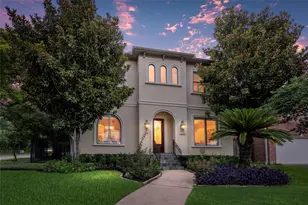
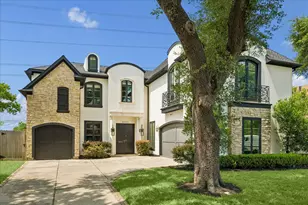
Welcome to Spring Valley Creek. Fall Harbor Homes luxury gated community in Spring Branch Stunning Resort Style Pool and covered lounge area. Imagine relaxing in the chaise lounge chairs, partially in the sparkling blue water on the pool ledge. No need to ever leave, youre already on holiday! Stroll on the walking path, around the beautifully landscaped pond featuring natural stone benches as well as a shaded area with Addirondack Chairs and lounges. Homes Feature: 12' ceilings in living area Tankless Hotwater Heater Lennox HVAC with filters located in the attic Extended Lengh Garage; can fit a Ford F-150 Spay Foam Insulation High End Engineered Wood Floors throughout;excluding wet areas Minutes from: HEB Costco Whole Foods Kroger, the Galleria, Memorial Park, Memorial City, Downtown, Restaurants Zoned to: Valley Oaks, Spring Branch Middle, Memorial Highshool Minutes from : School of The Woods, St. Regis, Awty International, St. Thomas, Duchesne, Kincaid
Full Property Details
Full Property Details for 8703 Cosenza Ln
General
- Price: $709,000
- HOA FEE: $258/month
- HOA FEE FREQ.: Annually
- Status: Active
- Type: Single Family
- Source: Houston
- MLS ID: 37581403
- Updated: 7/8/2026
- Added to Site: 2 day(s) ago
Interior
- Number of Rooms: 6
- Interior Features: Dry Bar, Double Vanity, Entrance Foyer, High Ceilings, Kitchen Island, Kitchen/Family Room Combo, Bath in Primary Bedroom, Pantry, Self-closing Cabinet Doors, Self-closing Drawers, Soaking Tub, Separate Shower, Tub Shower, Vanity, Wired for Sound, Ceiling Fan(s), Living/Dining Room, Programmable Thermostat
- Appliances: Convection Oven, Dishwasher, Free-Standing Range, Disposal, Gas Oven, Gas Range, Microwave, ENERGY STAR Qualified Appliances, Instant Hot Water, Refrigerator
- Flooring: Engineered Hardwood, Tile
Rooms
Bathrooms
- Total Bathrooms: 4
- Full Bathrooms: 3
- Half Bathrooms: 1
Bedrooms
- Total Bedrooms: 3
Other Rooms
- Laundry: Washer Hookup, Electric Dryer Hookup, Gas Dryer Hookup
Additional Information
- Shared Amenities: Controlled Access, Park, Pool, Trail(s), Trash
- Pool: Yes
- Pool Description: Association
- Security/Safety: Prewired, Smoke Detector(s)
Exterior
- Exterior Features: Balcony, Covered Patio, Deck, Fully Fenced, Fence, Sprinkler/Irrigation, Porch, Patio, Private Yard
- Porch/Patio/Deck: Balcony, Covered, Deck, Patio, Porch
Parking
- Garage: Yes
- Attached garage: Yes
- Garage Spaces: 2
- Parking Features: Attached, Garage, Garage Door Opener
Location
- Area: 24
- County: Harris
- Subdivision: Spring Vly Crk
- Driving Directions: From I-10, take exit 760 for Bingle Rd/Voss Rd. Drive north on Bingle Rd past Westview Dr. Turn left on Manire Dr, then right on Ojeman Rd. Gated entrance for Spring Valley Creek on the left hand side of the road.
- Direction Faces: West
School Information
- Elem School District: 49 - Spring Branch
- Midd School District: 49 - Spring Branch
- High School District: 49 - Spring Branch
- Elementary School: VALLEY OAKS ELEMENTARY SCHOOL
- Middle School: SPRING BRANCH MIDDLE SCHOOL (SPRING BRANCH)
- High School: MEMORIAL HIGH SCHOOL (SPRING BRANCH)
Community
- Association: Yes
- Assoc. Name: King Property Management
Heating & Cooling
- Central air: Yes
- Air Conditioning: Yes
- Cooling Type: Central Air, Electric
- Heating Type: Central, Gas
Utilities
- Sewer: Public Sewer
- Water: Public
Structural Information
- Architectural Style: Other
- Builder: Fall Harbor Homes
- Construction: Brick, Cement Siding
- Roof: Composition
- Entry Access: Controlled Access
- Stories/Levels: 3
- Square Feet: 2,474
- Sq. Ft. Source: Builder
- Living Area: 2,474 Sq. Ft.
- Year Built: 2026
- Year Built Source: Builder
- Property Condition: New Construction
Lot Features
- Lot Size (Acres): 0.0449
- Lot Size Source: Appraiser
- Lot Features: Subdivision, Pond on Lot
- Fencing (Description): Back Yard
Green Features
- Energy Efficient: Appliances, HVAC, Insulation, Thermostat
Financial Considerations
- Association Fee: $3,090
- Assoc Fee Freq.: Annually
- Terms: Cash, Conventional, FHA, VA Loan
Disclosures and Reports
- Legal Description: LT 1 BLK 5 SPRING VALLEY CREEK
- Legal Disclosures: Other
- APN: 142-387-005-0001
Listed by RA Brokers (281) 771-1070, Bonnie Ford (281) 685-3032
Get Pre-Approved Today
Schools
Schools serving 8703 Cosenza Ln
School District:Spring Branch Independent School District
| Name | Grades | Distance |
|---|---|---|
Valley Oaks Elementary School 8390 Westview Drive, Houston, TX 77055 | K-5 | 0.6 mi |
Spring Branch Middle School, Houston, TX 1000 Piney Point Road, Houston, TX 77024 | 6-8 | 1.5 mi |
Memorial High School, Houston, TX 935 Echo Lane, Houston, TX 77024 | 9-12 | 1.9 mi |
Disclaimer:
School attendance boundaries provided by ATTOM Data Solutions and are for reference only. Contact the school directly to verify enrollment eligibility.
Price & Sales History for 8703 Cosenza Ln
Date
Details
Price
Change
Source
7/08/2026
Listed
$709,000
—
MLS
Disclaimer: Historical sales information is derived from public records provided by the county offices. Information is not guaranteed and should be independently verified.

Estimate the Cost
Estimate the Cost for 8703 Cosenza Ln
8703 Cosenza Lane, Houston, TX 77055 (MLS# 37581403) is a Single Family property with 3 bedrooms, 3 full bathrooms and 1 partial bathroom. 8703 Cosenza Lane is currently listed for $709,000 and was received on July 08, 2026. Want to learn more about 8703 Cosenza Lane? Do you have questions about finding other Single Family real estate for sale in Downtown Houston? You can browse all Downtown Houston real estate or contact a Coldwell Banker agent to request more information.