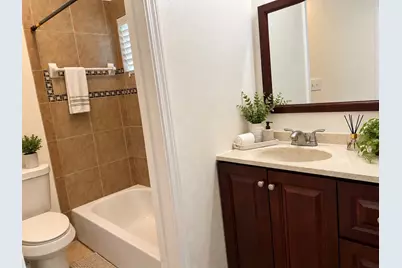
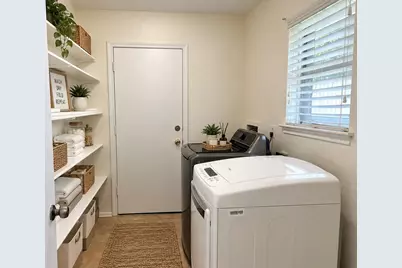
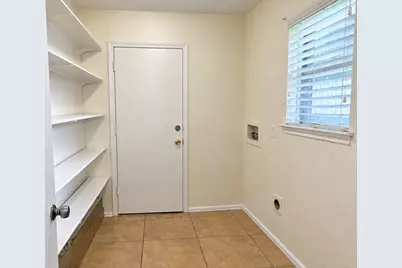
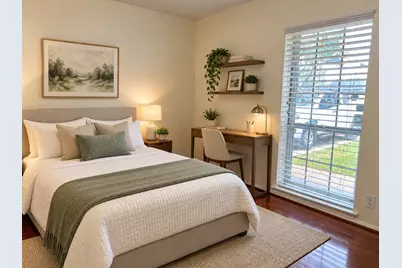
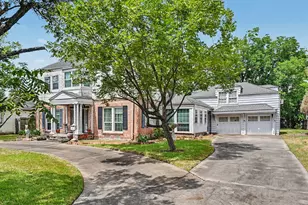
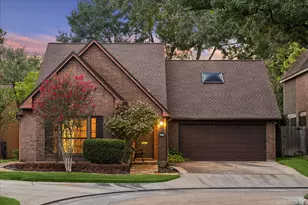
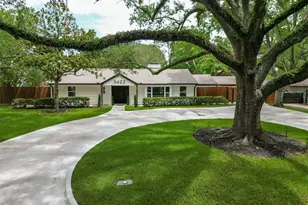
This is a carousel with tiles that activate property listing cards. Use the previous and next buttons to navigate.
1/28
$310,000
This is a carousel with tiles that activate property listing cards. Use the previous and next buttons to navigate.
1/28
Property Description
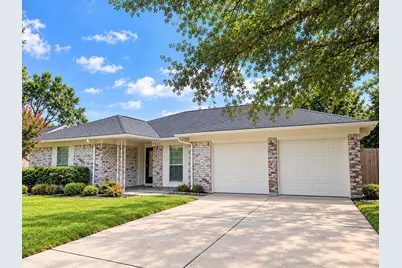
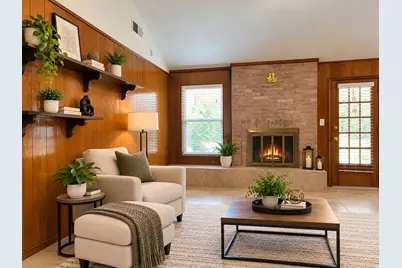
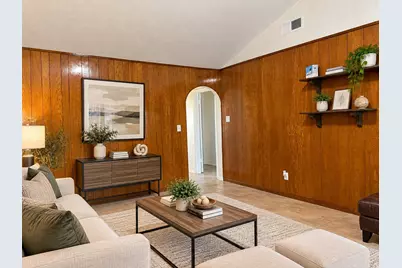
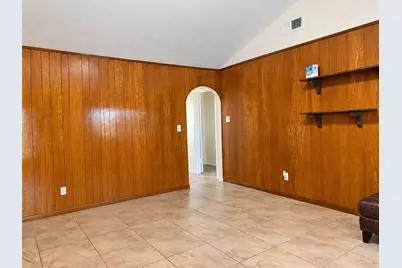
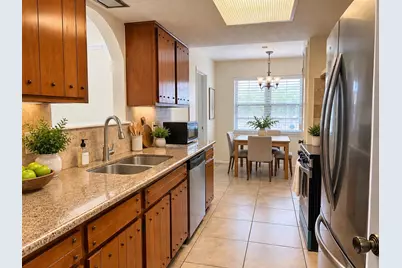
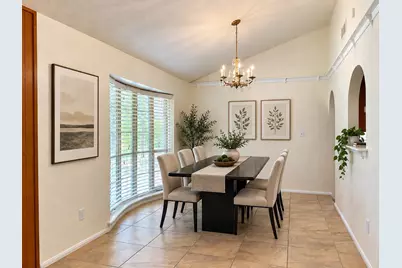
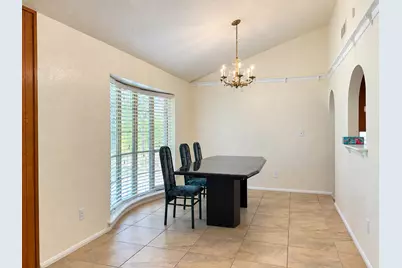
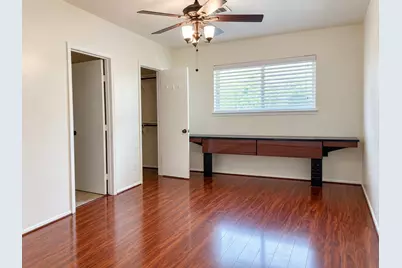
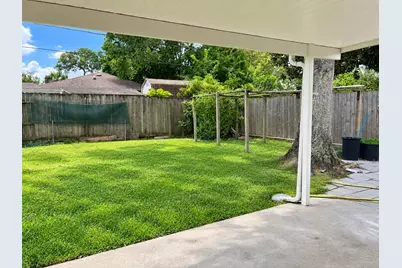
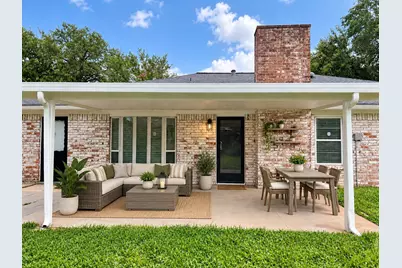
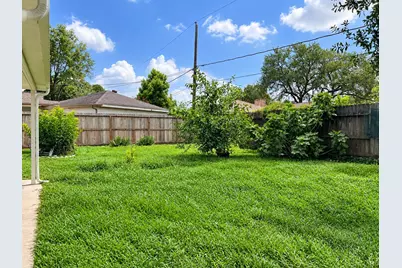
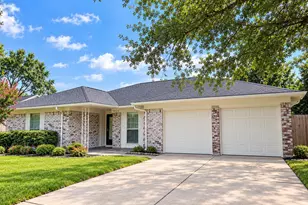
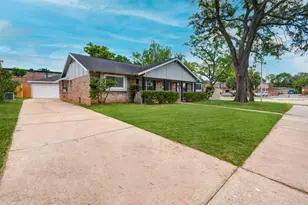
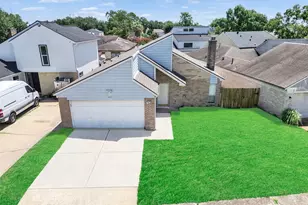
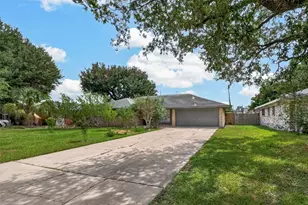
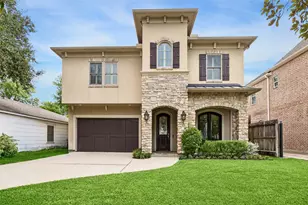
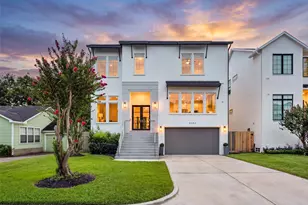
Beautifully updated and move-in ready, this charming 4-bedroom, 2-bath home is ideally located in the heart of Sharpstown! Step inside to discover a bright, spacious layout with fresh interior updates and a welcoming atmosphere throughout. The kitchen features stainless steel appliances and offers a functional space for everyday living and entertaining. An attached 2-car garage provides added convenience, while the generous backyard offers plenty of room for outdoor gatherings, recreation, gardening, or simply relaxing. Conveniently located near shopping, dining, schools, and major highways, this home provides easy access to destinations throughout Houston. With its desirable location, thoughtful updates, and spacious indoor and outdoor living areas, this Sharpstown home is ready for its next owner. Schedule your showing today!
Full Property Details
Full Property Details for 8831 Hendon Ln
General
- Price: $310,000
- HOA FEE: $23/month
- HOA FEE FREQ.: Annually
- Taxes: $3,214 (2025)
- Status: Active
- Type: Single Family
- Source: Houston
- MLS ID: 10881950
- Updated: 9/14/2026
- Added to Site: 22 day(s) ago
Interior
- Number of Rooms: 5
- Interior Features: All Bedrooms Down, Full Bath on Main Level
- Fireplace: Yes
- Number of Fireplaces: 1
- Appliances: Convection Oven, Dishwasher, Electric Cooktop, Microwave, Refrigerator, Washer
- Flooring: Engineered Hardwood, Tile
Rooms
Bathrooms
- Total Bathrooms: 2
- Full Bathrooms: 2
Bedrooms
- Total Bedrooms: 4
Additional Information
- Shared Amenities: Guard
Exterior
- Exterior Features: Deck, Fence, Patio
- Porch/Patio/Deck: Deck, Patio
Parking
- Garage: Yes
- Attached garage: Yes
- Garage Spaces: 2
- Parking Features: Attached, Garage
Location
- Area: 21
- County: Harrison
- Subdivision: Sharpstown Country Club Terrac
- Driving Directions: Supra Keybox on the right side of the fence door.
- Direction Faces: North
School Information
- Elem School District: 27 - Houston
- Midd School District: 27 - Houston
- High School District: 27 - Houston
- Elementary School: WHITE ELEMENTARY SCHOOL
- Middle School: SUGAR GROVE MIDDLE SCHOOL
- High School: SHARPSTOWN HIGH SCHOOL
Community
- Association: Yes
- Assoc. Name: Sharpstown Civic Association
- Assoc. Fees Include: Common Areas, Other
Heating & Cooling
- Central air: Yes
- Air Conditioning: Yes
- Cooling Type: Central Air, Electric
- Heating Type: Central, Gas
Utilities
- Water: Public
Structural Information
- Architectural Style: Traditional
- Construction: Brick
- Roof: Composition
- Stories/Levels: 1
- Square Feet: 1,755
- Sq. Ft. Source: Appraiser
- Living Area: 1,755 Sq. Ft.
- Year Built: 1967
- Year Built Source: Public Records
Lot Features
- Lot Size (Acres): 0.1826
- Lot Size Source: Appraiser
- Lot Features: Subdivision
- Fencing (Description): Back Yard
Financial Considerations
- Association Fee: $280
- Assoc Fee Freq.: Annually
- Tax Amount: $3,214
- Tax Year: 2025
Disclosures and Reports
- Ownership: Full Ownership
- Legal Description: LT 9 BLK 50 SHARPSTOWN COUNTRY CLUB TERRACE SEC 3
- Legal Disclosures: First Right of Refusal, None, Seller Disclosure
- APN: 093-417-000-0009
- Section: 3
Listed by NX Realty (281) 849-6888, Xiaomei Shu (806) 496-1166

Get Pre-Approved Today
Schools
Schools serving 8831 Hendon Ln
School District:Houston Independent School District
| Name | Grades | Distance |
|---|---|---|
White Elementary School 9001 Triola Lane, Houston, TX 77036 | K-5 | 0.2 mi |

Sugar Grove Academy 8405 Bonhomme Road, Houston, TX 77074 | 6-8 | 1.7 mi |
Sharpstown High School 7504 Bissonnet Street, Houston, TX 77074 | 9-12 | 1.6 mi |
Disclaimer:
School attendance boundaries provided by ATTOM Data Solutions and are for reference only. Contact the school directly to verify enrollment eligibility.
Price & Sales History for 8831 Hendon Ln
Date
Details
Price
Change
Source
9/14/2026
Price Increased
$310,000
3.33%
MLS
9/08/2026
Listed
$300,000
—
MLS
Disclaimer: Historical sales information is derived from public records provided by the county offices. Information is not guaranteed and should be independently verified.
Tax History
Tax History for 8831 Hendon Ln
Year
Property Taxes
Change
Tax Assessment
Change
2025
$3,214
13%
$263,681
11%
2023
$2,837
—
$237,182
-6%
2022
$2,837
-13%
$253,321
4%
2022
$3,270
—
$243,457
18%
2021
$3,272
4%
$206,675
13%
2020
$3,136
-31%
$182,727
—
2019
$4,571
1%
$182,727
6%
2018
$4,516
10%
$172,979
10%
2017
$4,099
10%
$157,254
10%
2016
$3,729
13%
$142,959
10%
2015
$3,295
—
$129,963
-1%
2015
$3,295
17%
$130,885
22%
2013
$2,813
—
$107,409
—
Disclaimer: Historical tax information is derived from public records provided by the county offices. Information is not guaranteed and should be independently verified.
Estimate the Cost
Estimate the Cost for 8831 Hendon Ln
8831 Hendon Ln, Houston, TX 77036 (MLS# 10881950) is a Single Family property with 4 bedrooms and 2 full bathrooms. 8831 Hendon Ln is currently listed for $310,000 and was received on September 08, 2026. Want to learn more about 8831 Hendon Ln? Do you have questions about finding other Single Family real estate for sale in Houston? You can browse all Houston real estate or contact a Coldwell Banker agent to request more information.