No photo available
$459,990 Just Listed
Get directions
View more dates
Join us at 8929 Grovner Place on:
- Open House: 12:00 PM - 6:00 PM
Sunday 7/12 12:00 PM - 6:00 PM
8929 Grovner Place,Houston, TX 770558929 Grovner PlaceHoustonTX77055
Property Description
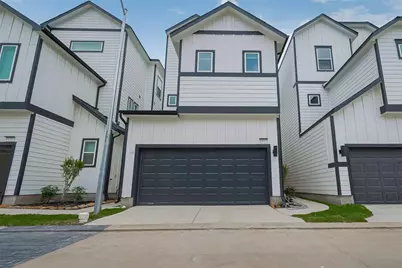
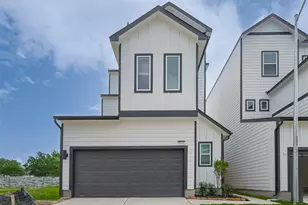
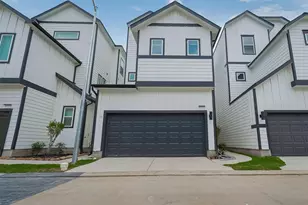
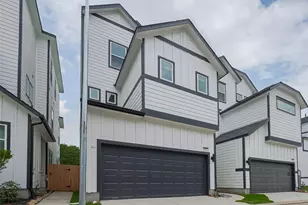
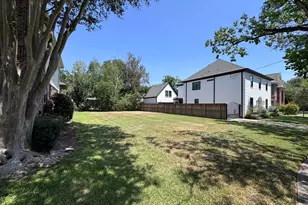
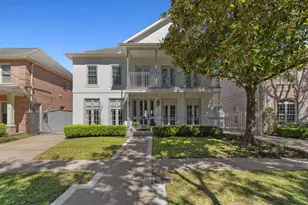
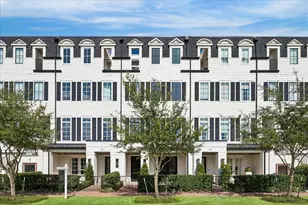
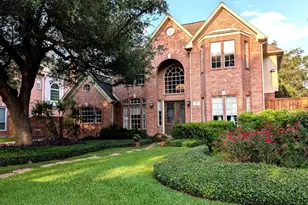
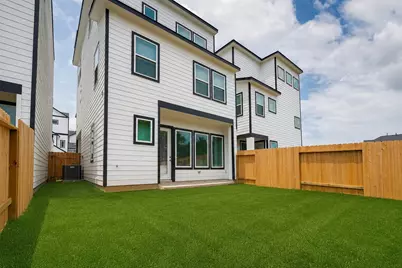
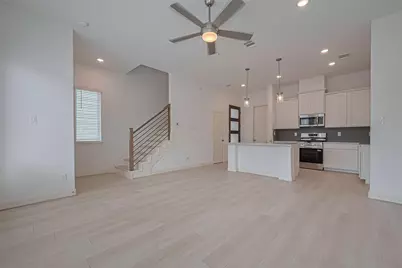
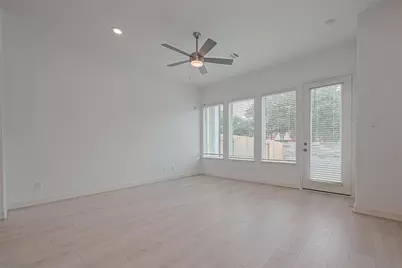
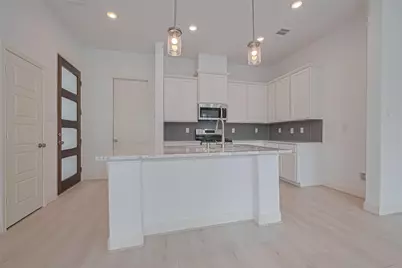
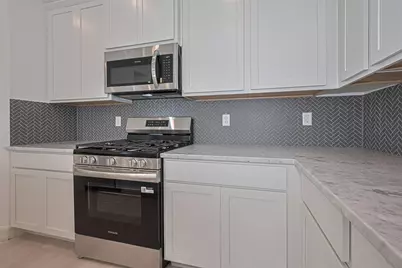
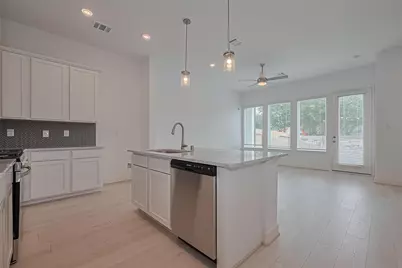
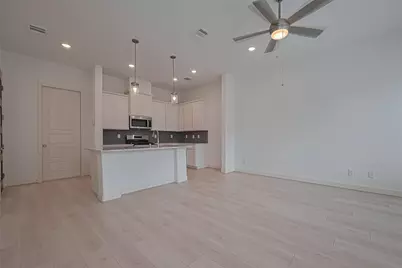
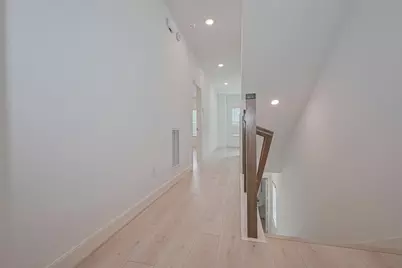
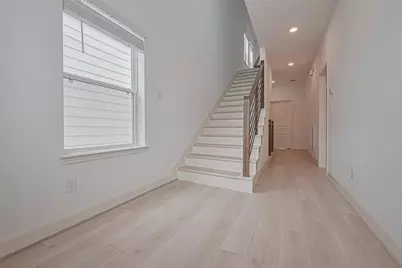
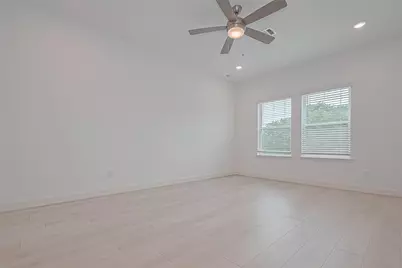
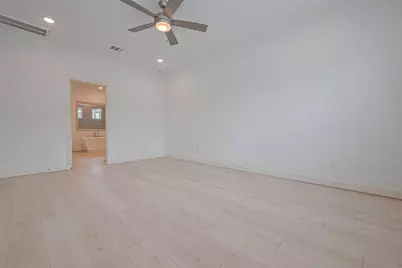
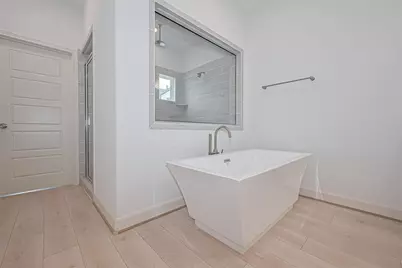
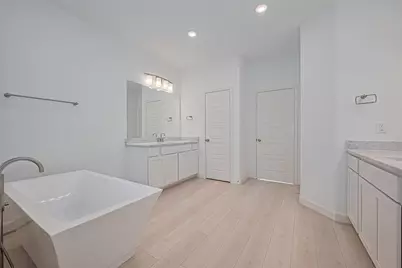
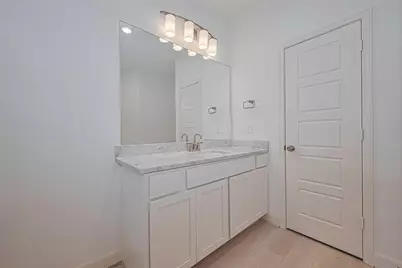
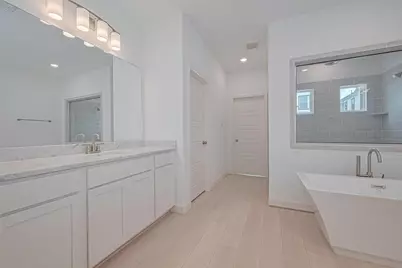
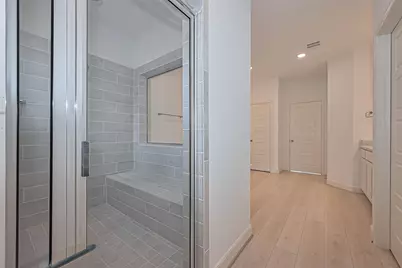
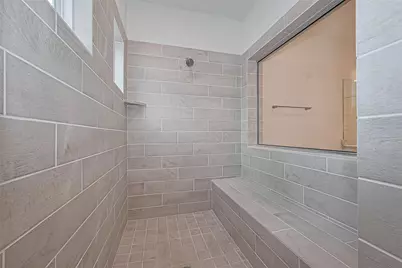
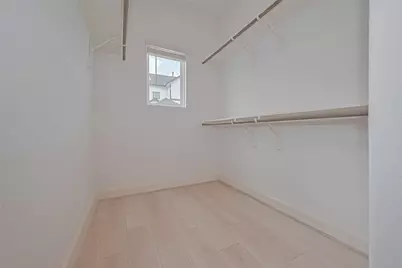
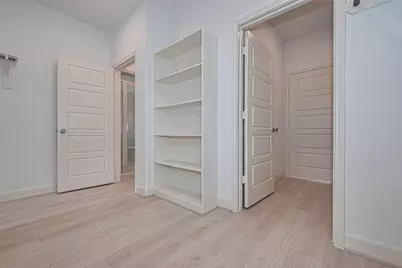
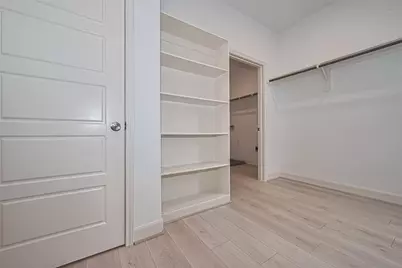
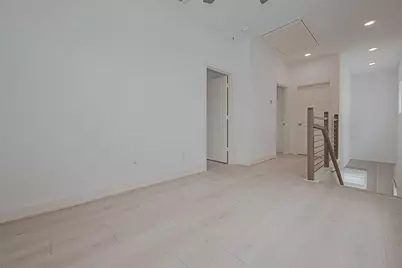
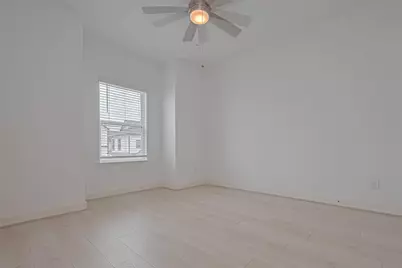
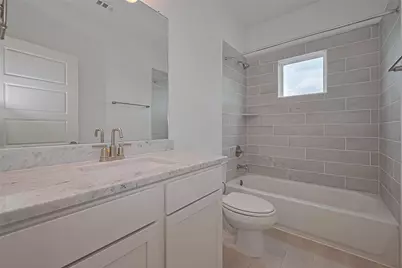
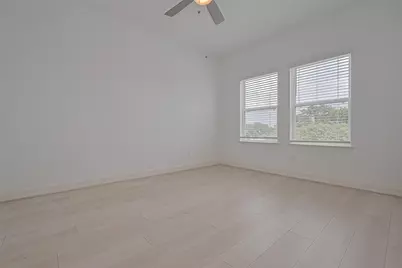
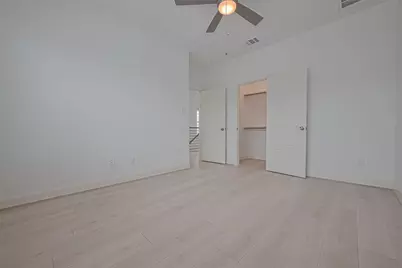
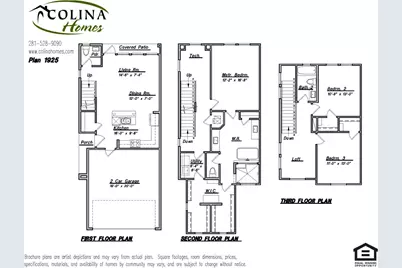
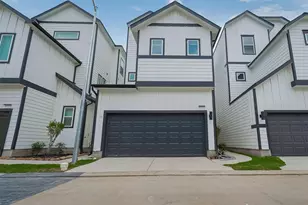
READY NOW! This floorplan is designed for entertaining with it's true open concept design. Beautifully laid out floorplan, high ceilings, large closets, and an extra wide covered patio overlooking the yard. The entire 2nd floor features a flex space, and a large Primary En-suite. The Primary bath is generously sized for the spa like experience including a free-standing antique style soaking tub overlooked by its large walk-in tile shower. The huge dual sided closet conveniently opens to the 2nd floor laundry room! Additional features include exterior gas grill connection, wired for a car charger, ceiling fans in all rooms, 2" blinds, vinyl wood plank throughout. Just minutes to City Centre and Memorial City Convenient guest parking is available in the community, enjoy easy access to I-10, Beltway 8, 610 Loop, & Hwy 290, 25 minutes to Downtown Houston. WATER/TRASH INCLUDED IN HOA! YARD W/ SOD! Photos are representative.
Full Property Details
Full Property Details for 8929 Grovner Pl
General
- Price: $459,990
- HOA FEE: $125/month
- HOA FEE FREQ.: Annually
- Taxes: (2025)
- Status: Active
- Type: Single Family
- Source: Houston
- MLS ID: 76548335
- Updated: 7/8/2026
- Added to Site: 2 day(s) ago
Interior
- Number of Rooms: 6
- Interior Features: Breakfast Bar, Double Vanity, Granite Counters, Kitchen Island, Kitchen/Family Room Combo, Pantry, Soaking Tub, Separate Shower, Walk-In Pantry, Ceiling Fan(s), Kitchen/Dining Combo, Loft, Programmable Thermostat
- Appliances: Dishwasher, Gas Cooktop, Disposal, Gas Oven, Microwave, Instant Hot Water, Tankless Water Heater
- Flooring: Carpet, Plank, Tile, Vinyl
Rooms
Bathrooms
- Total Bathrooms: 3
- Full Bathrooms: 2
- Half Bathrooms: 1
Bedrooms
- Total Bedrooms: 3
Other Rooms
- Laundry: Washer Hookup, Electric Dryer Hookup
Additional Information
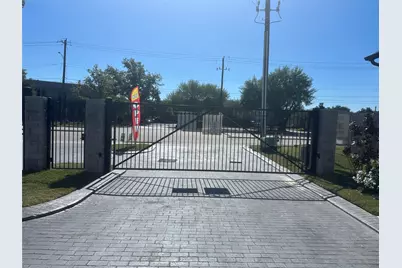
- Shared Amenities: Controlled Access, Gated
- Security/Safety: Smoke Detector(s)
Parking
- Garage: Yes
- Attached garage: Yes
- Garage Spaces: 2
- Parking Features: Attached, Garage
Location
- Area: 24
- County: Harris
- Subdivision: Regents Court
- Driving Directions: 1-10 E (Katy FWY)- Exit Campbell Rd- Turn Left Continue 1.5 miles to Long Point and turn R- Turn Left into the Community Regents Gate Rd., Turn Right on Grovner Pl. The model home is located 8933 Grovner Place. Houston, Tx 77055 Model home is 2nd home on the right.
- Direction Faces: Northwest
School Information
- Elem School District: 49 - Spring Branch
- Midd School District: 49 - Spring Branch
- High School District: 49 - Spring Branch
- Elementary School: SPRING BRANCH ELEMENTARY SCHOOL
- Middle School: SPRING WOODS MIDDLE SCHOOL
- High School: NORTHBROOK HIGH SCHOOL
Community
- Association: Yes
- Assoc. Name: Legacy Management Group
- Assoc. Fees Include: Common Areas
Heating & Cooling
- Central air: Yes
- Air Conditioning: Yes
- Cooling Type: Central Air, Electric
- Heating Type: Central, Gas
Utilities
- Sewer: Public Sewer
- Water: Public
Structural Information
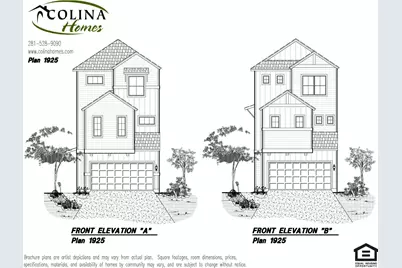
- Architectural Style: Contemporary/Modern
- Builder: COLINA HOMES
- Construction: Cement Siding
- Roof: Composition
- Doors: Insulated Doors
- Entry Access: Controlled Access
- Stories/Levels: 3
- Square Feet: 1,925
- Sq. Ft. Source: Builder
- Living Area: 1,925 Sq. Ft.
- Year Built: 2025
- Year Built Source: Builder
- Property Condition: New Construction
Lot Features
- Lot Size Source: Other
- Lot Features: Subdivision
Green Features
- Energy Efficient: Doors, HVAC, Insulation, Lighting, Thermostat, Water Heater
Financial Considerations
- Association Fee: $1,500
- Assoc Fee Freq.: Annually
- Tax Year: 2025
- Terms: Cash, Conventional, FHA, Investor Financing, VA Loan
Disclosures and Reports
- Ownership: Full Ownership
- Legal Description: LT 33 BLK 1 SEC 1
- Legal Disclosures: Other
- APN: 140-375-001-0033
- Section: 1
Listed by eXp Realty LLC (888) 519-7431, Cameron Galatas (832) 474-6259
Get Pre-Approved Today
Schools
Schools serving 8929 Grovner Pl
School District:Spring Branch Independent School District
| Name | Grades | Distance |
|---|---|---|
Spring Branch Elementary School 1700 Campbell Road, Houston, TX 77080 | K-5 | 0.3 mi |
Spring Woods Middle School 9810 Neuens Road, Houston, TX 77080 | 6-8 | 1.3 mi |
Northbrook High School 1 Raider Circle North, Houston, TX 77080 | 9-12 | 1.6 mi |
Disclaimer:
School attendance boundaries provided by ATTOM Data Solutions and are for reference only. Contact the school directly to verify enrollment eligibility.
Price & Sales History for 8929 Grovner Pl
Date
Details
Price
Change
Source
7/08/2026
Listed
$459,990
—
MLS
Disclaimer: Historical sales information is derived from public records provided by the county offices. Information is not guaranteed and should be independently verified.

Tax History
Tax History for 8929 Grovner Pl
Year
Property Taxes
Change
Tax Assessment
Change
2025
$6,163
533%
$283,868
208%
2023
$973
—
$92,300
—
2022
$973
-55%
$92,300
—
2022
$2,158
-27%
$92,300
-24%
2021
$2,954
-1%
$120,990
—
2020
$2,992
115%
$120,990
126%
2019
$1,392
—
$53,437
—
Disclaimer: Historical tax information is derived from public records provided by the county offices. Information is not guaranteed and should be independently verified.
Estimate the Cost
Estimate the Cost for 8929 Grovner Pl
8929 Grovner Place, Houston, TX 77055 (MLS# 76548335) is a Single Family property with 3 bedrooms, 2 full bathrooms and 1 partial bathroom. 8929 Grovner Place is currently listed for $459,990 and was received on July 08, 2026. Want to learn more about 8929 Grovner Place? Do you have questions about finding other Single Family real estate for sale in Downtown Houston? You can browse all Downtown Houston real estate or contact a Coldwell Banker agent to request more information.