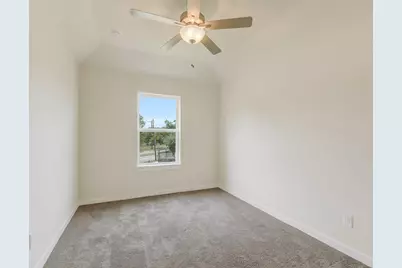
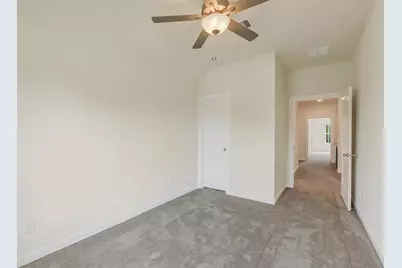
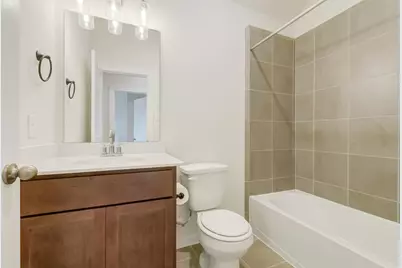
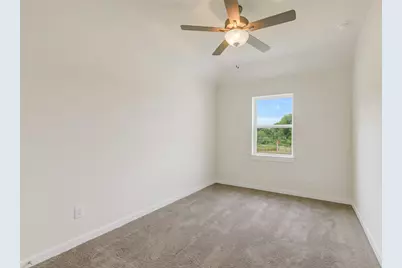
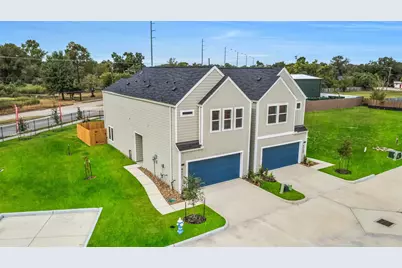
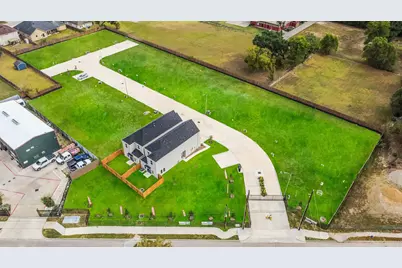
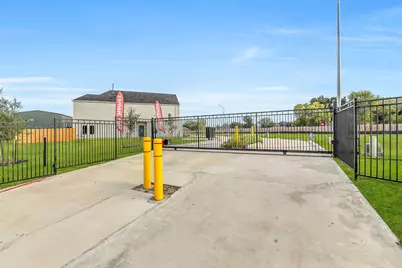
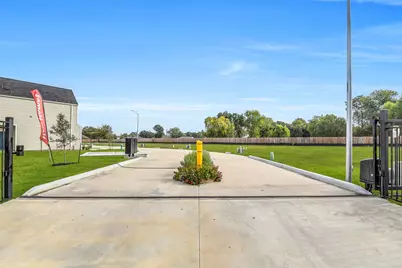
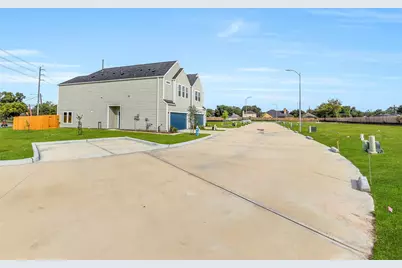
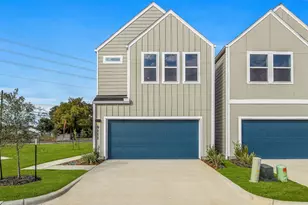
This is a carousel with tiles that activate property listing cards. Use the previous and next buttons to navigate.
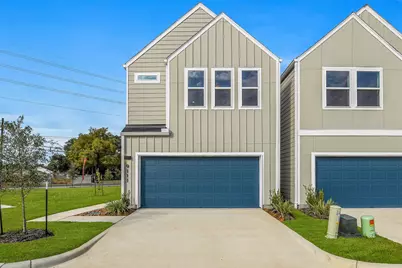
$295,000
This is a carousel with tiles that activate property listing cards. Use the previous and next buttons to navigate.
Full Property Details for 9117 Highland Northern Wy
General
- Price: $295,000
- HOA FEE: $115/month
- Taxes: $358 (2026)
- Status: Active
- Type: Single Family
- Source: Houston
- MLS ID: 14012492
- Updated: 11/6/2026
- Added to Site: 14 day(s) ago
Interior
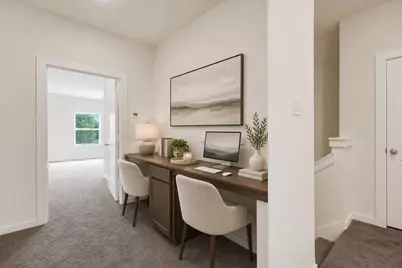
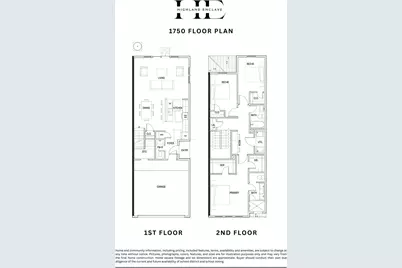
- Number of Rooms: 5
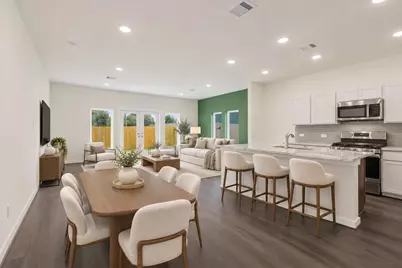
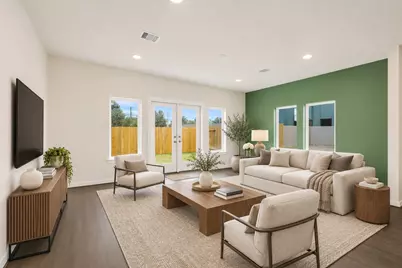
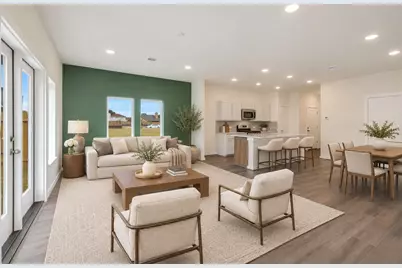
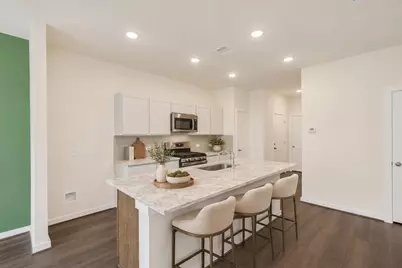
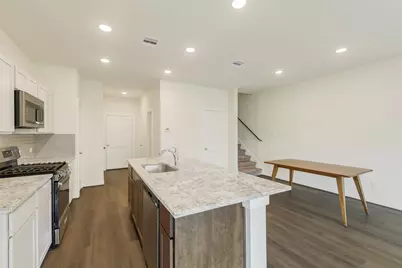
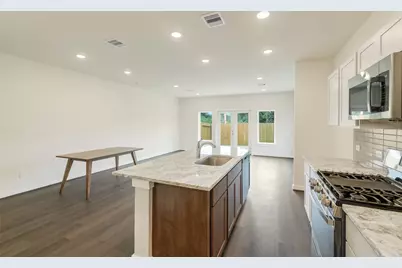
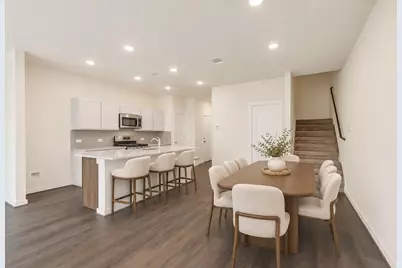
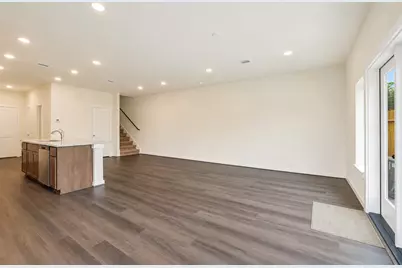
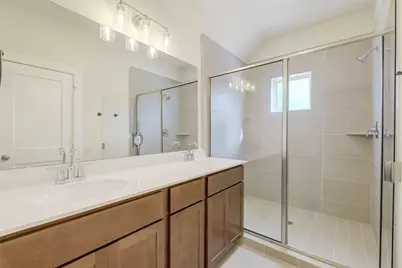
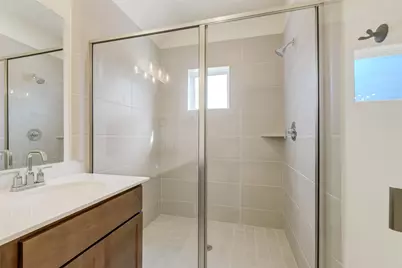
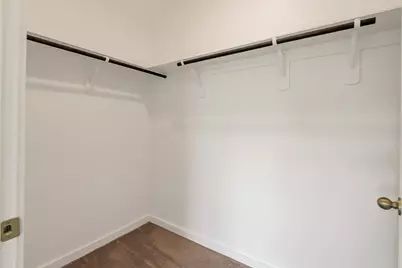
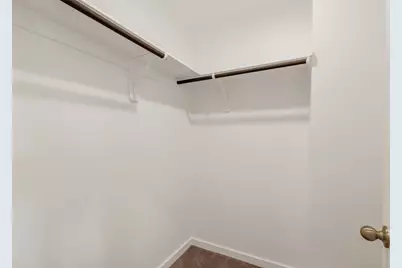
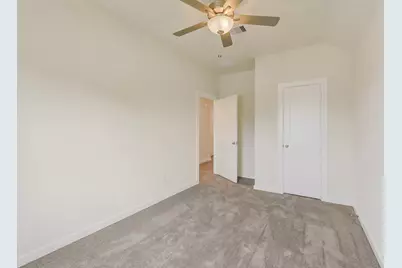
- Interior Features: All Bedrooms Up, Breakfast Bar, Double Vanity, En Suite Bathroom, High Ceilings, Kitchen Island, Kitchen/Family Room Combo, Bath in Primary Bedroom, Pantry, Quartz Counters, Shower Only, Tub Shower, Upper Level Primary, Walk-In Closet(s), Kitchen/Dining Combo, Living/Dining Room
- Appliances: Dishwasher, Disposal, Gas Oven, Gas Range, Microwave
- Flooring: Carpet, Plank, Tile, Vinyl
Rooms
Bathrooms
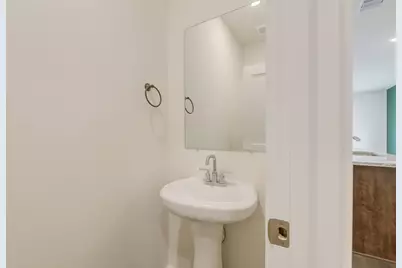
- Total Bathrooms: 3
- Full Bathrooms: 2
- Half Bathrooms: 1
Bedrooms
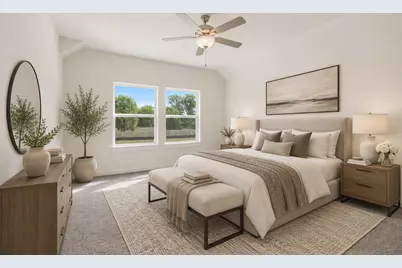
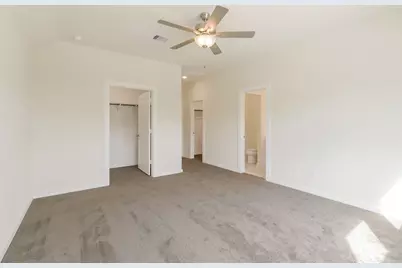
- Total Bedrooms: 3
Additional Information
- Shared Amenities: Controlled Access, Gated
- Security/Safety: Controlled Access
Exterior
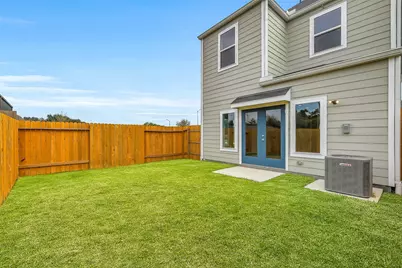
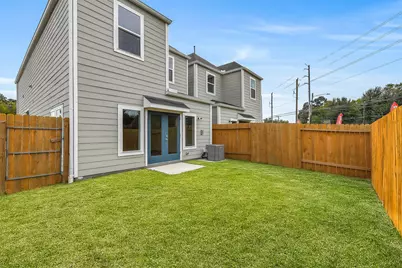
- Exterior Features: Fence, Private Yard
Parking
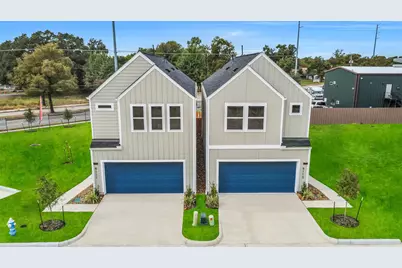
- Garage: Yes
- Attached garage: Yes
- Garage Spaces: 2
- Parking Features: Attached, Garage
Location
- Area: 11
- County: Harris
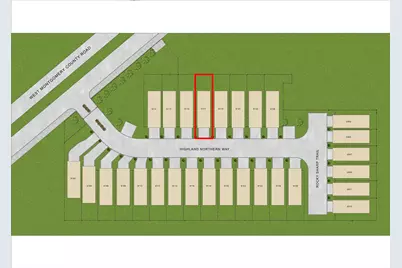
- Subdivision: Highland Enclave
- Driving Directions: From I45 North take exit 55B toward Little York Rd, turn left onto W Little York Rd, keep right to continue onto S Victory Dr, turn right onto W Montgomery Rd, travel approximately 0.5 miles and the community will be on your right
School Information
- Elem School District: 1 - Aldine
- Midd School District: 1 - Aldine
- High School District: 1 - Aldine
- Elementary School: ANDERSON ACADEMY
- Middle School: DREW ACADEMY
- High School: CARVER H S FOR APPLIED TECH/ENGINEERING/ARTS
Community
- Association: Yes
- Assoc. Name: 9116 W Montgomery HOA
- Assoc. Fees Include: Other
Heating & Cooling
- Central air: Yes
- Air Conditioning: Yes
- Cooling Type: Central Air, Electric
- Heating Type: Central, Gas
Utilities
- Sewer: Public Sewer
- Water: Public
Structural Information
- Architectural Style: Contemporary/Modern
- Builder: Highland Enclave Homes
- Construction: Cement Siding
- Roof: Composition
- Entry Access: Controlled Access
- Stories/Levels: 2
- Square Feet: 1,750
- Sq. Ft. Source: Builder
- Living Area: 1,750 Sq. Ft.
- Year Built: 2026
- Year Built Source: Builder
- Property Condition: Under Construction
Lot Features
- Lot Size (Acres): 0.0559
- Lot Size Source: Appraiser
- Lot Features: Subdivision
- Fencing (Description): Back Yard
Financial Considerations
- Association Fee: $115
- Assoc Fee Freq.: Monthly
- Tax Amount: $358
- Tax Year: 2026
- Terms: Cash, Conventional, FHA, VA Loan
Disclosures and Reports
- Legal Description: LT 4 BLK 1 HIGHLAND ENCLAVE
- Legal Disclosures: None
- APN: 146-374-001-0004
Listed by eXp Realty LLC (888) 519-7431, Jimmy Franklin (281) 949-6362 and eXp Realty LLC (888) 519-7431, Carrie Bond (713) 594-1963
Schools serving 9117 Highland Northern Wy
| Name | Grades | Distance |
|---|---|---|
Reece Academy 2223 Esther Drive, Houston, TX 77088 | K-K | 0.3 mi |
Anderson Academy 7401 Wheatley Street, Houston, TX 77088 | 1-5 | 0.9 mi |
Drew Academy 1910 West Little York Road, Houston, TX 77091 | 6-8 | 0.9 mi |
Carver High School For Applied Tech/Engine 2100 South Victory Street, Houston, TX 77088 | 9-12 | 0.4 mi |
Eisenhower High School 7922 Antoine Drive, Houston, TX 77088 | 10-12 | 1.7 mi |
Price & Sales History for 9117 Highland Northern Wy
Estimate the Cost for 9117 Highland Northern Wy
9117 Highland Northern Way, Houston, TX 77088 (MLS# 14012492) is a Single Family property with 3 bedrooms, 2 full bathrooms and 1 partial bathroom. 9117 Highland Northern Way is currently listed for $295,000 and was received on November 03, 2026. Want to learn more about 9117 Highland Northern Way? Do you have questions about finding other Single Family real estate for sale in Houston? You can browse all Houston real estate or contact a Coldwell Banker agent to request more information.
