No photo available
$240,000 Just Listed
Property Description
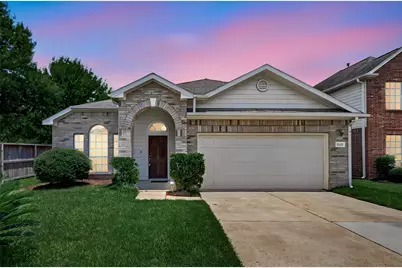
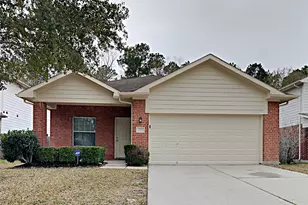
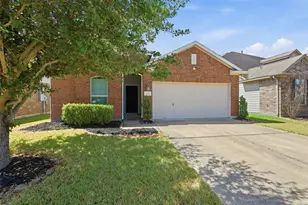
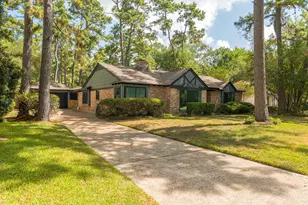
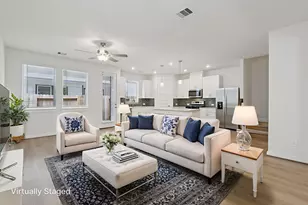
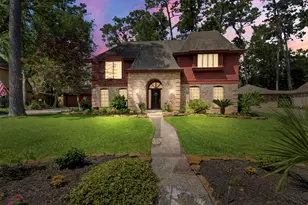
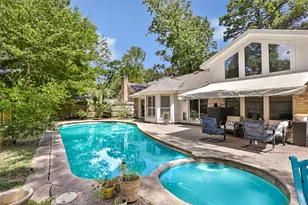
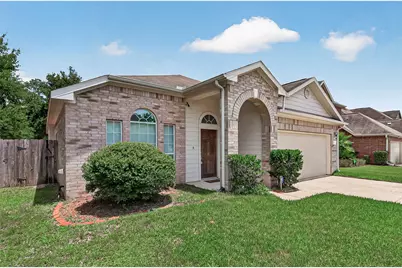
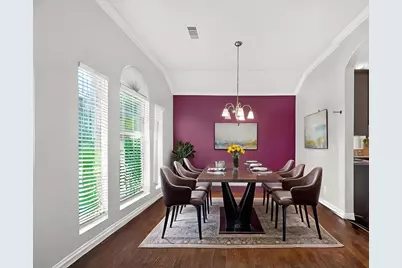
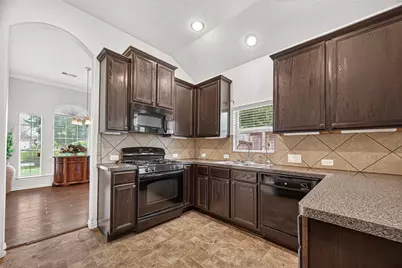
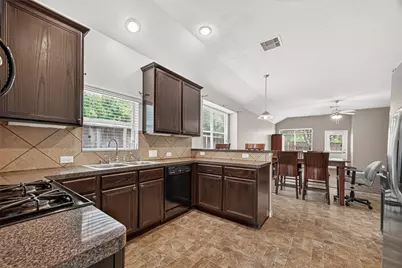
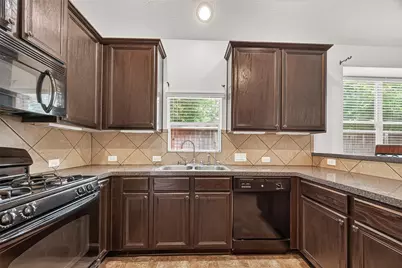
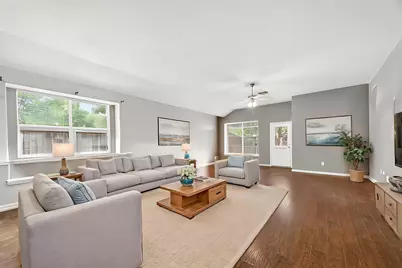
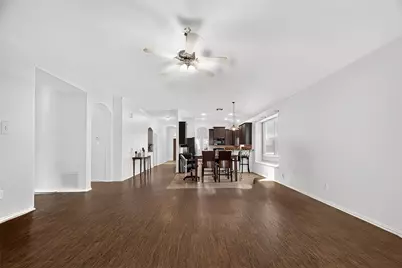
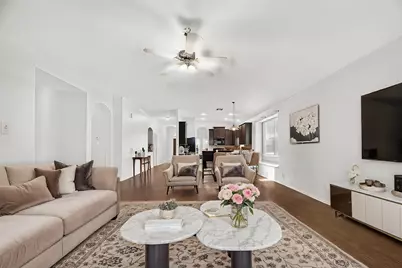
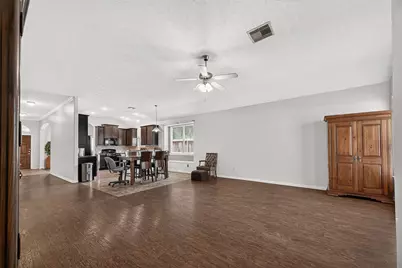
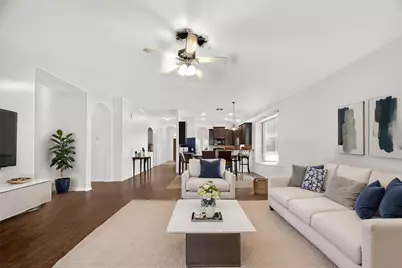
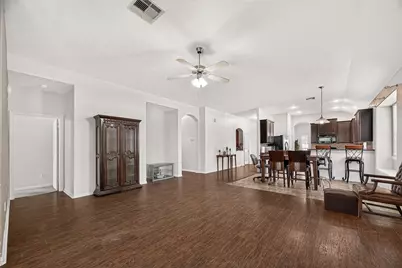
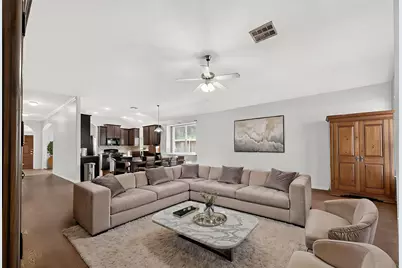
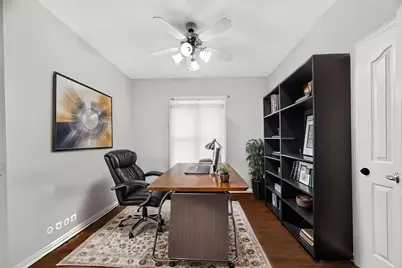
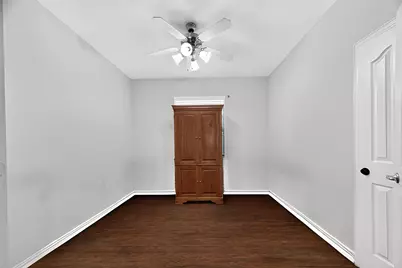
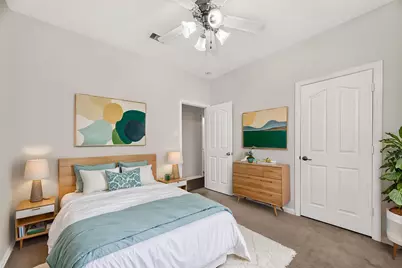
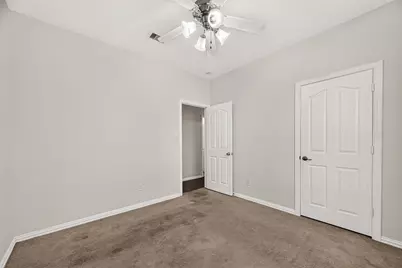
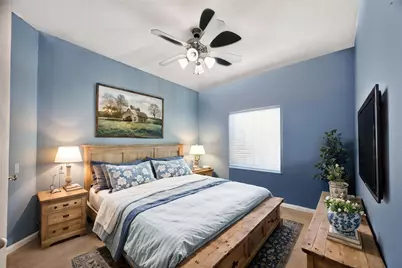
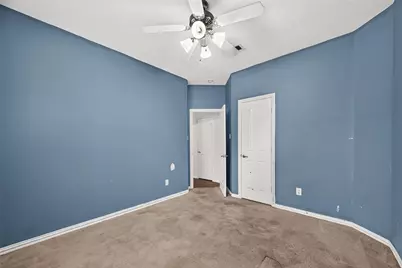
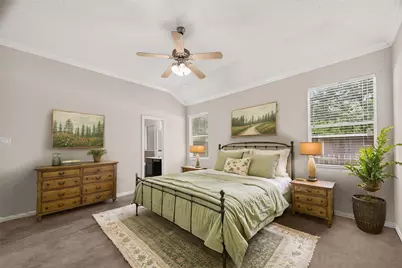
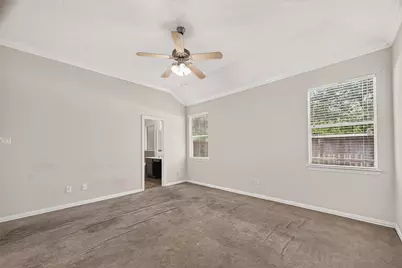
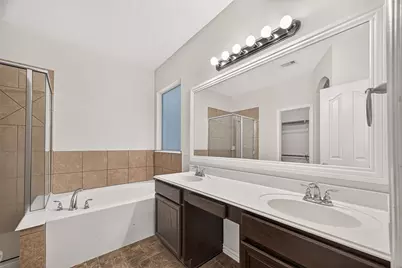
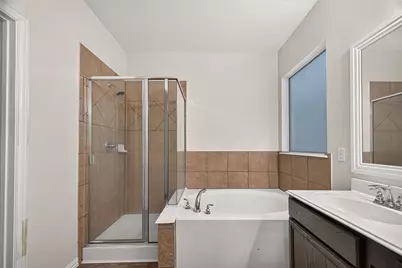
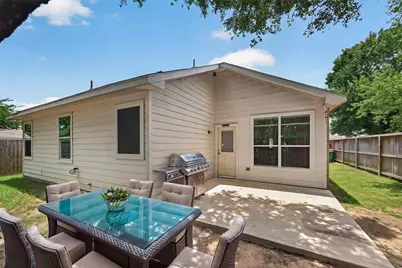
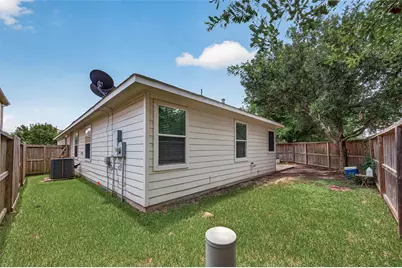
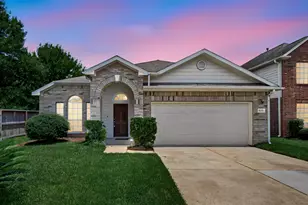
SELLING 30K BELOW APPRAISAL VALUE! Welcome to this beautifully maintained home offering comfort, functionality, and everyday convenience. The home features a functional kitchen with easy flow into the main living areas, creating a practical layout for daily living and entertaining. The primary suite provides a private retreat, while the secondary bedrooms offer flexibility for family, guests, a home office, or hobby space. Enjoy added privacy with no back neighbors and an L-shaped yard that provides flexible outdoor space for relaxing, entertaining, pets, or gardening, with plenty of room to personalize the space to fit your lifestyle. Conveniently located near shopping, dining, schools, parks, and major roadways, this home offers easy access to everyday essentials. The water softener system is included, and furniture is negotiable. A great opportunity for buyers looking for space, function, privacy, and a place that feels like home.
Full Property Details
Full Property Details for 10511 Whisper Bluff Dr
General
- Price: $240,000
- HOA FEE: $50/month
- HOA FEE FREQ.: Annually
- Taxes: $7,118 (2025)
- Status: Active
- Type: Single Family
- Source: Houston
- MLS ID: 42835721
- Updated: Today (7/13/2026)
- Added to Site: Today
Interior
- Number of Rooms: 4
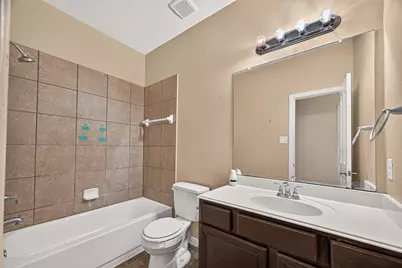
- Interior Features: Double Vanity, Entrance Foyer, Kitchen/Family Room Combo, Bath in Primary Bedroom, Separate Shower, Tub Shower, Walk-In Pantry, Window Treatments, Ceiling Fan(s)
- Appliances: Dishwasher, Disposal, Gas Range, Microwave, Oven
- Flooring: Carpet, Tile, Vinyl
Rooms
Bathrooms
- Total Bathrooms: 2
- Full Bathrooms: 2
Bedrooms
- Total Bedrooms: 4
Other Rooms
- Laundry: Washer Hookup, Electric Dryer Hookup, Gas Dryer Hookup
Additional Information
- Security/Safety: Smoke Detector(s)
Exterior
- Exterior Features: Deck, Fully Fenced, Fence, Patio, Private Yard
- Porch/Patio/Deck: Deck, Patio
Parking
- Garage: Yes
- Attached garage: Yes
- Garage Spaces: 2
- Parking Features: Additional Parking, Attached, Driveway, Garage
Location
- Area: 1
- County: Harris
- Subdivision: Laurel Place Sec 02
- Driving Directions: From Us 59 North, Exit Will Clayton And Travel East 2.8 Miles - Turn Right On Camden Forest, Right On Whisper Bluff
School Information
- Elem School District: 29 - Humble
- Midd School District: 29 - Humble
- High School District: 29 - Humble
- Elementary School: LAKELAND ELEMENTARY SCHOOL (HUMBLE)
- Middle School: ROSS STERLING MIDDLE SCHOOL
- High School: HUMBLE HIGH SCHOOL
Community
- Association: Yes
- Assoc. Name: Community Asset Management
- Assoc. Fees Include: Other, Recreation Facilities
Heating & Cooling
- Central air: Yes
- Air Conditioning: Yes
- Cooling Type: Central Air, Electric, Gas
- Heating Type: Central, Electric, Gas
Utilities
- Sewer: Public Sewer
- Water: Public
Structural Information
- Architectural Style: Contemporary/Modern, Other, Traditional
- Construction: Brick, Stone, Stucco, Unknown, Wood Siding
- Roof: Composition
- Windows: Window Coverings
- Doors: Insulated Doors
- Stories/Levels: 1
- Square Feet: 2,091
- Sq. Ft. Source: Appraiser
- Living Area: 2,091 Sq. Ft.
- Year Built: 2011
- Year Built Source: Public Records
Lot Features
- Lot Size (Acres): 0.1296
- Lot Size Source: Appraiser
- Lot Features: Cleared, Subdivision, Backs to Greenbelt/Park, Side Yard
- Fencing (Description): Back Yard
Green Features
- Energy Efficient: Doors
Financial Considerations
- Association Fee: $600
- Assoc Fee Freq.: Annually
- Tax Amount: $7,118
- Tax Year: 2025
- Terms: Cash, Conventional, FHA, Investor Financing, VA Loan
Disclosures and Reports
- Ownership: Full Ownership
- Special Conditions: Probate Listing
- Legal Description: LT 1 BLK 1 LAUREL PLACE SEC 2
- Legal Disclosures: Municipal Utility District Disclosure, Seller Disclosure
- APN: 127-904-001-0001
- Section: 2
Listed by NextHome Woodland Springs (281) 547-7686, Justin Chavez (832) 862-0456 and NextHome Woodland Springs (281) 547-7686, Amani Penn-Gilbert (832) 224-1182
Get Pre-Approved Today
Schools
Schools serving 10511 Whisper Bluff Dr
School District:Humble Independent School District
| Name | Grades | Distance |
|---|---|---|
Lakeland Elementary School 1101 Rustic Timbers Drive, Humble, TX 77338 | PK-5 | 1.1 mi |
Ross Sterling Middle School 1131 Wilson Road, Humble, TX 77338 | 6-8 | 1.4 mi |
Humble High School 1700 Wilson Road, Humble, TX 77338 | 9-12 | 1.4 mi |
Disclaimer:
School attendance boundaries provided by ATTOM Data Solutions and are for reference only. Contact the school directly to verify enrollment eligibility.
Price & Sales History for 10511 Whisper Bluff Dr
Date
Details
Price
Change
Source
7/13/2026
Listed
$240,000
—
MLS
Disclaimer: Historical sales information is derived from public records provided by the county offices. Information is not guaranteed and should be independently verified.

Tax History
Tax History for 10511 Whisper Bluff Dr
Year
Property Taxes
Change
Tax Assessment
Change
2025
$1,431
562%
$271,654
-1%
2023
$216
—
$274,194
-5%
2022
$216
-91%
$287,873
15%
2022
$2,488
—
$250,113
24%
2021
$2,478
—
$200,926
9%
2020
$2,481
-55%
$184,363
5%
2019
$5,501
4%
$175,601
9%
2018
$5,293
8%
$160,728
10%
2017
$4,885
9%
$146,117
10%
2016
$4,480
9%
$132,834
10%
2015
$4,098
—
$120,759
-16%
2015
$4,098
16%
$143,273
44%
2013
$3,545
—
$99,801
—
Disclaimer: Historical tax information is derived from public records provided by the county offices. Information is not guaranteed and should be independently verified.
Estimate the Cost
Estimate the Cost for 10511 Whisper Bluff Dr
10511 Whisper Bluff Drive, Humble, TX 77396 (MLS# 42835721) is a Single Family property with 4 bedrooms and 2 full bathrooms. 10511 Whisper Bluff Drive is currently listed for $240,000 and was received on July 13, 2026. Want to learn more about 10511 Whisper Bluff Drive? Do you have questions about finding other Single Family real estate for sale in Humble? You can browse all Humble real estate or contact a Coldwell Banker agent to request more information.