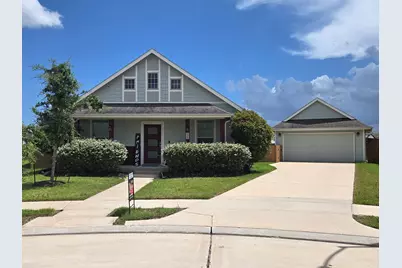
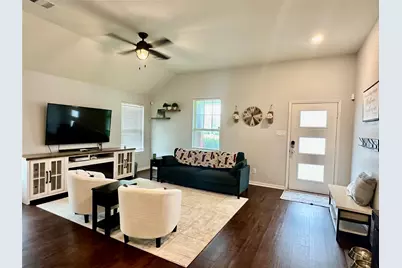
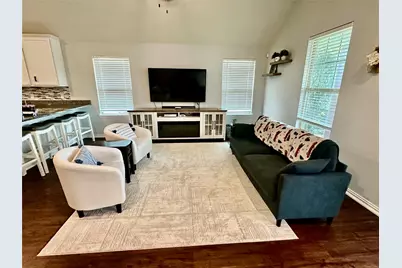
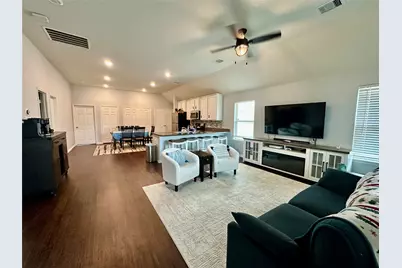
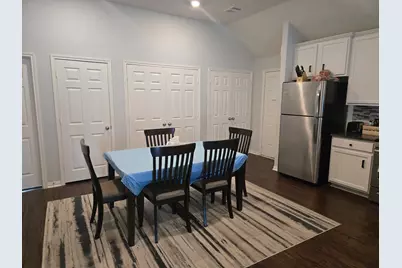
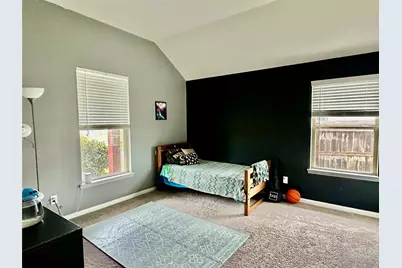
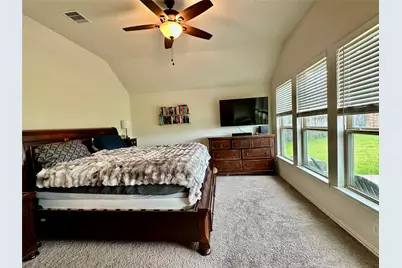
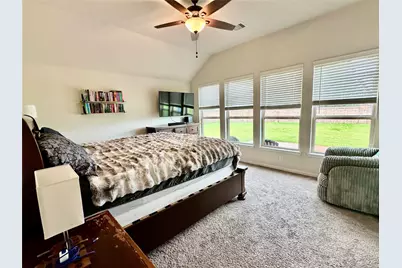
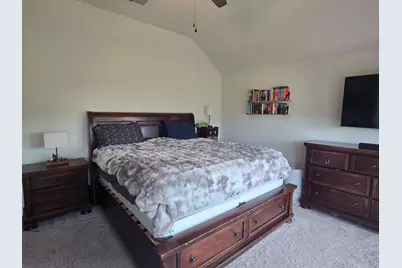
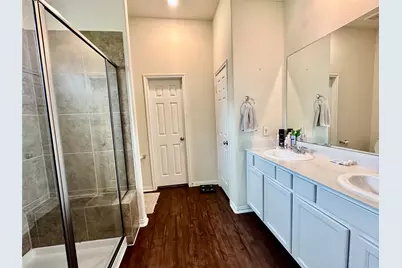
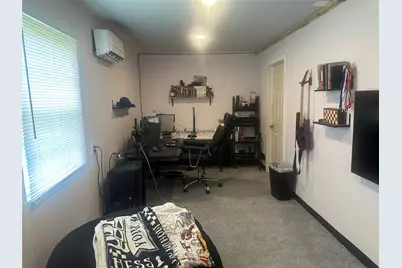
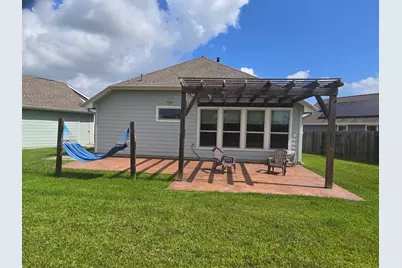
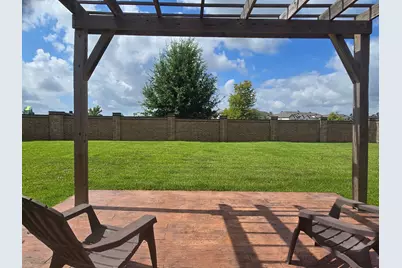
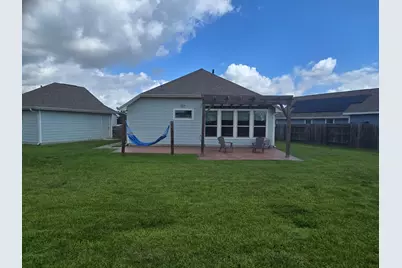
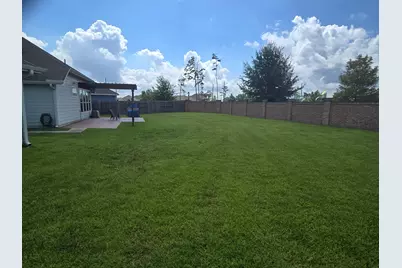
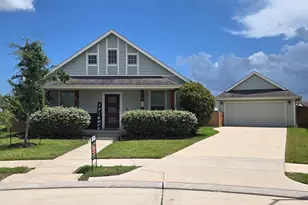
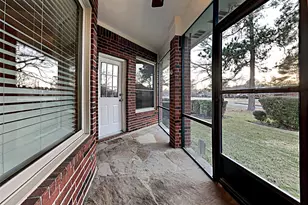
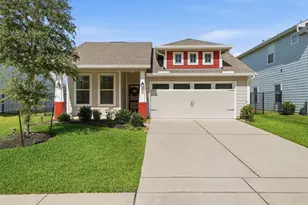
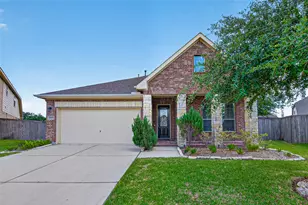
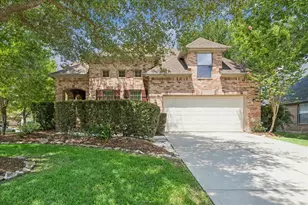
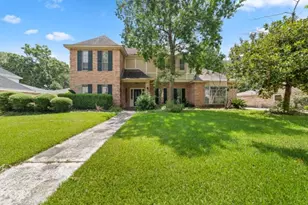
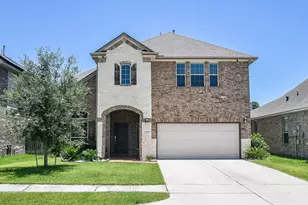
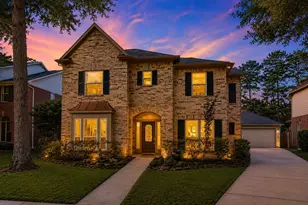
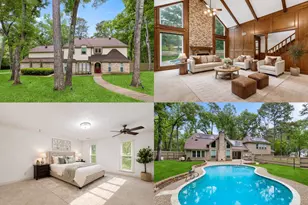
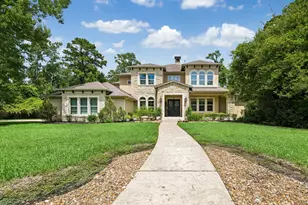
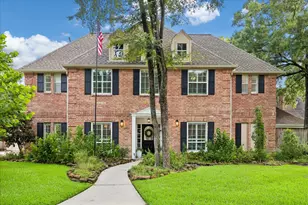
Full Property Details for 15703 Harding Bend Dr
General
- Price: $305,000
- HOA FEE: $67/month
- HOA FEE FREQ.: Annually
- Taxes: $8,549 (2025)
- Status: Active
- Type: Single Family
- Source: Houston
- MLS ID: 34343373
- Updated: 7/27/2026
- Added to Site: 49 day(s) ago
Interior
- Number of Rooms: 5
- Interior Features: Double Vanity, Granite Counters, Ceiling Fan(s), Programmable Thermostat
- Appliances: Dishwasher, Gas Cooktop, Gas Oven, Microwave, Tankless Water Heater
- Flooring: Carpet, Laminate
Rooms
- Total Bathrooms: 2
- Full Bathrooms: 2
- Laundry: Washer Hookup, Electric Dryer Hookup
Additional Information
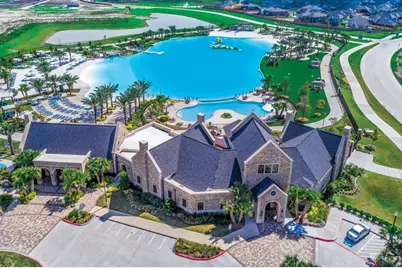
- Shared Amenities: Clubhouse, Guard
- Pool: Yes
- Security/Safety: Prewired, Smoke Detector(s)
Parking
- Parking Features: Detached, Garage
Location
- Area: 1
- County: Harris
- Subdivision: Balmoral Sec 6 Rep #1
- Driving Directions: BELTWAY 8 EAST. EXIT WOODLAND HILLS DRIVE, LEFT ON WOODLAND HILLS DR. RIGHT ON BALMORAL BAY DRIVE, LEFT ON BALMORAL HARBOR DRIVE, RIGHT ON BIRKHALL RUN BLVD. LEFT ON HIGHGROVE SPRINGS DR. RIGHT ON HUNTLY POINT DR. HOME IS LOCATED ON THE LEFT ON THE CUL-DE-SAC.
School Information
- Elem School District: 29 - Humble
- Midd School District: 29 - Humble
- High School District: 29 - Humble
- Elementary School: CENTENNIAL ELEMENTARY SCHOOL (HUMBLE)
- Middle School: LAKE HOUSTON MIDDLE SCHOOL (HUMBLE)
- High School: SUMMER CREEK HIGH SCHOOL
Community
- Association: Yes
- Assoc. Name: PRINCIPLE MANG GROUP OF HOUSTON
- Assoc. Fees Include: Clubhouse, Common Areas
Heating & Cooling
- Central air: Yes
- Air Conditioning: Yes
- Cooling Type: Central Air, Electric
- Heating Type: Central, Gas
Utilities
- Sewer: Public Sewer
- Water: Public
Structural Information
- Architectural Style: Traditional
- Construction: Cement Siding, Wood Siding
- Roof: Composition
- Stories/Levels: 1
- Square Feet: 1,536
- Sq. Ft. Source: Appraiser
- Living Area: 1,536 Sq. Ft.
- Year Built: 2019
- Year Built Source: Public Records
Lot Features
- Lot Size (Acres): 0.2529
- Lot Size Source: Appraiser
- Lot Features: Subdivision
Green Features
- Building Certification: ENERGY STAR Certified Homes
- Energy Efficient: Thermostat, Water Heater
Financial Considerations
- Association Fee: $800
- Assoc Fee Freq.: Annually
- Tax Amount: $8,549
- Tax Year: 2025
- Terms: Cash, Conventional, FHA, VA Loan
Disclosures and Reports
- Ownership: Full Ownership
- Legal Description: LT 22 BLK 1 BALMORAL
- Legal Disclosures: Seller Disclosure
- APN: 140-062-001-0022
- Section: 6
Listed by Red Door Realty & Associates (281) 852-3667, James Polomsky (713) 459-0220