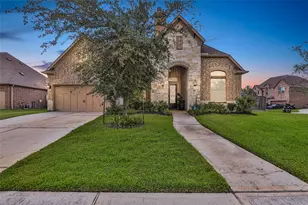
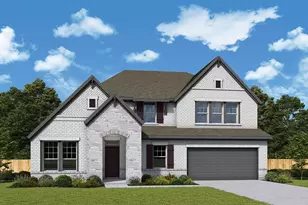
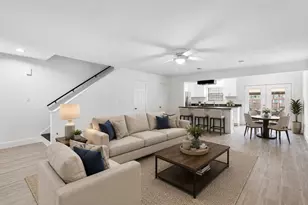
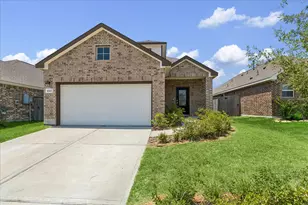
Full Property Details for 18034 Crescent Royale Way
General
- Price: $499,900
- HOA FEE: $92/month
- HOA FEE FREQ.: Annually
- Taxes: $13,138 (2025)
- Status: Active
- Type: Single Family
- Source: Houston
- MLS ID: 11575806
- Updated: 10/8/2026
- Added to Site: 65 day(s) ago
Interior
- Number of Rooms: 19
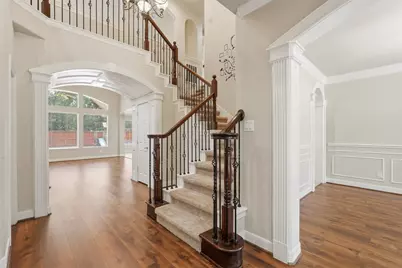
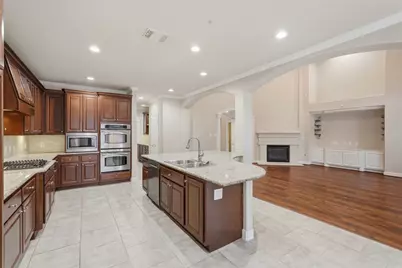
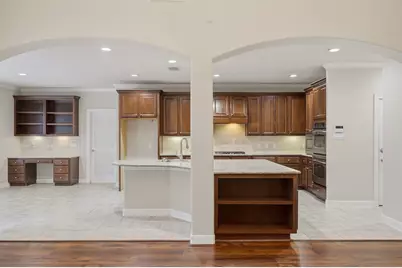
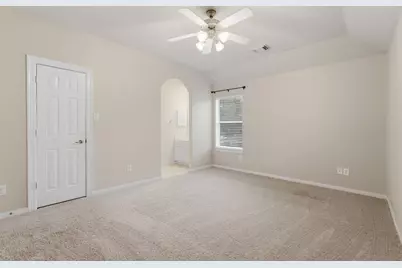
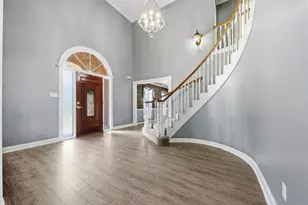
- Interior Features: Breakfast Bar, Crown Molding, Double Vanity, Entrance Foyer, En Suite Bathroom, Hollywood Bath, High Ceilings, Jetted Tub, Kitchen Island, Kitchen/Family Room Combo, Main Level Primary, Pantry, Sitting Area in Primary, Separate Shower, Three Bedrooms Up, Vanity, Walk-In Pantry, Walk-In Closet(s), Window Treatments, Ceiling Fan(s), Programmable Thermostat
- Fireplace: Yes
- Number of Fireplaces: 2
- Fireplace(s): Gas Log
- Appliances: Dishwasher, Electric Oven, Disposal, Gas Range, Microwave
- Flooring: Carpet, Plank, Vinyl
Rooms
- Total Bathrooms: 4
- Full Bathrooms: 3
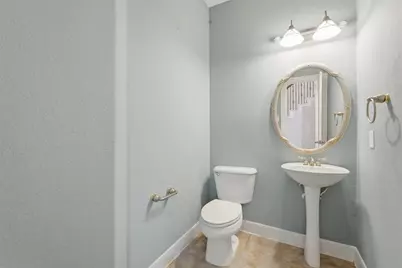
- Half Bathrooms: 1
- Laundry: Washer Hookup, Electric Dryer Hookup
Additional Information
- Shared Amenities: Clubhouse, Playground, Park, Pool
- Pool: Yes
- Pool Description: Association
- Security/Safety: Smoke Detector(s)
Exterior
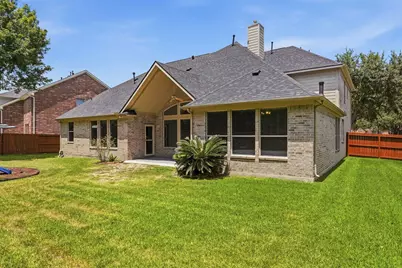
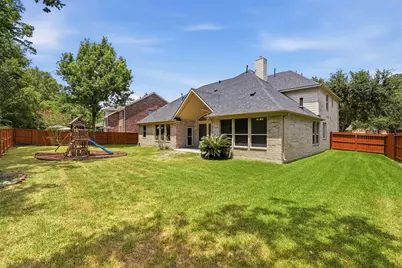
- Exterior Features: Covered Patio, Deck, Fully Fenced, Fence, IrrigationSprinklers, Porch, Patio, Tennis Court(s)
- Porch/Patio/Deck: Covered, Deck, Patio, Porch
Parking
- Garage: Yes
- Attached garage: Yes
- Garage Spaces: 3
- Parking Features: Attached, Garage, Tandem
Location
- Area: 1
- County: Harris
- Subdivision: Eagle Spgs Sec 09
- Driving Directions: Hwy 59N/I-69N, right/East on Will Clayton 5 m.to Eagle Springs Subdivision, left/North on EagleSprings.Prkwy/red lite, 1st left on Isle Royal/Meadow Lake, left @ T on Crescent Royale, 4th Home on left, see REALTY ASSOCS. Sign OR S off FM 1960E on Timber Forest to Will Clayton, then left as above to enterEagle Springs. , OR N off BELTWAY 8, go 7 miles on W.Lk.Hou.Prkwy, turn W/left on Will Clayton as beforeOR S. on Atascocita Road, left on Eagle Springs Prkwy into Eagle Springs.
School Information
- Elem School District: 29 - Humble
- Midd School District: 29 - Humble
- High School District: 29 - Humble
- Elementary School: EAGLE SPRINGS ELEMENTARY SCHOOL
- Middle School: TIMBERWOOD MIDDLE SCHOOL
- High School: ATASCOCITA HIGH SCHOOL
Community
- Association: Yes
- Assoc. Name: Eagle Springs HOA/CREST Mgmt
- Assoc. Fees Include: Clubhouse, Common Areas, Recreation Facilities
Heating & Cooling
- Central air: Yes
- Air Conditioning: Yes
- Cooling Type: Central Air, Electric, Zoned
- Heating Type: Central, Gas, Zoned
Utilities
- Sewer: Public Sewer
- Water: Public
Structural Information
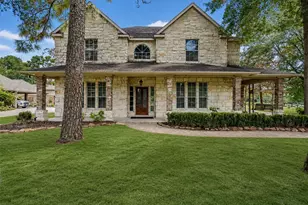
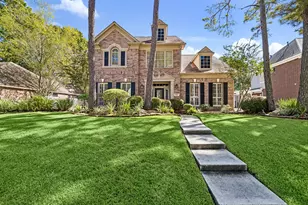
- Architectural Style: Traditional
- Construction: Brick
- Roof: Composition
- Windows: Low-Emissivity Windows, Storm Window(s), Window Coverings
- Doors: Insulated Doors
- Stories/Levels: 2
- Square Feet: 3,942
- Sq. Ft. Source: Appraiser
- Living Area: 3,942 Sq. Ft.
- Year Built: 2005
- Year Built Source: Public Records
Lot Features
- Lot Size (Acres): 0.2523
- Lot Size Source: Appraiser
- Lot Features: Subdivision, Side Yard
- Fencing (Description): Back Yard
Green Features
- Energy Efficient: Radiant Attic Barrier, Doors, Exposure/Shade, HVAC, Lighting, Roof, Solar Screens, Thermostat, Windows
- Indoor Air Quality: Ventilation
Financial Considerations
- Association Fee: $1,100
- Assoc Fee Freq.: Annually
- Tax Amount: $13,138
- Tax Year: 2025
- Terms: Cash, Conventional, FHA, VA Loan
Disclosures and Reports
- Documents Avail.: Seller's Property Disclosure
- Legal Description: LT 4 BLK 2 EAGLE SPRINGS SEC 9
- Legal Disclosures: Municipal Utility District Disclosure
- APN: 124-330-002-0004
- Section: 9
Listed by LPT Realty, LLC (877) 366-2213, Katelynn Yost (540) 479-5773