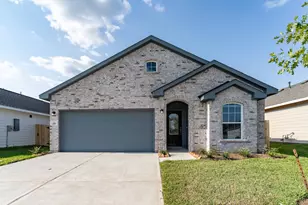
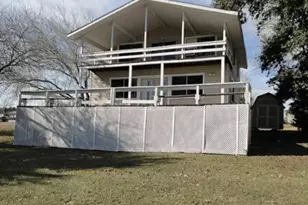
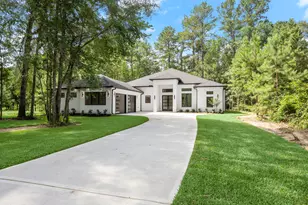
Full Property Details for 2011 Wickersham Dr
General
- Price: $295,000
- HOA FEE: $250/month
- Taxes: $5,145 (2025)
- Status: Active
- Type: Single Family
- Source: Houston
- MLS ID: 76041696
- Updated: 9/30/2026
- Added to Site: 69 day(s) ago
Interior
- Number of Rooms: 3
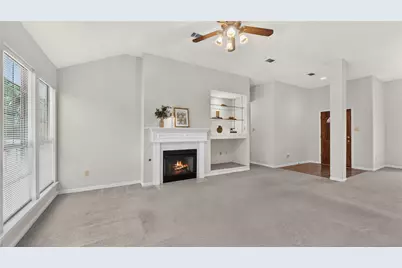
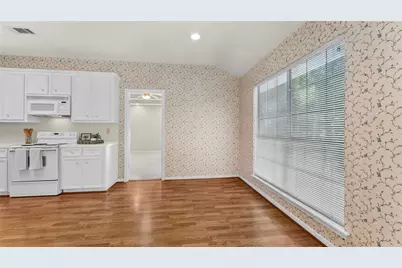
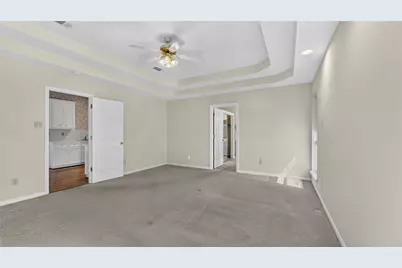
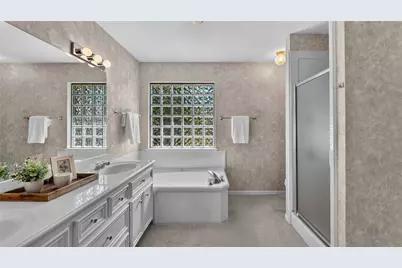
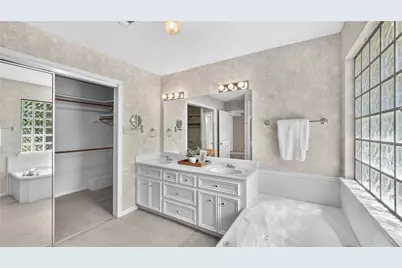
- Interior Features: All Bedrooms Down, Breakfast Bar, Double Vanity, En Suite Bathroom, Jetted Tub, Main Level Primary, Separate Shower, Tub Shower, Vaulted Ceiling(s), Walk-In Closet(s), Window Treatments, Kitchen/Dining Combo
- Appliances: Dishwasher, Electric Cooktop, Electric Oven, Disposal
- Flooring: Carpet, Laminate
Rooms
- Total Bathrooms: 3
- Full Bathrooms: 2
- Half Bathrooms: 1
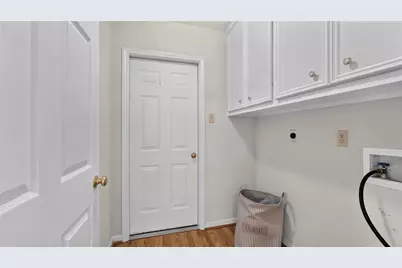
- Laundry: Washer Hookup, Electric Dryer Hookup
Additional Information
- Shared Amenities: Basketball Court, Boat Ramp, Clubhouse, Golf Course, Meeting/Banquet/Party Room, Party Room, Picnic Area, Playground, Pickleball, Park, Pool, RV/Boat Storage, Tennis Court(s), Trail(s), Guard
- Pool: Yes
- Pool Description: Association
- Security/Safety: Smoke Detector(s)
Exterior
- Exterior Features: Deck, Sprinkler/Irrigation, Paved Driveway, Patio, Private Yard
- Porch/Patio/Deck: Deck, Patio
Parking
- Garage: Yes
- Attached garage: Yes
- Garage Spaces: 2
- Parking Features: Attached, Garage, RV Access/Parking
Location
- Area: 43
- County: Walker
- Subdivision: Elkins Lake - Sec 4
- Driving Directions: Enter Veterans, turn right onto River Oaks (soccer fields), turn left onto Overbrook, turn left onto Wickersham. House will be on the right near cul-de-sac with agent sign in yard.
School Information
- Elem School District: 64 - Huntsville
- Midd School District: 64 - Huntsville
- High School District: 64 - Huntsville
- Elementary School: ESTELLA STEWART ELEMENTARY SCHOOL
- Middle School: MANCE PARK MIDDLE SCHOOL
- High School: HUNTSVILLE HIGH SCHOOL
Community
- Association: Yes
- Assoc. Name: Elkins Lake Recor
- Assoc. Fees Include: Clubhouse, Recreation Facilities
Heating & Cooling
- Central air: Yes
- Air Conditioning: Yes
- Cooling Type: Central Air, Electric
- Heating Type: Central, Gas
Utilities
- Sewer: Public Sewer
- Water: Public
Structural Information
- Architectural Style: Traditional
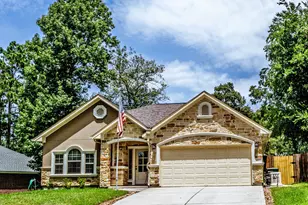
- Construction: Brick
- Roof: Composition
- Windows: Window Coverings
- Stories/Levels: 1
- Square Feet: 1,923
- Sq. Ft. Source: Appraiser
- Living Area: 1,923 Sq. Ft.
- Year Built: 1995
- Year Built Source: Public Records
Lot Features
- Lot Size (Acres): 0.2576
- Lot Size Source: Appraiser
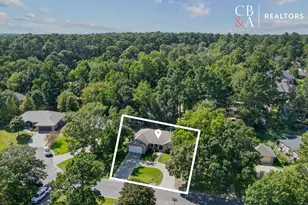
- Lot Features: Cul-De-Sac, Near Golf Course, Subdivision, Pond on Lot
- Fencing (Description): None
Financial Considerations
- Association Fee: $250
- Assoc Fee Freq.: Monthly
- Tax Amount: $5,145
- Tax Year: 2025
- Terms: Cash, Conventional, FHA, VA Loan
Disclosures and Reports
- Ownership: Full Ownership
- Documents Avail.: Seller's Property Disclosure
- Legal Description: ELKINS LAKE - SEC 4, BLOCK 46, LOT 44
- APN: 26564
- Section: 4
Listed by CB&A, Realtors (832) 678-4770, Morgan Newman (936) 661-1549

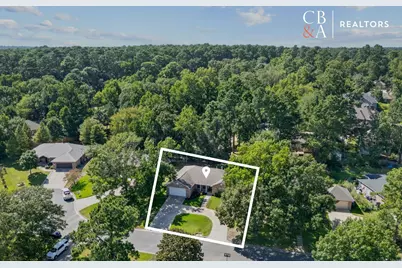

















![[Address not provided], Huntsville, TX 77340 - Photo 1](https://m.cbhomes.com/p/364/58245606/E47b72C6ea18462/s23cc.webp)