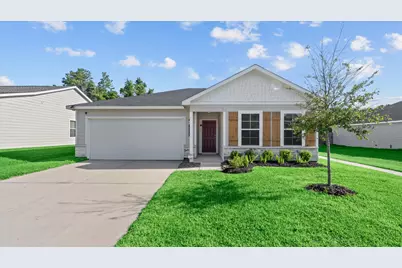
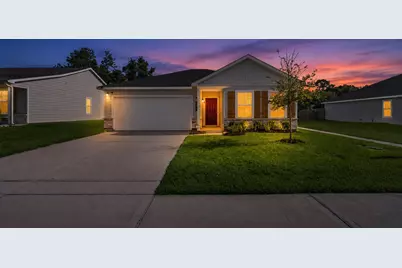
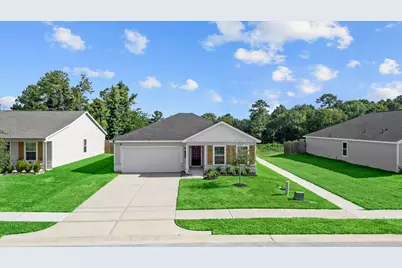
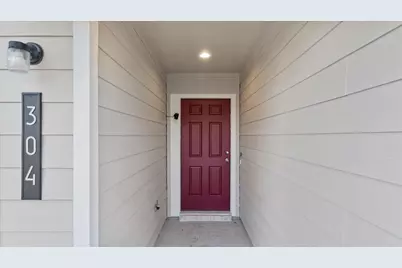
Full Property Details for 304 Del Monte Dr
General
- Price: $239,900
- HOA FEE: $39/month
- HOA FEE FREQ.: Annually
- Taxes: $3,639 (2025)
- Status: Active
- Type: Single Family
- Source: Houston
- MLS ID: 88068749
- Updated: 9/23/2026
- Added to Site: 96 day(s) ago
Interior
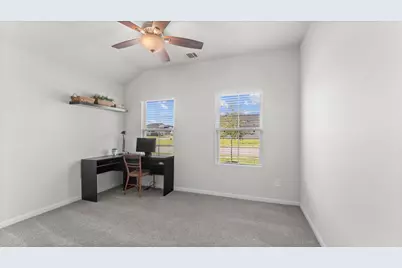
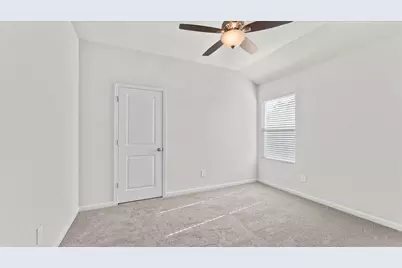
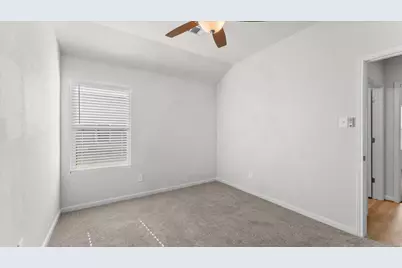
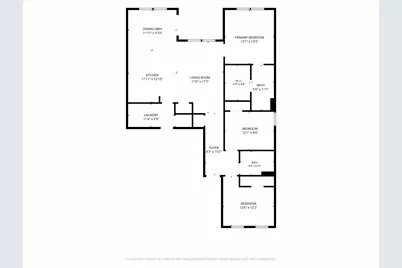
- Number of Rooms: 10
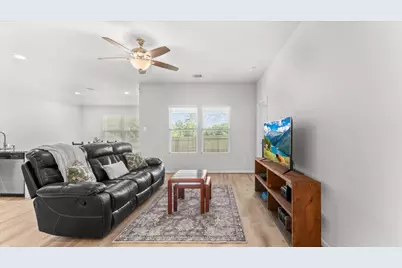
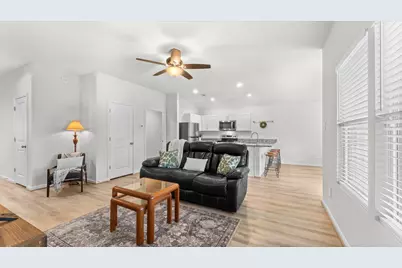
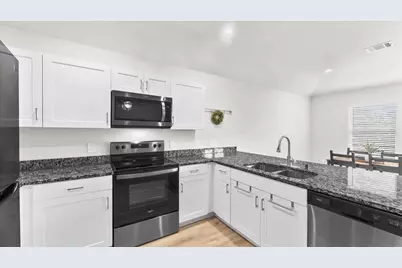
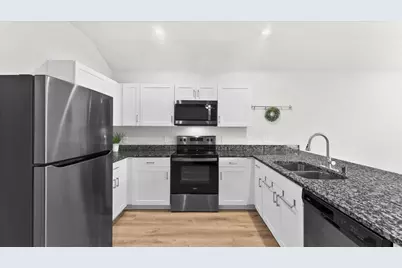
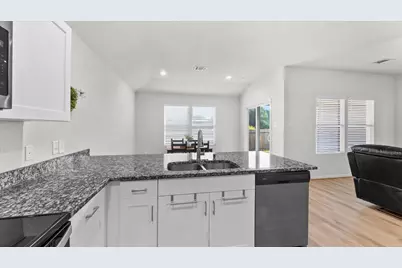
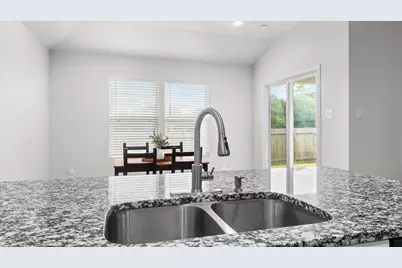
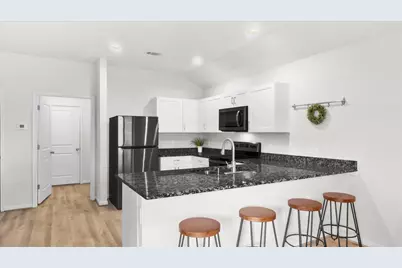
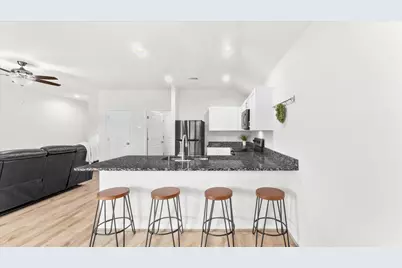
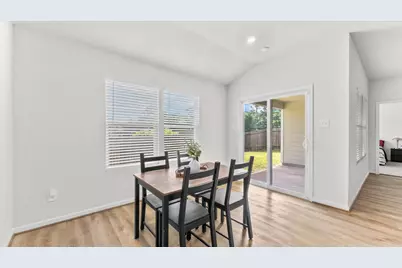
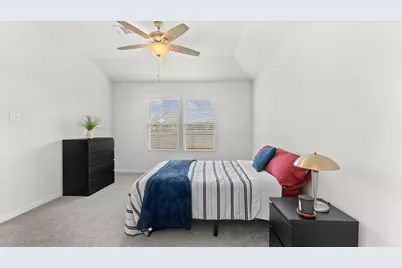
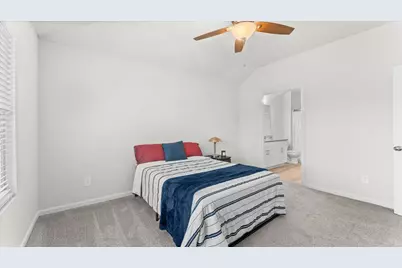
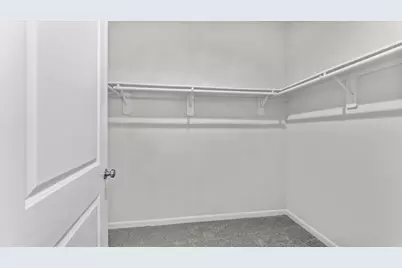
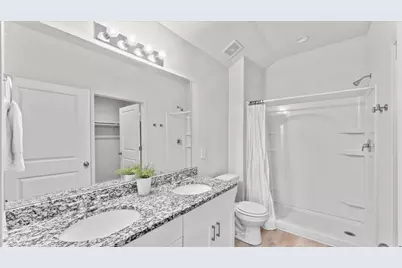
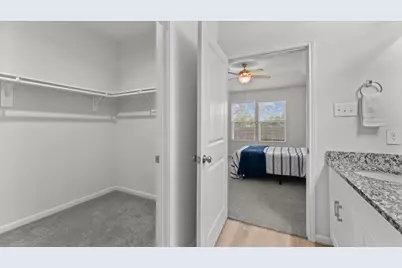
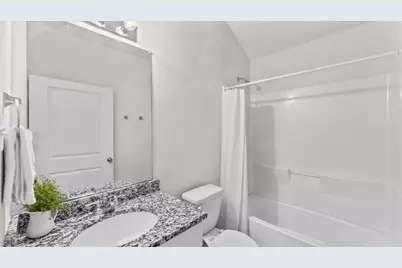
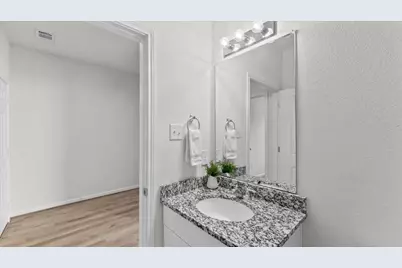
- Interior Features: All Bedrooms Down, Breakfast Bar, En Suite Bathroom, Full Bath on Main Level, Granite Counters, High Ceilings, Kitchen/Family Room Combo, Tub Shower, Walk-In Closet(s), Kitchen/Dining Combo
- Appliances: Dishwasher, Electric Cooktop, Electric Oven
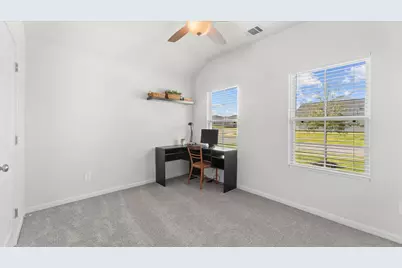
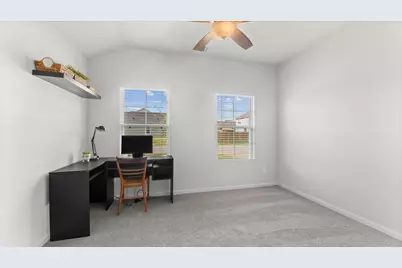
- Flooring: Carpet, Plank, Vinyl
Rooms
- Total Bathrooms: 2
- Full Bathrooms: 2
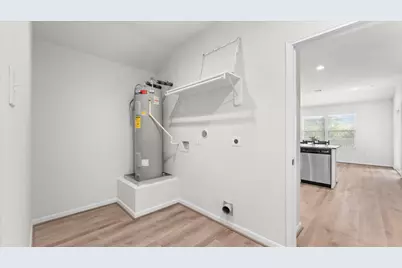
- Laundry: Washer Hookup, Electric Dryer Hookup
Exterior
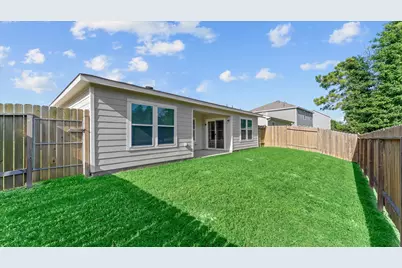
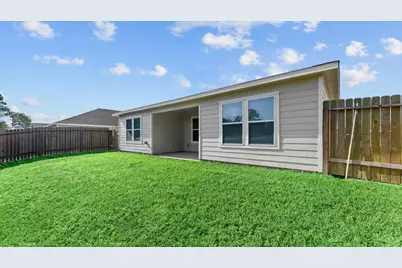
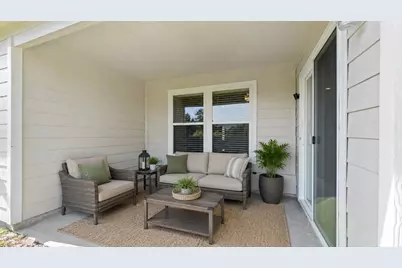
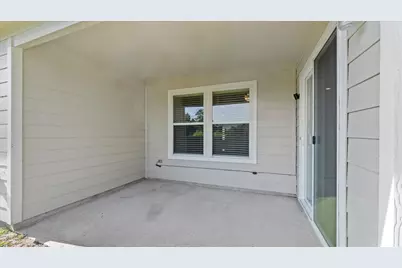
- Exterior Features: Covered Patio, Fully Fenced, Sprinkler/Irrigation, Patio
- Porch/Patio/Deck: Covered, Deck, Patio
Parking
- Garage: Yes
- Attached garage: Yes
- Garage Spaces: 2
- Parking Features: Attached, Driveway, Garage, Garage Door Opener
Location
- Area: 43
- County: Walker
- Subdivision: Crown Point Sub
- Driving Directions: From I-45, take Exit 116 for TX-30/E 11th St. and head east toward Huntsville. Continue on TX-30 E for approximately 2.5 miles, then turn right onto FM 1791. Continue for about 1 mile, then turn left onto Del Monte Dr. Continue straight, and 304 Del Monte Dr. will be on your left-hand side
School Information
- Elem School District: 64 - Huntsville
- Midd School District: 64 - Huntsville
- High School District: 64 - Huntsville
- Elementary School: HUNTSVILLE ELEMENTARY SCHOOL
- Middle School: MANCE PARK MIDDLE SCHOOL
- High School: HUNTSVILLE HIGH SCHOOL
Community
- Association: Yes
- Assoc. Name: Crown Point Huntsville HOA
Heating & Cooling
- Central air: Yes
- Air Conditioning: Yes
- Cooling Type: Central Air, Electric
- Heating Type: Central, Electric
Utilities
- Sewer: Public Sewer
- Water: Public
Structural Information
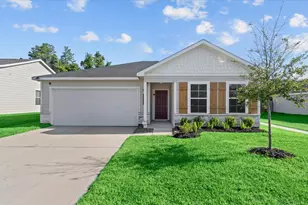
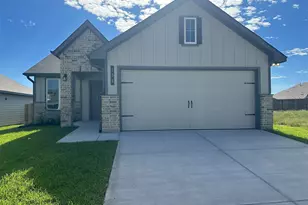
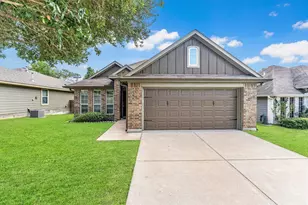
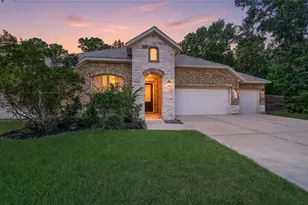
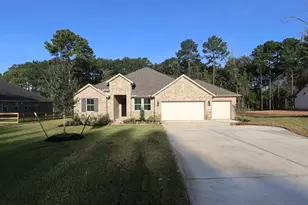
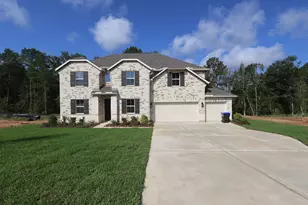
- Architectural Style: Traditional
- Construction: Brick, Cement Siding
- Roof: Composition
- Stories/Levels: 1
- Square Feet: 1,411
- Sq. Ft. Source: Appraiser
- Living Area: 1,411 Sq. Ft.
- Year Built: 2021
- Year Built Source: Public Records
Lot Features
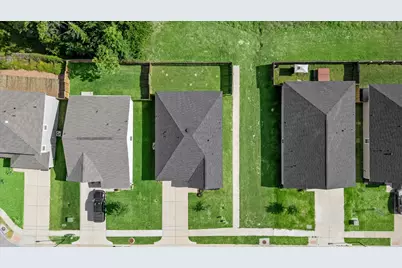
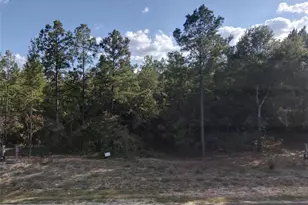
- Lot Size (Acres): 0.115
- Lot Size Source: Appraiser
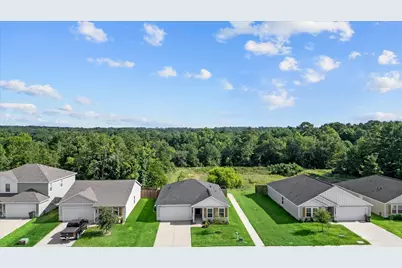
- Lot Features: Subdivision
Financial Considerations
- Association Fee: $470
- Assoc Fee Freq.: Annually
- Tax Amount: $3,639
- Tax Year: 2025
- Terms: Cash, Conventional, FHA, Investor Financing, VA Loan
Disclosures and Reports
- Documents Avail.: Seller's Property Disclosure
- Legal Description: CROWN POINT SUBD - SECT 1, BLOCK 2, LOT 9, ACRES .115
- APN: 71553
- Section: 1
Listed by Zen Real Estate (936) 661-3495, Dalene Zender (936) 661-3495