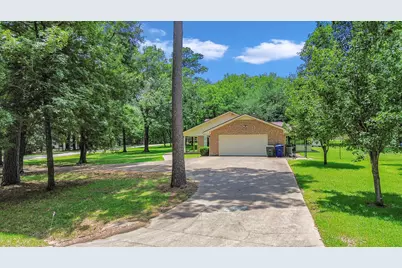
Full Property Details for 361 Forest Ln
General
- Price: $340,000
- HOA FEE: $13/month
- HOA FEE FREQ.: Annually
- Taxes: $5,195 (2025)
- Status: Active
- Type: Single Family
- Source: Houston
- MLS ID: 95232269
- Updated: 9/16/2026
- Added to Site: 122 day(s) ago
Interior
- Number of Rooms: 6
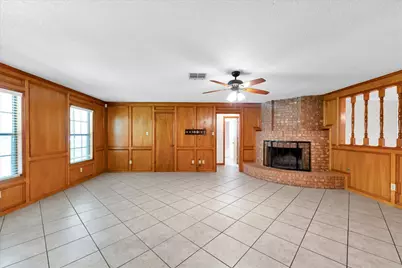
- Interior Features: All Bedrooms Down, Double Vanity, Laminate Counters, Pantry, Split Bedrooms, Tub Shower, Vanity, Walk-In Closet(s), Ceiling Fan(s)
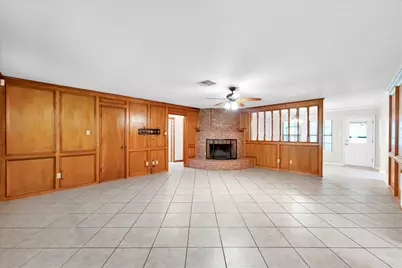
- Fireplace: Yes
- Number of Fireplaces: 1
- Fireplace(s): Wood Burning
- Appliances: Dishwasher, Electric Range, Disposal, Microwave, Oven
- Flooring: Carpet, Tile
Rooms
- Total Bathrooms: 2
- Full Bathrooms: 2
- Laundry: Washer Hookup, Electric Dryer Hookup
Additional Information
- Equipment: Satellite Dish
Exterior
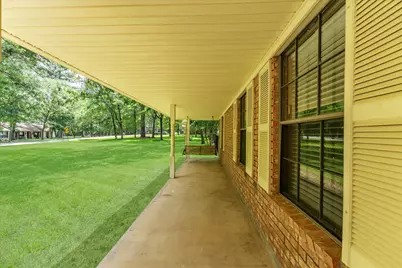
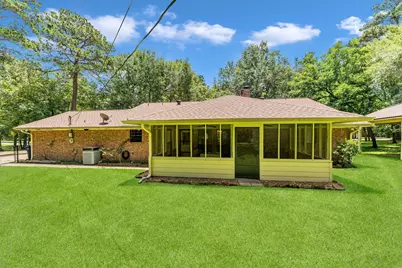
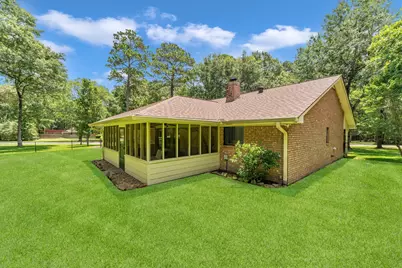
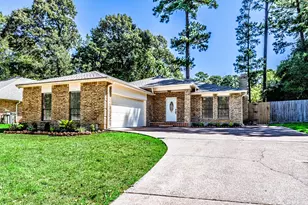
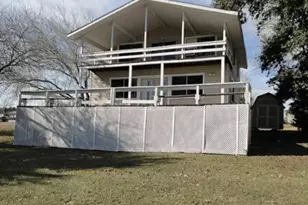
- Exterior Features: Covered Patio, Enclosed Porch, Fence, Patio
- Porch/Patio/Deck: Covered, Deck, Patio, Porch, Screened
Parking
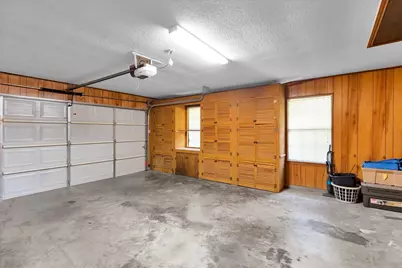
- Garage: Yes
- Attached garage: Yes
- Garage Spaces: 2
- Carports: Yes
- Carport Spaces: 2
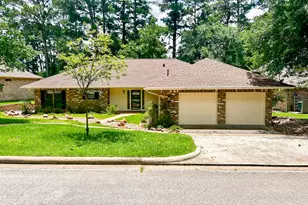
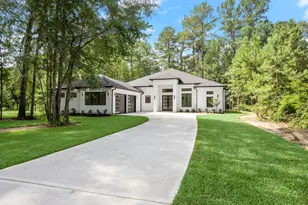
- Parking Features: Additional Parking, Attached, Boat, Circular Driveway, Detached Carport, Driveway, Garage, Garage Door Opener, Workshop in Garage
Location
- Area: 43
- County: Walker
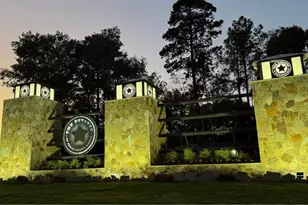
- Subdivision: Westridge - Sec 3
- Driving Directions: From I-45 in Huntsville, take SH30/W-11th street exit, go west on SH 30 approx. 1.5 miles, left onto Westridge Drive, right on Trailwood Drive, left on Forest Lane, home will be on your left.
School Information
- Elem School District: 64 - Huntsville
- Midd School District: 64 - Huntsville
- High School District: 64 - Huntsville
- Elementary School: SAMUEL W HOUSTON ELEMENTARY SCHOOL
- Middle School: MANCE PARK MIDDLE SCHOOL
- High School: HUNTSVILLE HIGH SCHOOL
Community
- Association: Yes
- Assoc. Name: Westridge/IMC Management
Heating & Cooling
- Central air: Yes
- Air Conditioning: Yes
- Cooling Type: Central Air, Electric
- Heating Type: Central, Electric
Utilities
- Sewer: Public Sewer
- Water: Public
Structural Information
- Architectural Style: Ranch, Traditional
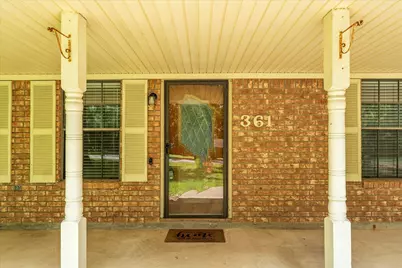
- Construction: Brick, Wood Siding
- Roof: Composition
- Stories/Levels: 1
- Square Feet: 1,700
- Sq. Ft. Source: Appraiser
- Living Area: 1,700 Sq. Ft.
- Year Built: 1982
- Year Built Source: Public Records
Lot Features
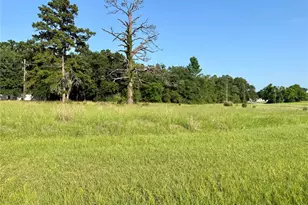
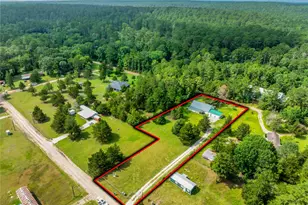
- Lot Size (Acres): 0.72
- Lot Size Source: Appraiser
- Lot Features: Corner Lot, Subdivision, Side Yard
- Fencing (Description): Back Yard
Green Features
- Indoor Air Quality: Ventilation
Financial Considerations
- Association Fee: $150
- Assoc Fee Freq.: Annually
- Tax Amount: $5,195
- Tax Year: 2025
Disclosures and Reports
- Documents Avail.: Seller's Property Disclosure
- Legal Description: WESTRIDGE - SEC 3, BLOCK 6, LOT 6, ACRES .72
- APN: 38606
- Section: 3
Listed by JLA Realty (713) 489-8130, Donna Story (936) 661-5370 and Keller Williams Advantage Realty (936) 291-1900, Dale Story (936) 661-5610