Full Property Details for 4420 Shady Ln
General
- Price: $260,000
- Taxes: $5,049 (2025)
- Status: Active
- Type: Single Family
- Source: Houston
- MLS ID: 14865685
- Updated: 8/30/2026
- Added to Site: 52 day(s) ago
Interior
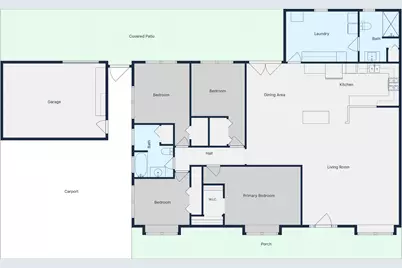
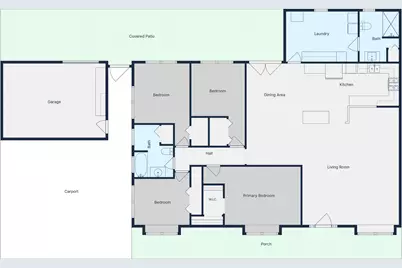
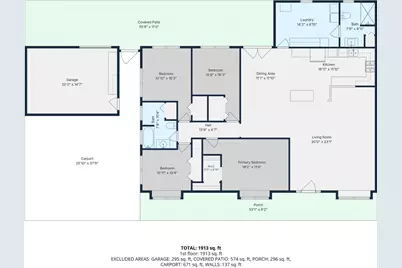
- Number of Rooms: 7
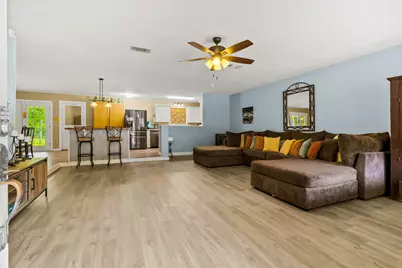
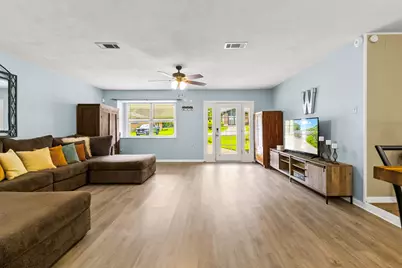
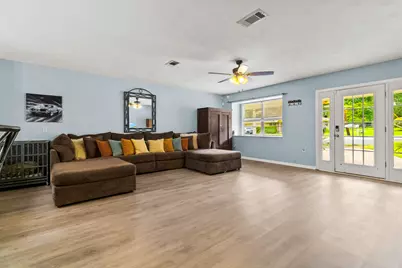
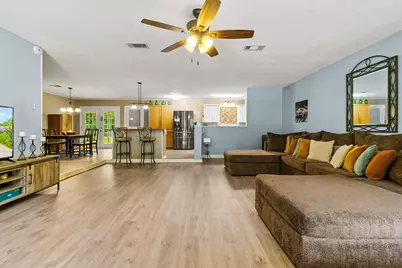
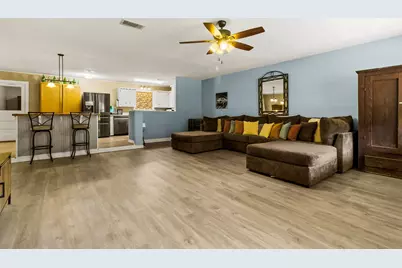
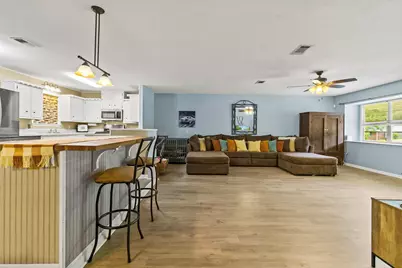
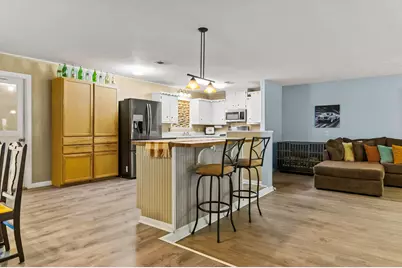
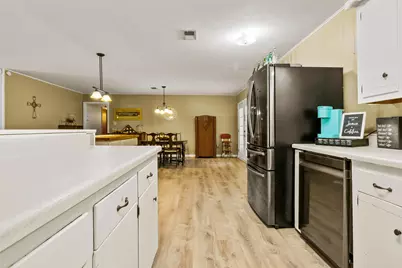
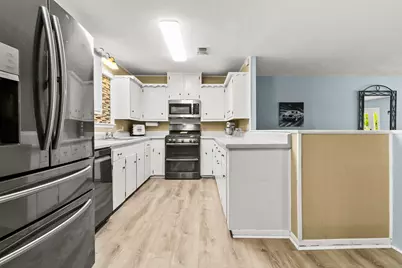
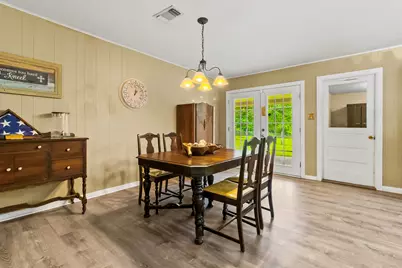
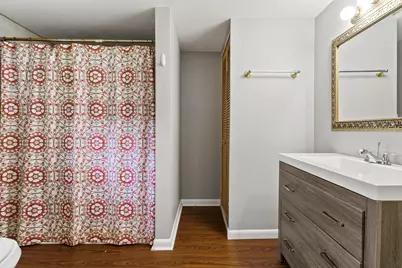
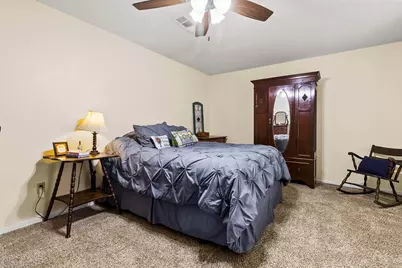
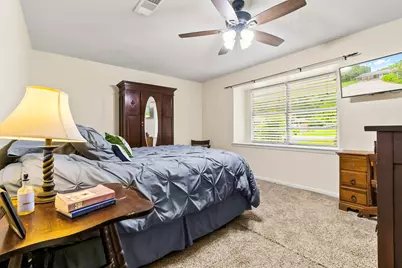
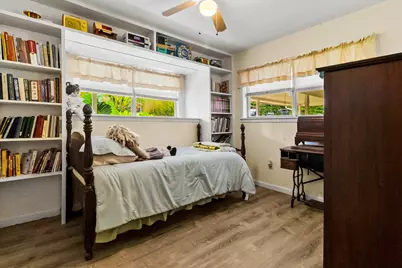
- Interior Features: All Bedrooms Down, Kitchen Island, Kitchen/Family Room Combo, Laminate Counters, Tub Shower, Walk-In Closet(s), Window Treatments, Ceiling Fan(s), Kitchen/Dining Combo
- Appliances: Convection Oven, Dishwasher, Gas Oven, Gas Range, Microwave
- Flooring: Carpet, Laminate, Plank, Vinyl
Rooms
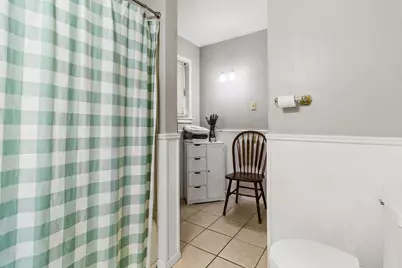
- Total Bathrooms: 2
- Full Bathrooms: 2
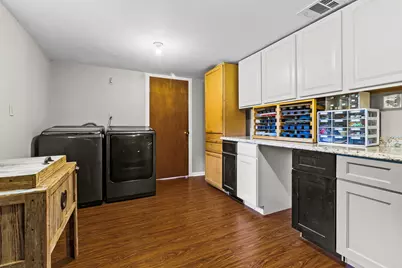
- Laundry: Washer Hookup, Electric Dryer Hookup
Additional Information
- Security/Safety: Security System Owned, Smoke Detector(s)
Exterior
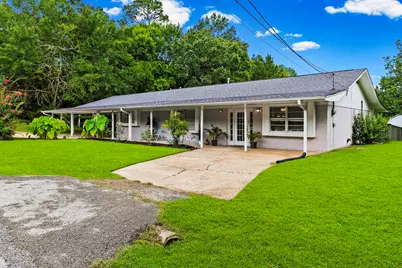
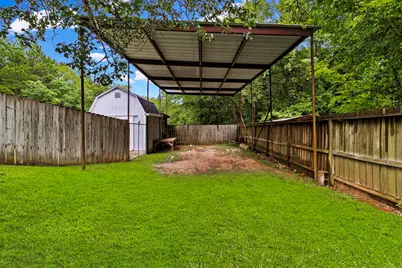
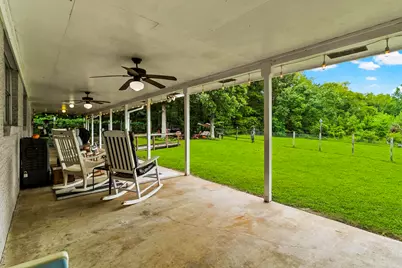
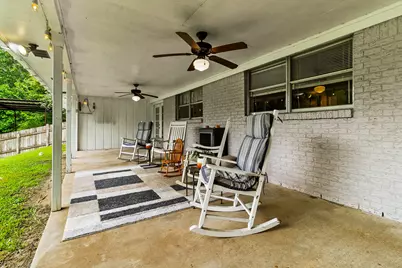
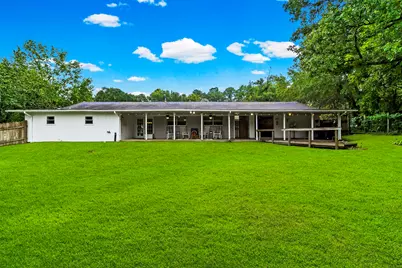
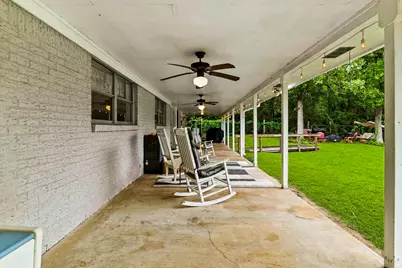
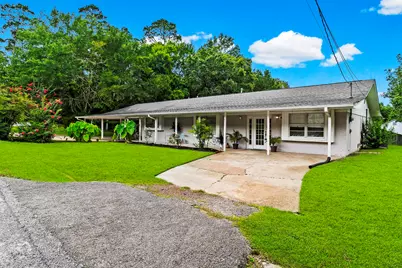
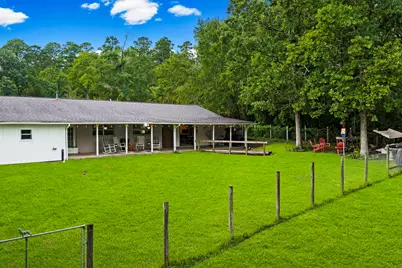
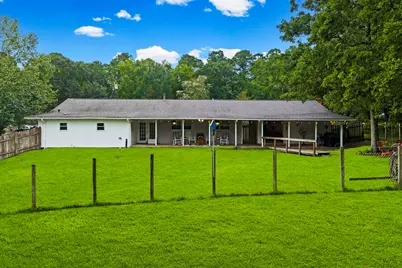
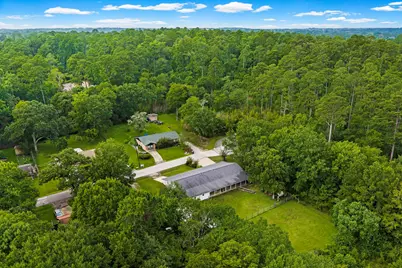
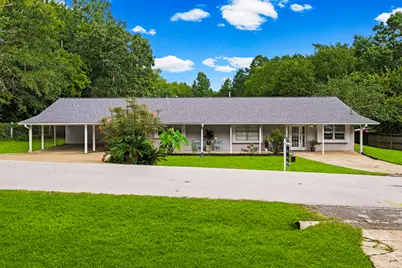
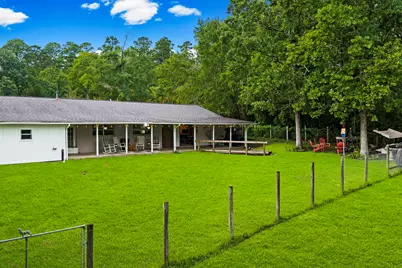
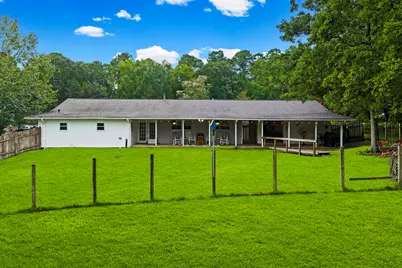
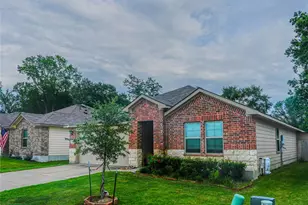
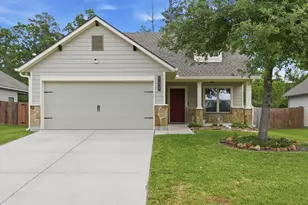
- Exterior Features: Fence, Porch, Storage
- Porch/Patio/Deck: Porch
Parking
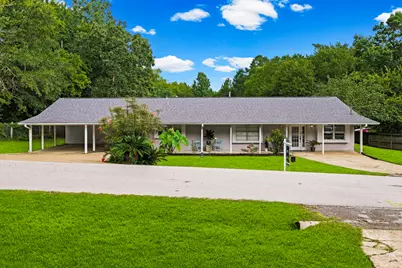
- Carports: Yes
- Carport Spaces: 3
- Parking Features: Attached Carport, Additional Parking, Driveway, RV Access/Parking, Workshop in Garage
Location
- Area: 43
- County: Walker
- Subdivision: Mcadams
- Driving Directions: From IH 45 N, Exit Hwy 19 N, Travel approx 5 Miles. Exit Hwy 30 East. Turn Right at the stop sign. At the bli9nking Light continue Straight. Turn Left at Shady Lane- Travel to the end of the road, home will be on your Right.
School Information
- Elem School District: 64 - Huntsville
- Midd School District: 64 - Huntsville
- High School District: 64 - Huntsville
- Elementary School: SCOTT JOHNSON ELEMENTARY SCHOOL
- Middle School: MANCE PARK MIDDLE SCHOOL
- High School: HUNTSVILLE HIGH SCHOOL
Heating & Cooling
- Central air: Yes
- Air Conditioning: Yes
- Cooling Type: Central Air, Electric
- Heating Type: Central, Gas
Utilities
- Sewer: Public Sewer
- Water: Public
Structural Information
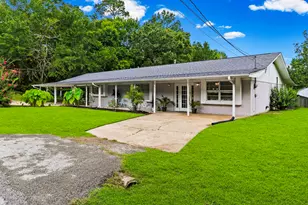
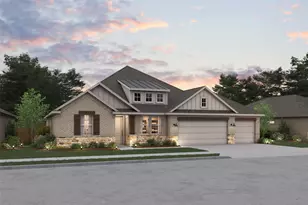
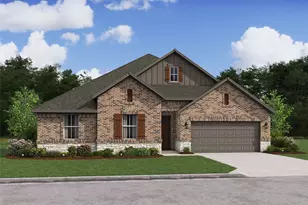
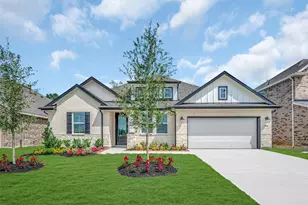
- Architectural Style: Traditional
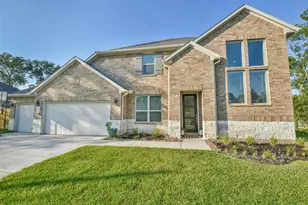
- Construction: Brick
- Roof: Composition
- Windows: Window Coverings
- Stories/Levels: 1
- Square Feet: 1,929
- Sq. Ft. Source: Appraiser
- Living Area: 1,929 Sq. Ft.
- Year Built: 1967
- Year Built Source: Owner
Additional Structures
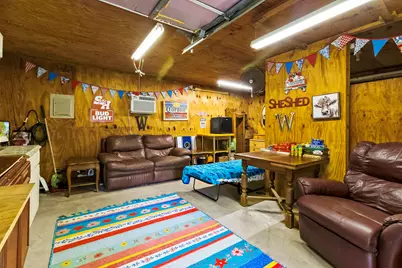
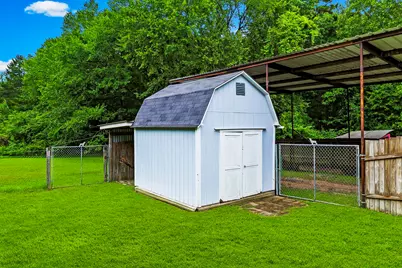
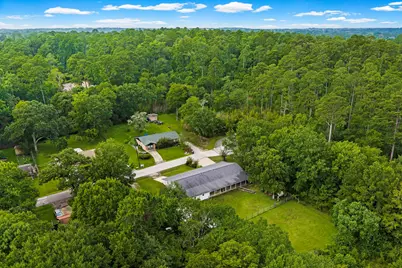
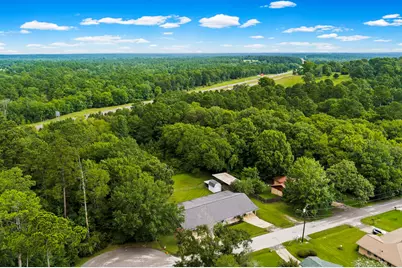
- Other Structures: Shed(s), Workshop
Lot Features
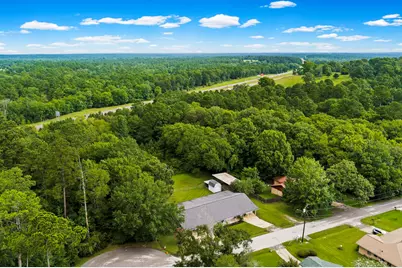
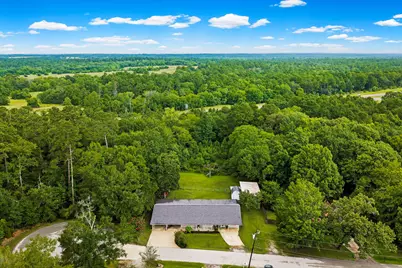
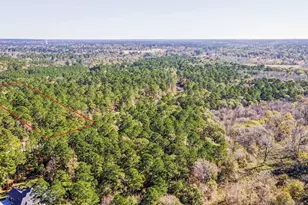
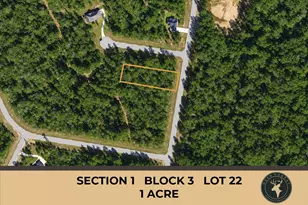
- Lot Size (Acres): 0.33
- Lot Size Source: Appraiser
- Lot Features: Corner Lot, Cul-De-Sac
- Fencing (Description): Back Yard
Financial Considerations
- Tax Amount: $5,049
- Tax Year: 2025
- Terms: Cash, Conventional, FHA
Disclosures and Reports
- Legal Description: MCADAMS, LOT 18, ACRES .33
- Exclusions: Camera System
- Legal Disclosures: Exclusions Disclosure
- APN: 32611
Listed by C & S Premier Realty (936) 661-3031, Charisse Conover (936) 661-8682