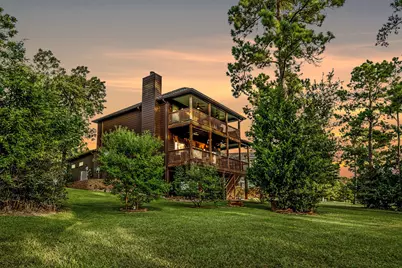
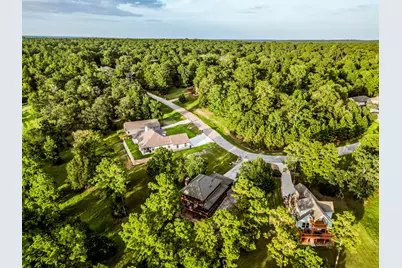
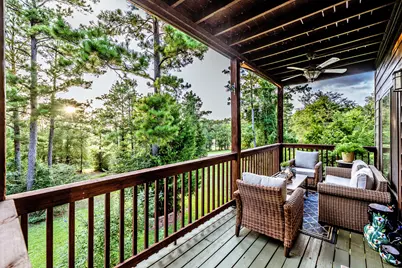
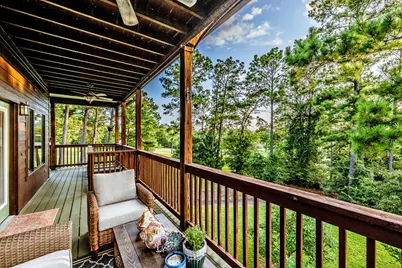
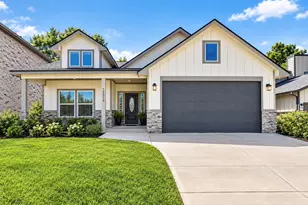
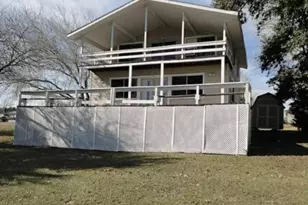
Full Property Details for 48 Hillsborough Dr
General
- Price: $334,000
- HOA FEE: $82/month
- HOA FEE FREQ.: Annually
- Taxes: $4,582 (2025)
- Status: Active
- Type: Single Family
- Source: Houston
- MLS ID: 79150467
- Updated: 9/25/2026
- Added to Site: 71 day(s) ago
Interior
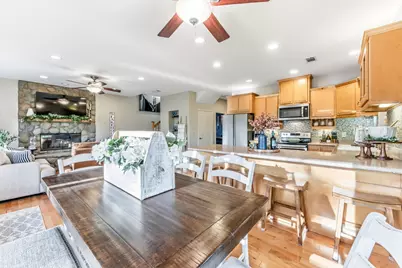
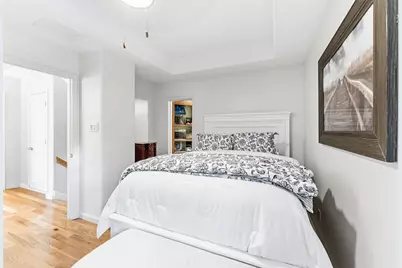
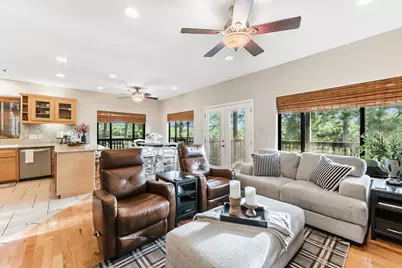
- Number of Rooms: 6
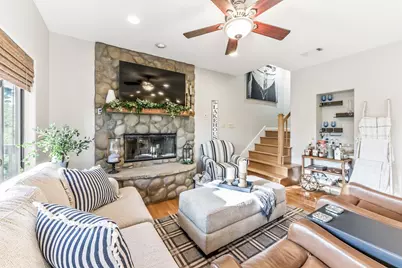
- Fireplace: Yes
- Number of Fireplaces: 2
- Fireplace(s): Wood Burning
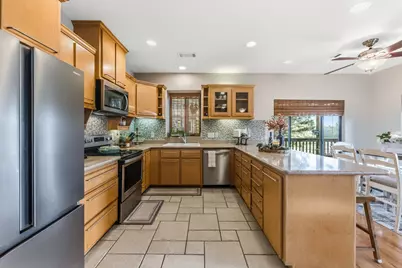
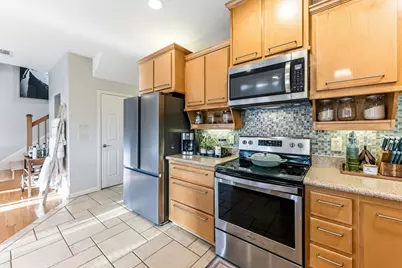
- Appliances: Dishwasher, Electric Oven, Electric Range
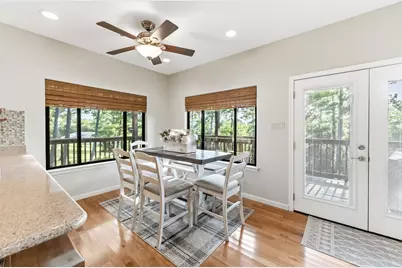
- Flooring: Engineered Hardwood, Tile
Rooms
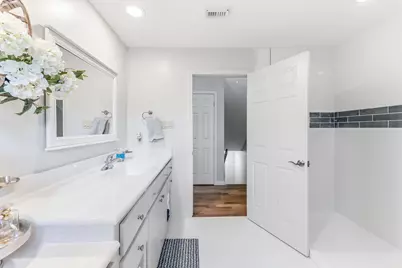
- Total Bathrooms: 2
- Full Bathrooms: 2
- Laundry: Electric Dryer Hookup
Additional Information
- Shared Amenities: Basketball Court, Boat Dock, Boat Ramp, Controlled Access, Picnic Area, Playground, Pickleball, Pool, RV/Boat Storage, Tennis Court(s), Gated
- Pool: Yes
- Pool Description: Association
- Security/Safety: Gated with Attendant
Exterior
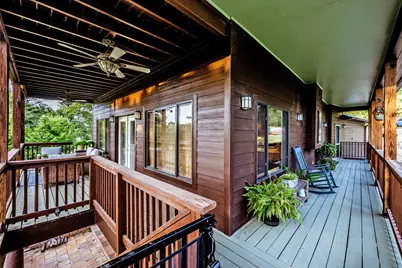
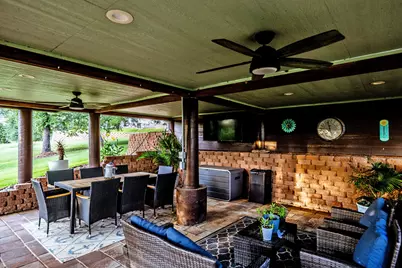
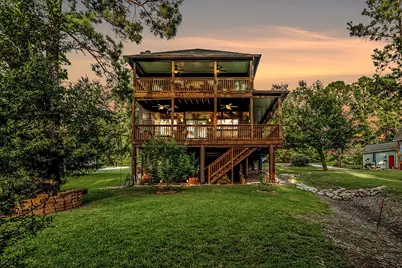
- Exterior Features: Balcony, Covered Patio, Deck, Patio, Tennis Court(s)
- Porch/Patio/Deck: Balcony, Covered, Deck, Patio
Parking
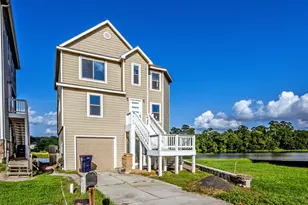
- Garage: Yes
- Attached garage: Yes
- Garage Spaces: 2
- Parking Features: Attached, Driveway, Garage, RV Access/Parking
Location
- Area: 43
- County: Walker
- Subdivision: Wildwood Shores
- Driving Directions: From Houston: I-45 N Take exit 102/New Waverly take the north service road follow signs at round abouts to 1374 AKA Possum Walk Rd. to left@ Stubblefield Lake, left@ Gus Randel, left@ Houston, rt@ Hunters Creek, lft over bridge and R on Wildwood Lake. L on WestForest R on North Forest R on Hillsborough--home on R--no signs per deed restrictions.
School Information
- Elem School District: 105 - New Waverly
- Midd School District: 105 - New Waverly
- High School District: 105 - New Waverly
- Elementary School: NEW WAVERLY ELEMENTARY SCHOOL
- Middle School: NEW WAVERLY JUNIOR HIGH SCHOOL
- High School: NEW WAVERLY HIGH SCHOOL
Community
- Association: Yes
- Assoc. Name: IMC Management
- Assoc. Fees Include: Common Areas, Other, Recreation Facilities
Heating & Cooling
- Central air: Yes
- Air Conditioning: Yes
- Cooling Type: Central Air, Electric
- Heating Type: Central, Electric
Utilities
Structural Information
- Architectural Style: Traditional
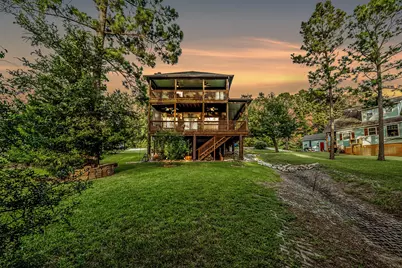
- Construction: Wood Siding
- Roof: Composition
- Entry Access: Controlled Access
- Stories/Levels: 2
- Square Feet: 1,679
- Sq. Ft. Source: Appraiser
- Living Area: 1,679 Sq. Ft.
- Year Built: 2005
- Year Built Source: Public Records
Lot Features
- Lot Size (Acres): 0.1331
- Lot Size Source: Appraiser
- Lot Features: Subdivision
Financial Considerations
- Association Fee: $980
- Assoc Fee Freq.: Annually
- Tax Amount: $4,582
- Tax Year: 2025
- Terms: Cash, Conventional, FHA
Disclosures and Reports
- Legal Description: WILDWOOD SHORES (SEC 6), BLOCK 2, LOT 21
- Legal Disclosures: Seller Disclosure
- APN: 46993
- Section: 6
Listed by Mari Realty (936) 355-8889, Mari Montgomery (936) 355-8889